



YOUR TRUSTED HOME REMODELING COMPANY IN PHILADELPHIA

Kitchen Layout Redesign in Philadelphia, PA

Reshape how your Philadelphia kitchen works. We rework the floor plan, the work triangle, and the traffic flow so your space actually fits your life.

Facebook, Google, Yelp & BBB

4.9 & A+ Rating

5-star rating icons

Based on over 270+ reviews

Get In Touch With Us

Enter your contact information below

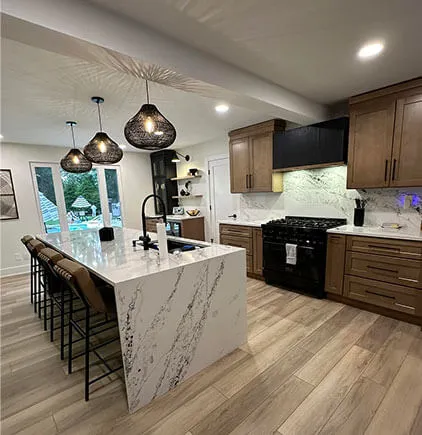
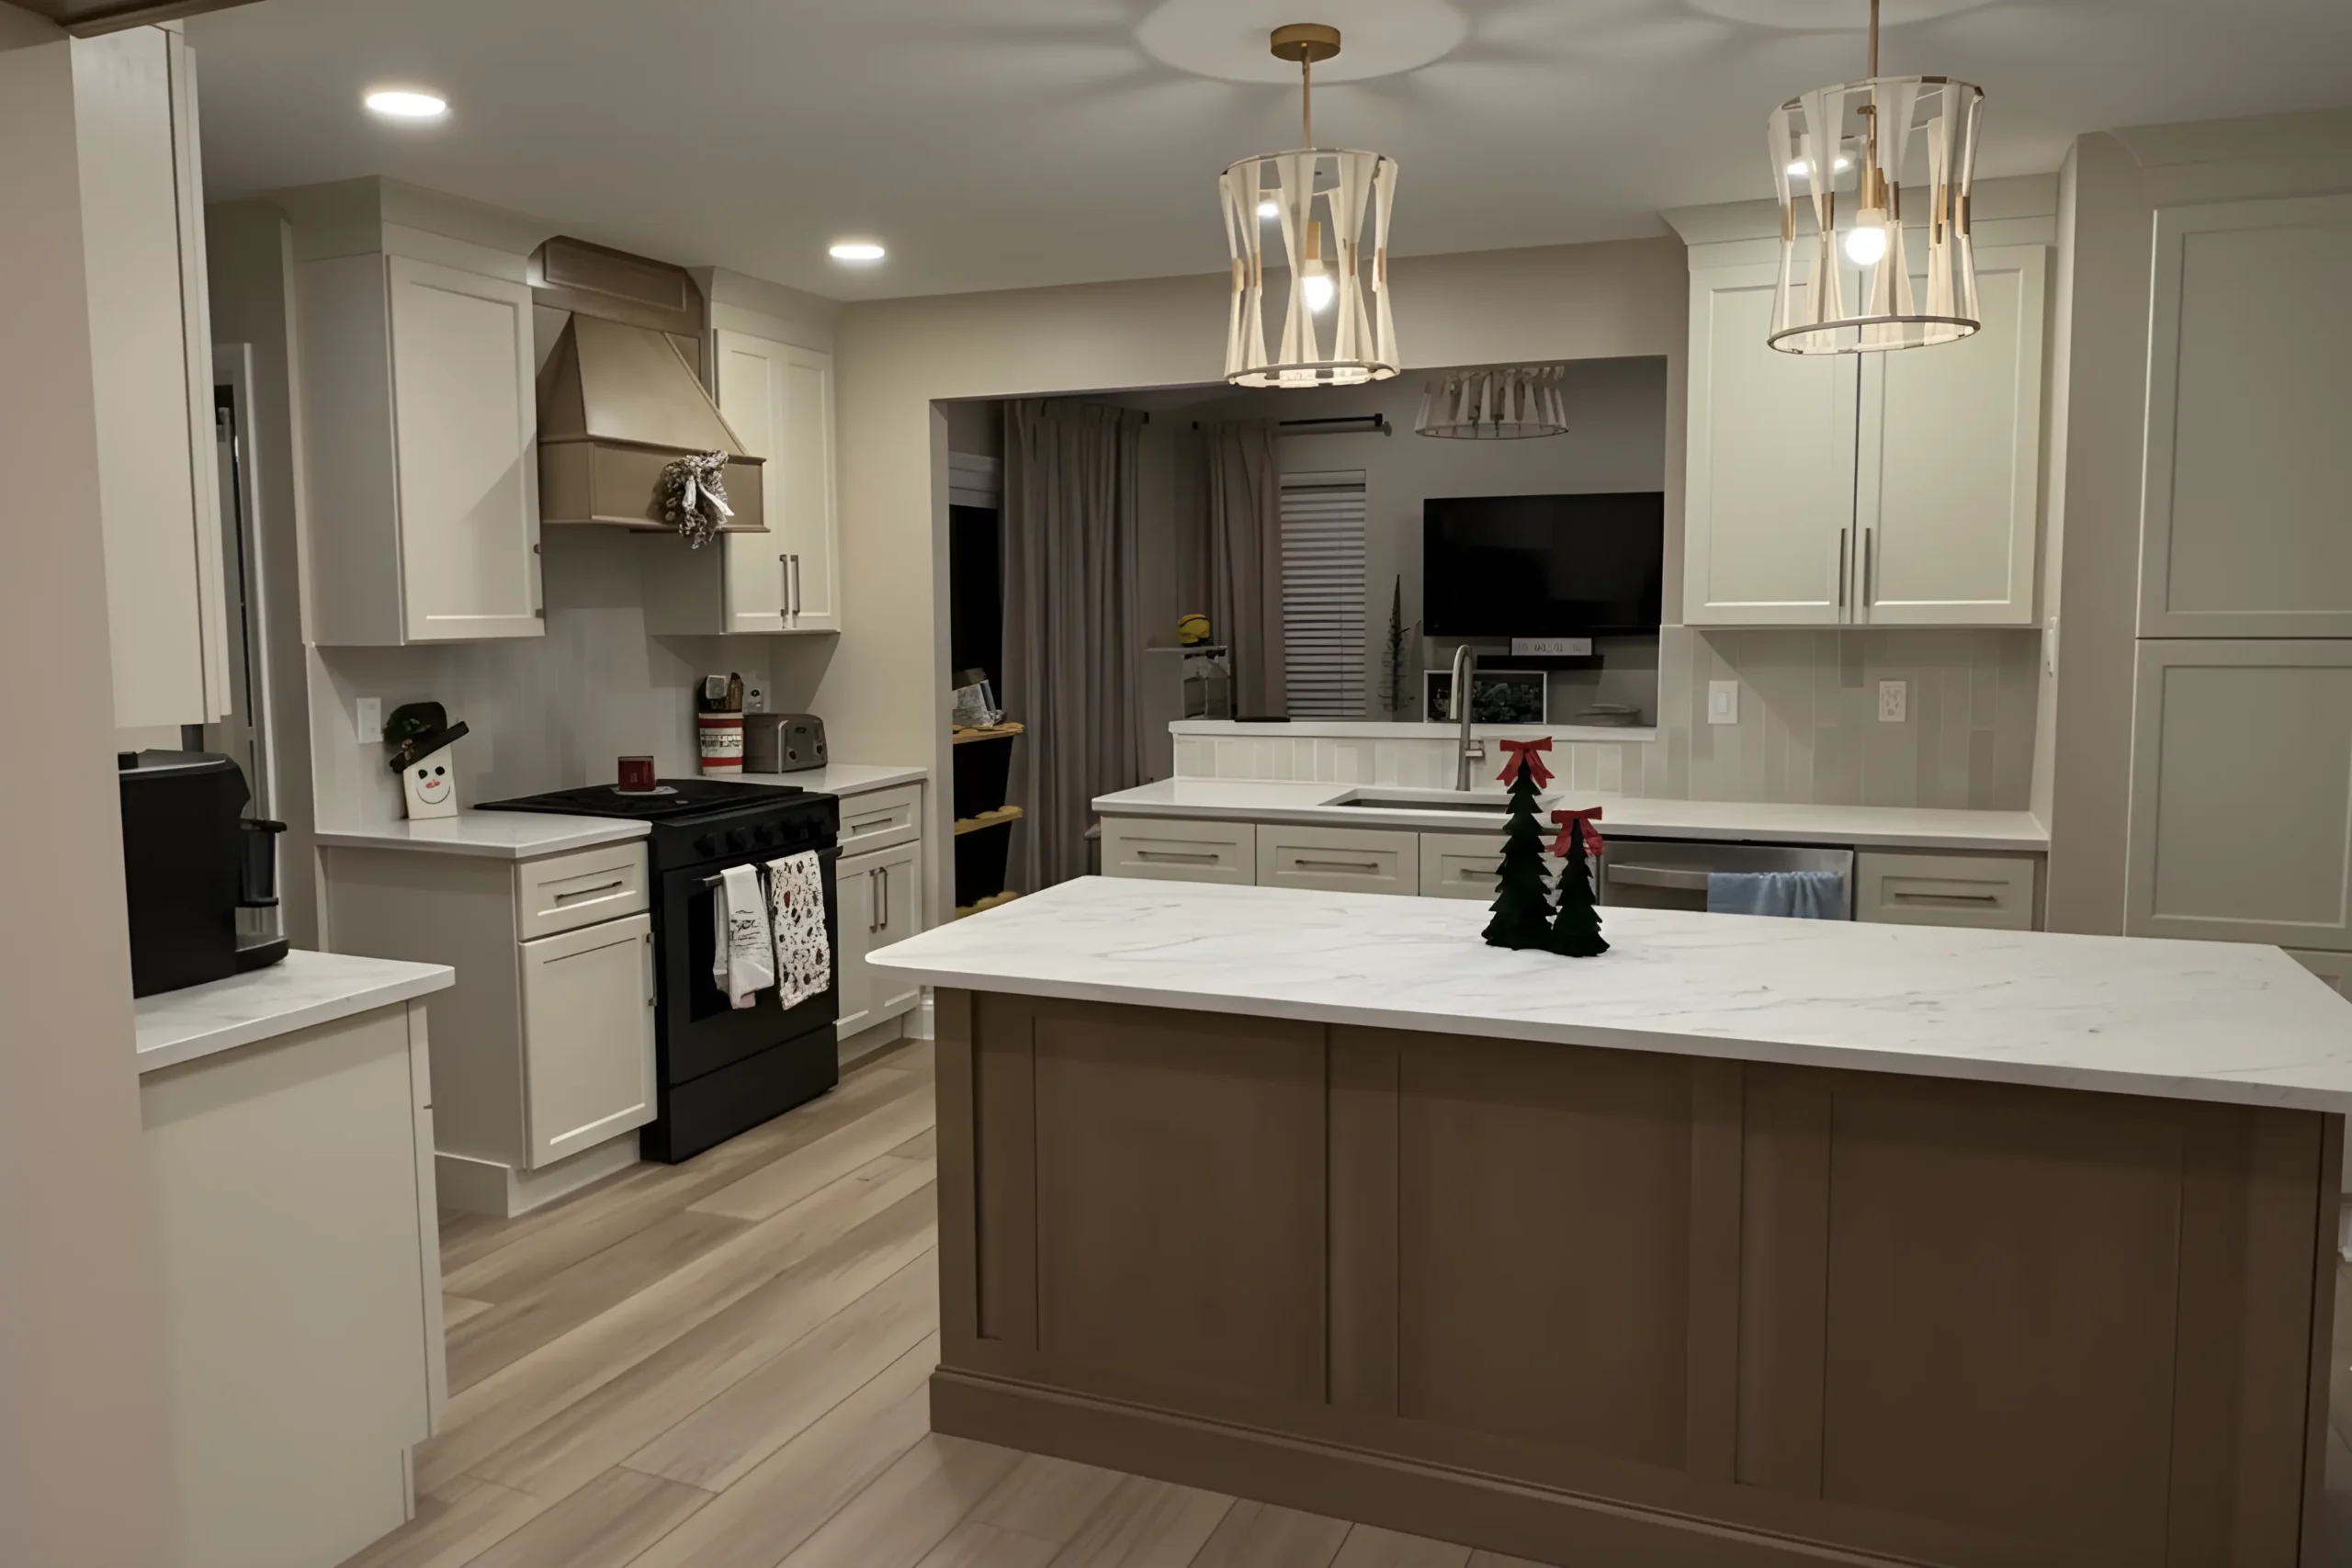
Modern kitchen layout after redesign in a Philadelphia row home

A Smarter Floor Plan for Your Philadelphia Kitchen

A kitchen layout redesign changes how the room flows. We move the sink, stove, fridge, and cabinets into positions that make daily cooking faster and cleaner. The footprint can stay the same or grow into a wall, but the workflow gets a real upgrade.

Showcase Remodels Philadelphia has been redesigning kitchen layouts since 2002. We work in Fishtown, Northern Liberties, Manayunk, Roxborough, and rowhouses across South Philly as part of our kitchen remodeling services.

Whether you want to keep the existing footprint, remove a load-bearing wall, or push into a dining room, we handle the project from start to finish. That includes the design, the structural work, and the finish carpentry. Call 215-515-6484 to get started.

Choosing Between U-Shape, L-Shape, and Galley Layouts

The right layout depends on your room shape, your habits, and how many people cook at once. Each style has clear strengths. Here is how we match a layout to your home.

Galley Layout

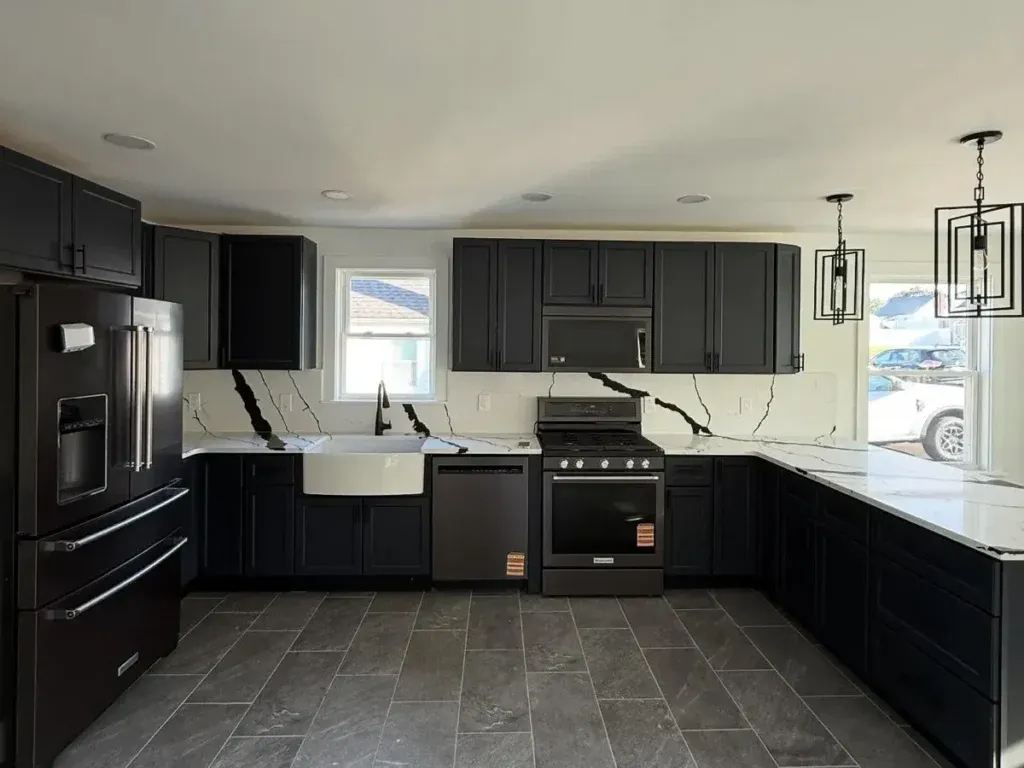
A galley kitchen runs cabinets and counters along two parallel walls. It is the most space-efficient layout, which is why it fits so many Philadelphia row homes. The work triangle stays tight and storage runs the full length of both walls.

L-Shape Layout

An L-shape uses two adjoining walls. It opens the room up and leaves space for a small dining table or an island. This style works well when you knock down a wall between the kitchen and dining room.

U-Shape Layout

A U-shape wraps three walls with cabinets and counters. It gives the most counter space and storage of any layout. You need at least eight feet of clearance between the parallel runs for it to feel open instead of boxed in.

Island and Peninsula Layouts

Single-Wall Layout

A single-wall layout runs the entire kitchen along one wall. It is the smallest footprint we install and saves real square footage in tight Philadelphia row homes and condos. We use tall cabinets to make up for the lost lower run, and we usually pair this layout with a small movable island for extra prep space.

Adding an island to an L-shape or galley layout creates extra prep space, casual seating, and a clean separation between the kitchen and the rest of the room. A peninsula does the same job in a smaller footprint by attaching one end to a wall or cabinet run.

Galley kitchen with dark cabinets after a layout redesign in Philadelphia

Removing Walls to Open a Philadelphia Kitchen

Most Philly row homes were built with closed-off kitchens. The wall between the kitchen and the dining or living room makes the space feel small and dark. Taking that wall down is one of the biggest layout changes we make.

Before any wall comes out, we check the framing. If the wall holds up part of the second floor or roof, it is load-bearing. Load-bearing walls need a structural beam to carry the weight after the wall is gone. We work with a licensed engineer to size the beam for your specific opening.

Non load-bearing walls come out faster. We still check for plumbing stacks, electrical runs, and HVAC ducts hidden inside before swinging a hammer. Anything inside the wall gets rerouted before demo starts.

Philadelphia requires a building permit for structural work. We pull the permit, schedule the L and I inspections, and handle the paperwork. You do not have to chase city offices or hire a separate framing crew.

When the wall is gone, the kitchen connects to the rest of the home. Sight lines improve, natural light reaches deeper into the house, and entertaining gets easier.

Designing Kitchen Zones for the Way You Cook

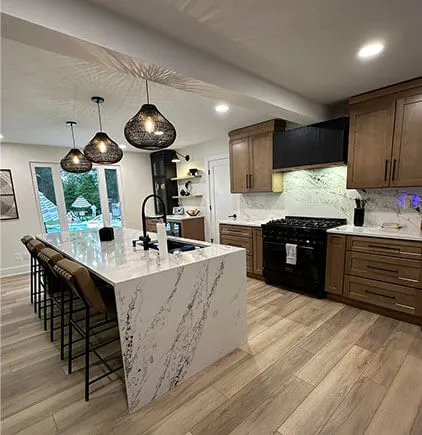
Modern kitchen design groups work into zones instead of one tight triangle. Each zone holds the tools, storage, and counter space for one task. This works well for homes where two people cook at the same time.

Prep Zone

The prep zone sits near the sink with open counter space, a cutting surface, and storage for knives, bowls, and trash pull-outs. We size this zone first because it gets the most daily use.

Cooking Zone

The cooking zone wraps around the range or cooktop. Pots, pans, oils, and spices live within arm’s reach. A landing zone on each side of the stove gives a safe spot for hot trays.

Cleanup Zone

Storage Zone

Pantry cabinets, tall pull-outs, and the fridge form the storage zone. Placing it near the entry to the kitchen lets you unload groceries without crossing the cooking zone.

The cleanup zone holds the sink, dishwasher, and trash. Keeping these three close cuts down on backtracking after a meal. We run plumbing and dishwasher lines together to keep the install clean.

Quartz countertop in a zone-based kitchen layout redesign in Philadelphia

Ready to Redesign Your Kitchen Layout?

Call Showcase Remodels Philadelphia at 215-515-6484 or fill out our online form. We will visit your home, measure the kitchen, and walk you through the layout options that fit your space.

Why Choose Showcase Remodels for Kitchen Layout Redesign in Philadelphia

We are a licensed general contractor serving Philadelphia and South Jersey since 2002. Our team has redesigned hundreds of kitchen layouts across row homes, twins, and single-family homes. Every project gets a single point of contact from design through final walk-through.

Showcase Remodels holds NJ general contractor license #13VH04055000. We have pulled permits with the Philadelphia Department of Licenses and Inspections on hundreds of remodels.

Over 350 homeowners have left us 4.9-star reviews across Google and Houzz. The Better Business Bureau has rated us A+ for resolving issues fast and standing behind our work.

Demo, framing, plumbing, electrical, cabinets, and finish carpentry are all done by our staff. No revolving door of subs and no finger-pointing when a question comes up.

Our crews how to work in narrow row homes with shared walls, tight stairways, and original framing from the late 1800s. We protect floors with hardboard, manage dust with HEPA vacuums and plastic barriers, and keep neighbors informed during demo so the block stays on your side.

Frequently Asked Questions About Kitchen Layout Redesign in Philadelphia

Showcase Remodels Philadelphia team after completing a kitchen layout redesign

Most full layout redesigns take six to ten weeks from demo to final punch list. The timeline depends on wall removal, custom cabinet lead times, and inspection scheduling with the Philadelphia Department of Licenses and Inspections. We give you a written schedule before work starts.

Yes. Keeping the sink and dishwasher in their current spots saves time and cost. We can still rework the stove, fridge, cabinets, and island to improve flow even if the plumbing stays put. We walk you through both options during the design phase.

Yes. Any structural change in Philadelphia requires a building permit through the Department of Licenses and Inspections. We pull the permit, work with a licensed structural engineer if a beam is needed, and schedule all inspections. Call 215-515-6484 to get your project started.

Related Kitchen Services in Philadelphia

New Kitchen Look Without the Full Replacement Price Your kitchen cabinets take up more visual space than any other element …

Professional Kitchen Countertop Installation in Philadelphia Showcase Remodels Philadelphia provides expert kitchen countertop installation services across Philadelphia. Whether you are …
Professional Kitchen Design in Philadelphia Showcase Remodels Philadelphia provides expert kitchen design services across Philadelphia. Whether you are updating a …

Scroll to Top