Sam Demaio
Owner













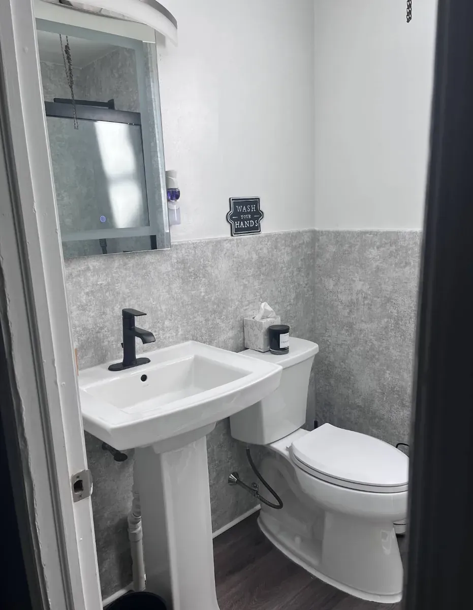
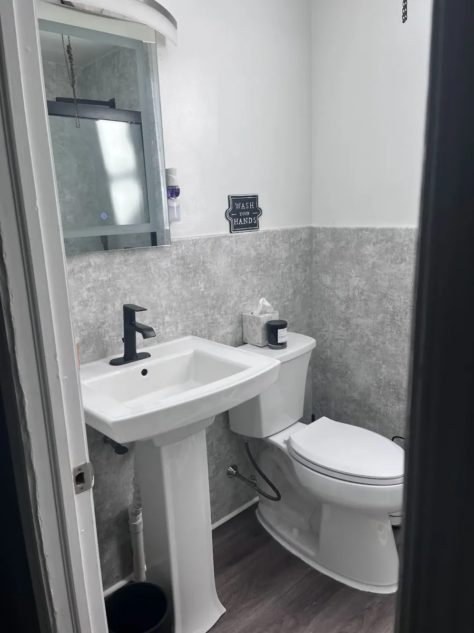
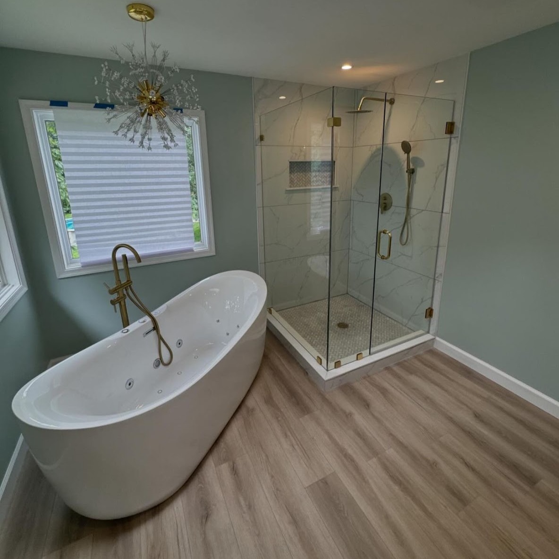
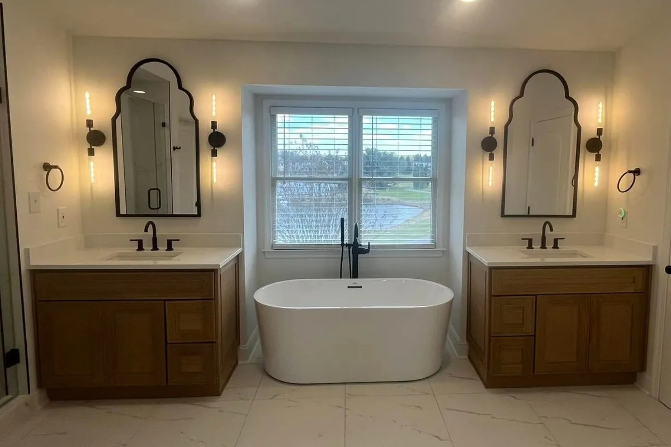
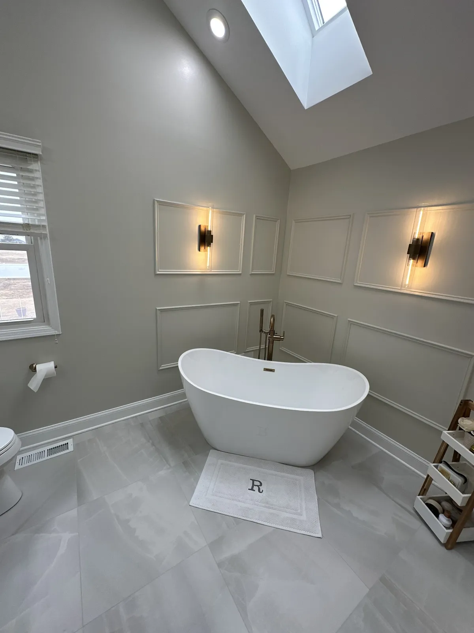
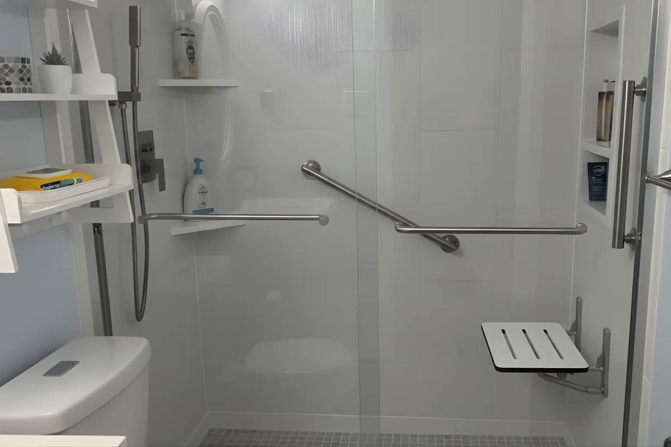
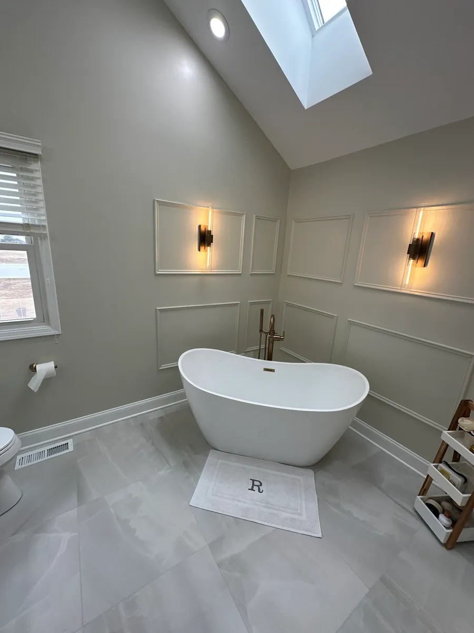
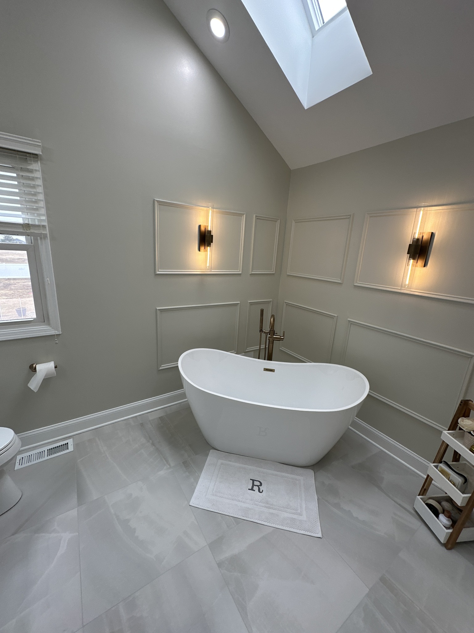
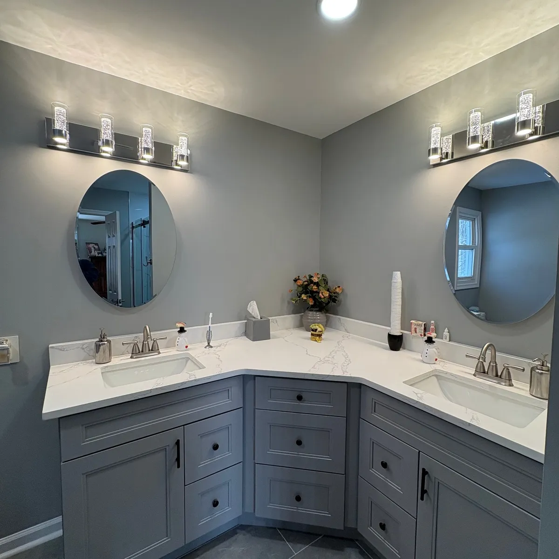
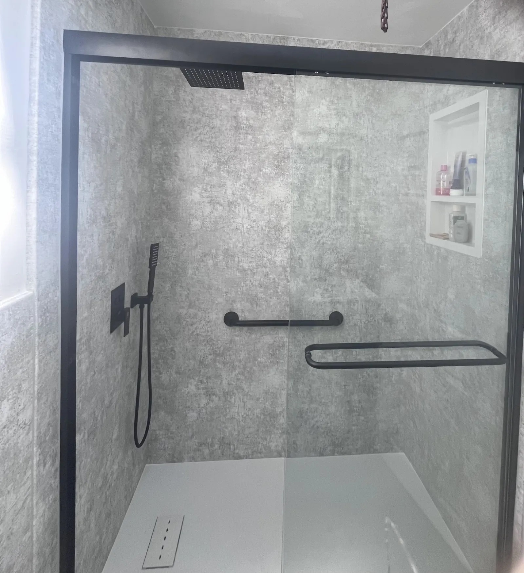
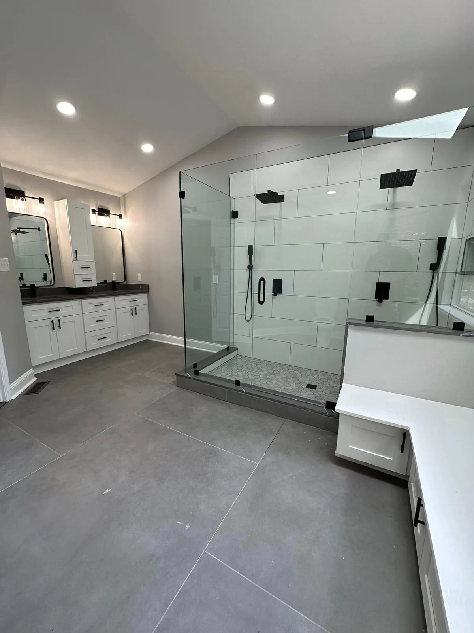
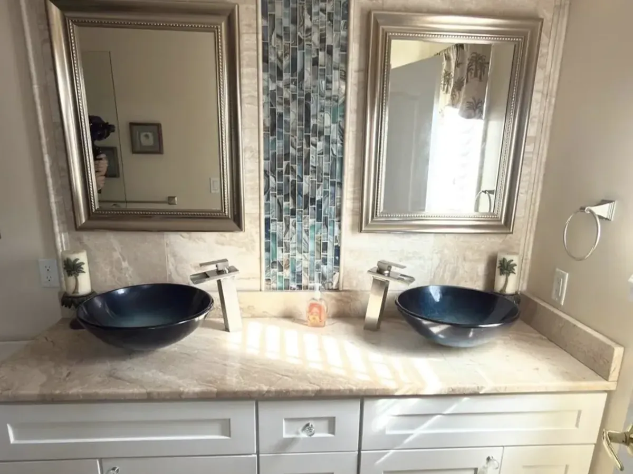
My tiny bathroom was so outdated, Sam was here next morning to take measurements and give me ideas on what to do in there. Johnathan was here the following day finalizing and getting his guys going on our bathroom. They were always clear on communicating and giving my tiny bathroom new life! 10/10 recommend these guys!
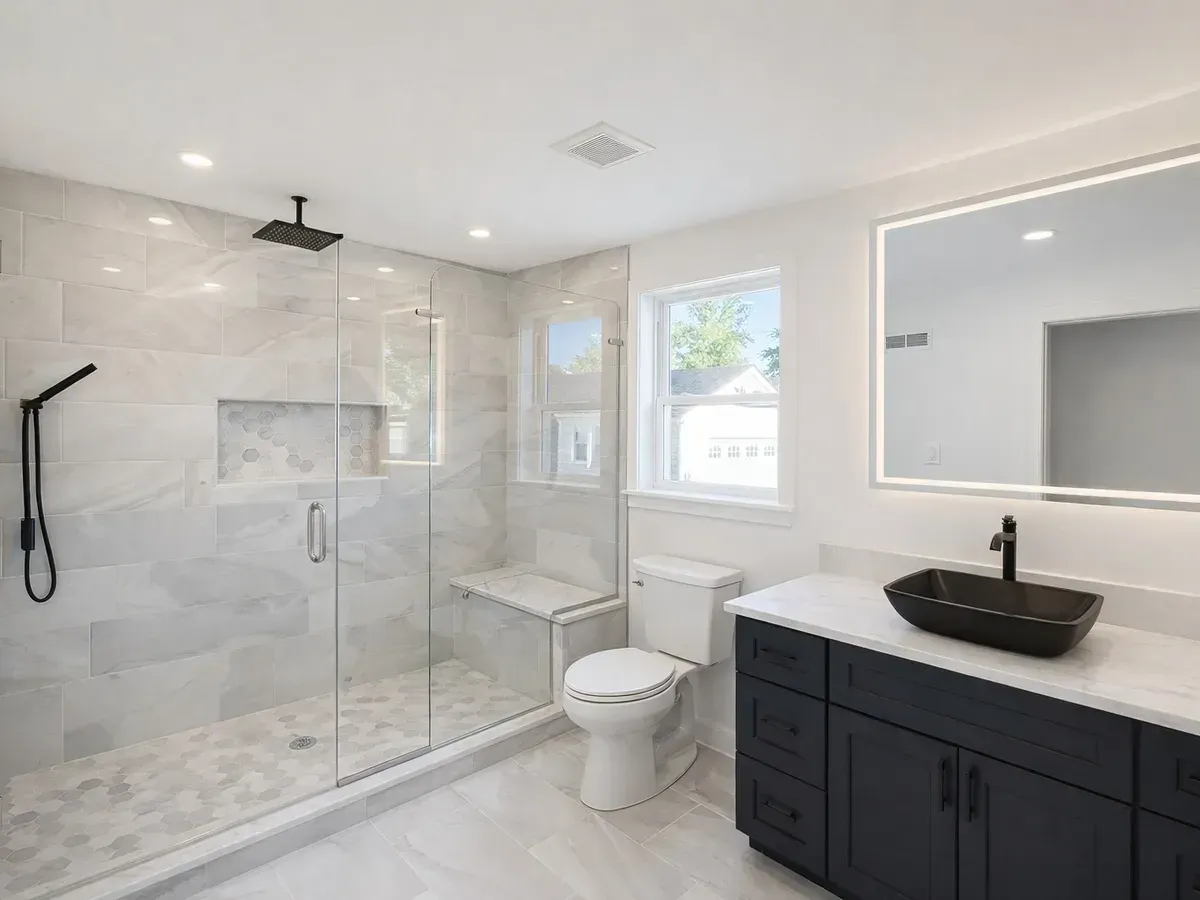
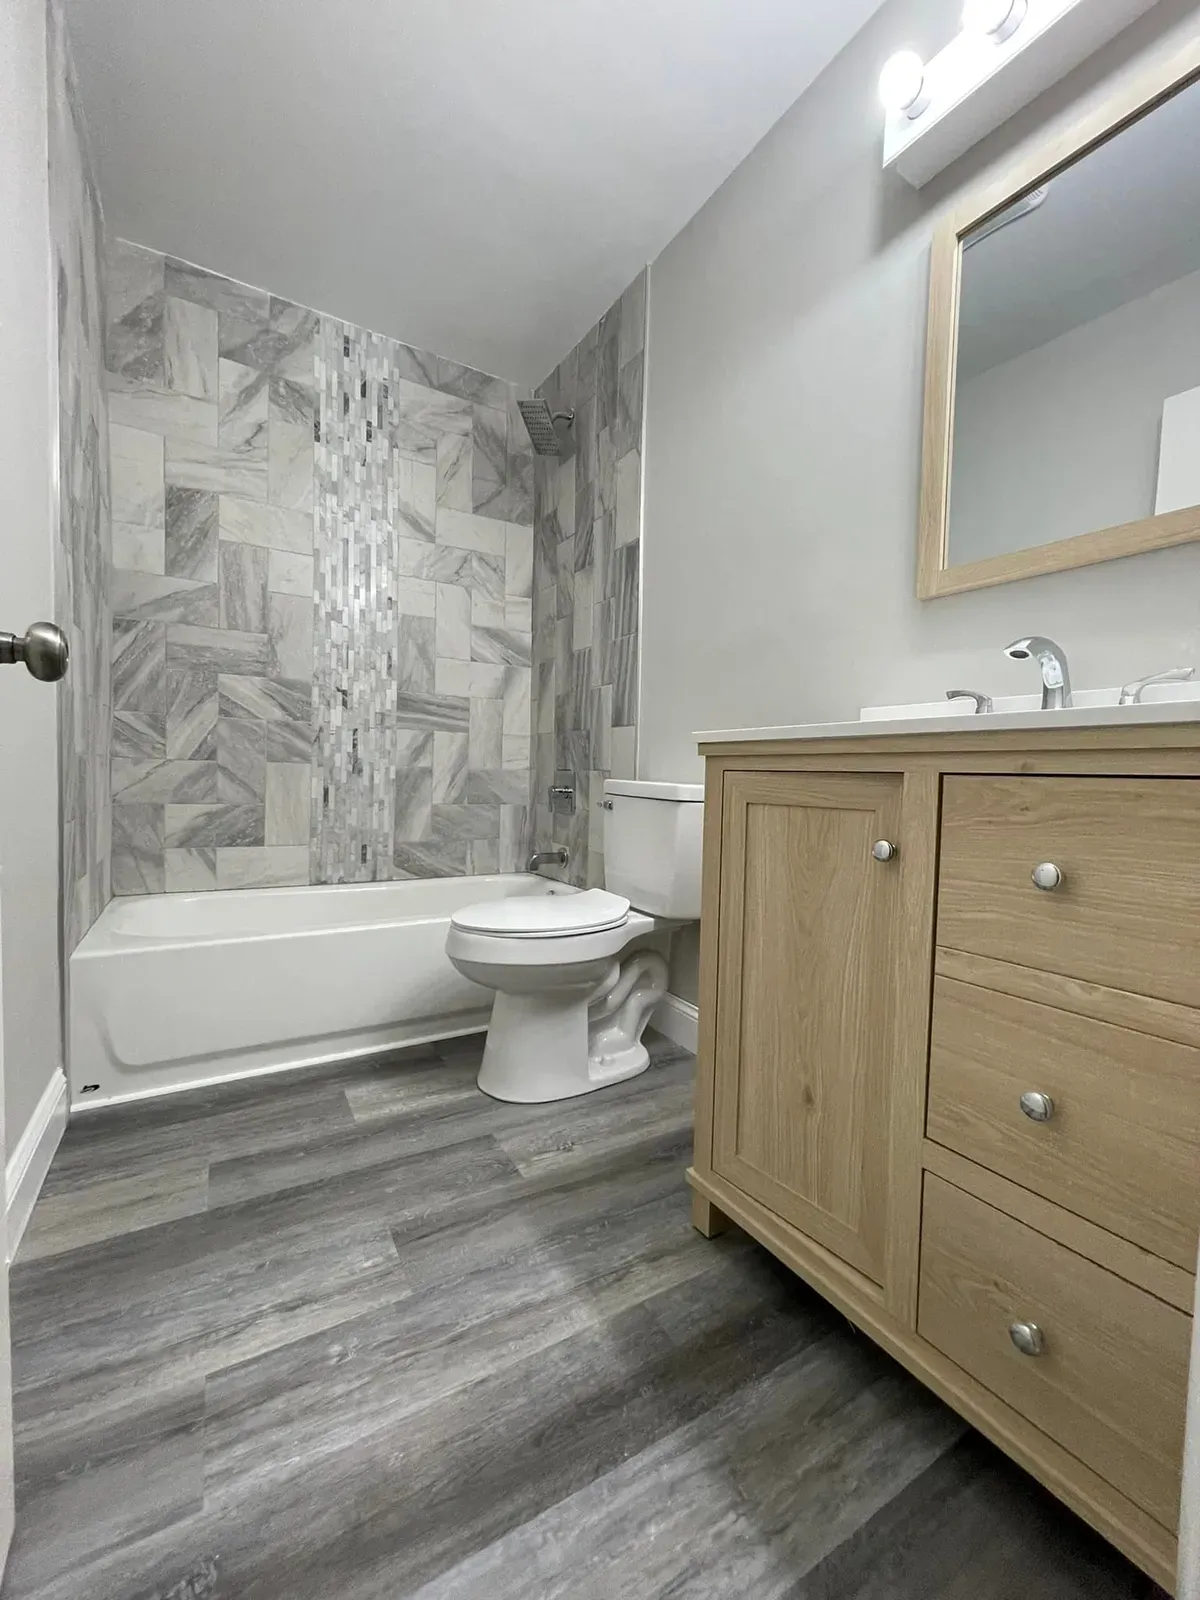
SPEECHLESS is an understatement. Sam DeMaio and Showcase remodels really exceeded our expectations. From the minute we met, Sam used his experience and his artistic eye to create the perfect masterpiece for us! Hw transformed two bathrooms and two bedrooms into our dream retreat. He made it stress free and we couldn’t be happier!!! We can’t wait to use them for our next project. The before and after pics speak for themselves. The crew showed up when they said they would, they were meticulous and they stuck with the timeline they gave. Wish I could give more than 5 stars!!
We are beyond satisfied with our kitchen remodel and deck addition. Our Project Manager, Santo was with us every step of the way to ensure everything went smoothly and we were Informed of the schedule and timeline. He didn’t miss a beat and was a welcomed guest in our home each and every day! The entire team was outstanding. I recommend Showcase and will continue to recommend them whenever anyone asks !
Showcase did a stunning job on our kitchen/floor! Special shoutout to Santo, our project manager, he’s the best of the best.
I couldn't be more thrilled with the transformation of our deck, thanks to Showcase Remodels, Sam and his team! Our shore house deck was in serious need of repair, but they completely revitalized it into a space we now can’t wait to enjoy this summer. The design not only fixed the structural issues, but it also made the small space feel so much bigger. They were attentive to every detail, from the quality of materials to the thoughtful layout that maximized the area. It’s now a beautiful, functional spot where we can relax and entertain. Professional, efficient, and always communicative, Sam turned our vision into reality. Highly recommend for any home renovation projects!
Working with Showcase Remodels was truly a remarkable experience! From start to finish, they exceeded every expectation. Sam DeMaio led the team with unmatched professionalism and vision, ensuring every detail of our home addition and complete remodel was perfect. Santo Saija’s kitchen design was absolutely breathtaking – he transformed our space into a dream kitchen that combines functionality and beauty effortlessly. And a huge shoutout to Tim Stevens, whose framing skills are nothing short of masterful. His precision and craftsmanship are on a level I’ve never seen before – truly next-level. Our house feels like a brand-new home inside and out. If you’re looking for a team that delivers excellence, Showcase Remodels is the way to go!
My husband and I just had a deck built for our above ground pool and from start to finish Showcase Remodels delivered! The attention to detail was exquisite along with the communication right from the start. Stan worked with us to get us a good size deck that fit our budget. Timmy and his crew were fantastic with every single thing between the small details, the building, and the clean-up! I highly recommend Showcase Remodels!
Using Showcase Remodels to update my kitchen after it flooded, was the best decision. Sam came out right away. He was very professional and listen to what we wanted. He also gave his expertise. After he left we received our quote with in a few days. Once we signed off, we were assigned a project manager, Patrick. Patrick worked with my husband and my work schedules. If we could not meet to pick out cabinets till 7pm, Patrick worked with us to meet at 7pm. He provided samples and guided us every second of the way. When it came time to demo my old kitchen, all workers scheduled showed up on the dot everyday. Never had to worry thinking will they show up and finish this week. When everything was completed, Patrick came by with the final punch list. If he felt something had to be fixed he had it taken care of right away. If I ever never work done in the future, Showcase Remodels will be my first call.