



Farmhouse Kitchen Remodel in Philadelphia, PA
Trade a tired kitchen for warm wood tones, shaker cabinets, and a deep apron-front sink. Showcase Remodels builds farmhouse kitchens that feel like home on day one.
Facebook, Google, Yelp & BBB
4.9 & A+ Rating
Based on over 270+ reviews
Get In Touch With Us
Enter your contact information below
Warm, Lived-In Kitchens Built for Philadelphia Homes
In Philadelphia, farmhouse style works well in row houses, twins, and older single-family homes. The look brings warmth and character that newer designs sometimes miss.
Showcase Remodels has been a licensed general contractor since 2002, with over 350 verified five-star reviews and an A+ rating from the Better Business Bureau. We build full farmhouse kitchens as part of our kitchen remodeling services across the city.
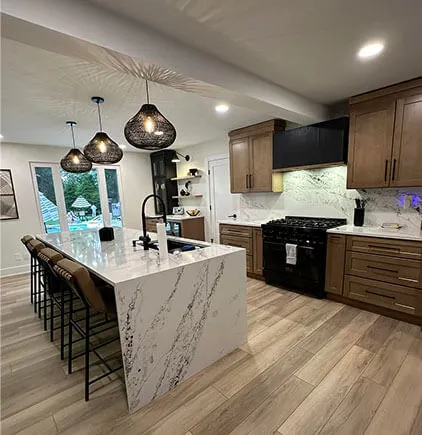
Our farmhouse kitchens pair white shaker cabinets with butcher block counters, beadboard accents, and reclaimed wood beams. Each project gets a fresh layout, durable finishes, and the kind of details that age well over time.
Call 215-515-6484 to talk through your kitchen, or fill out our online form for a free in-home estimate.
Core Design Elements of a Philadelphia Farmhouse Kitchen
Farmhouse design is more than a paint color. The look comes from a mix of materials, hardware, and finishes that work together. Here are the core pieces we use on most builds.
Shaker Cabinets
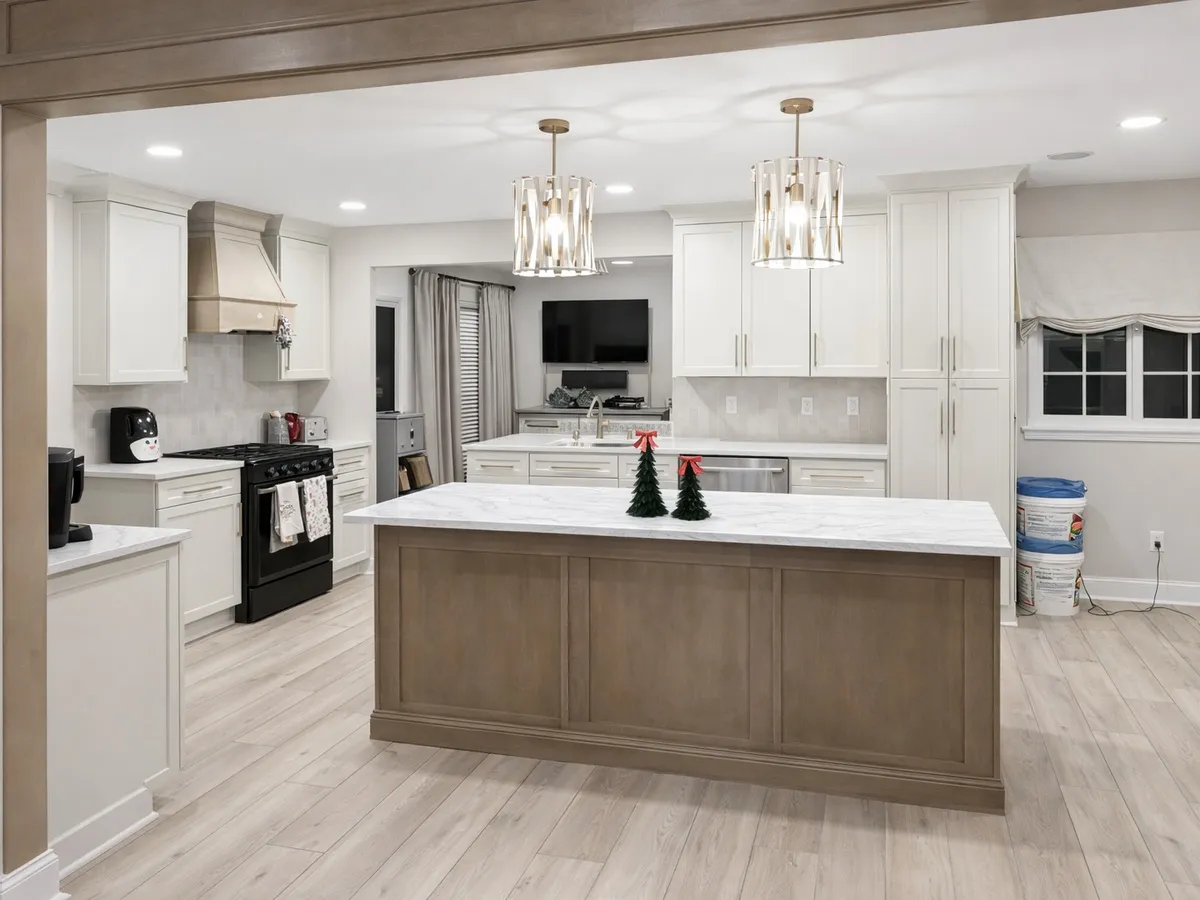
Flat-panel doors with a simple frame are the backbone of every farmhouse kitchen. We install them in white, soft cream, or a muted sage. Soft-close hinges and full-extension drawer slides come standard.
Apron-Front Sinks
A deep, single-bowl apron sink in fireclay or stainless steel is the signature piece. We modify the base cabinet to support the weight and seal the counter cutout to keep water out.
Butcher Block and Stone
Many of our Philadelphia clients pair butcher block on the island with quartz or honed marble on the perimeter. The mix gives the kitchen warmth without locking everything into one material.
Beadboard and Shiplap
Reclaimed Wood Beams
Black Iron Hardware
Open and Glass-Front Cabinets
Mixing in two or three glass-front uppers or a run of open shelving breaks up a wall of closed doors. It also gives you a spot to display pottery, glassware, or cookbooks.
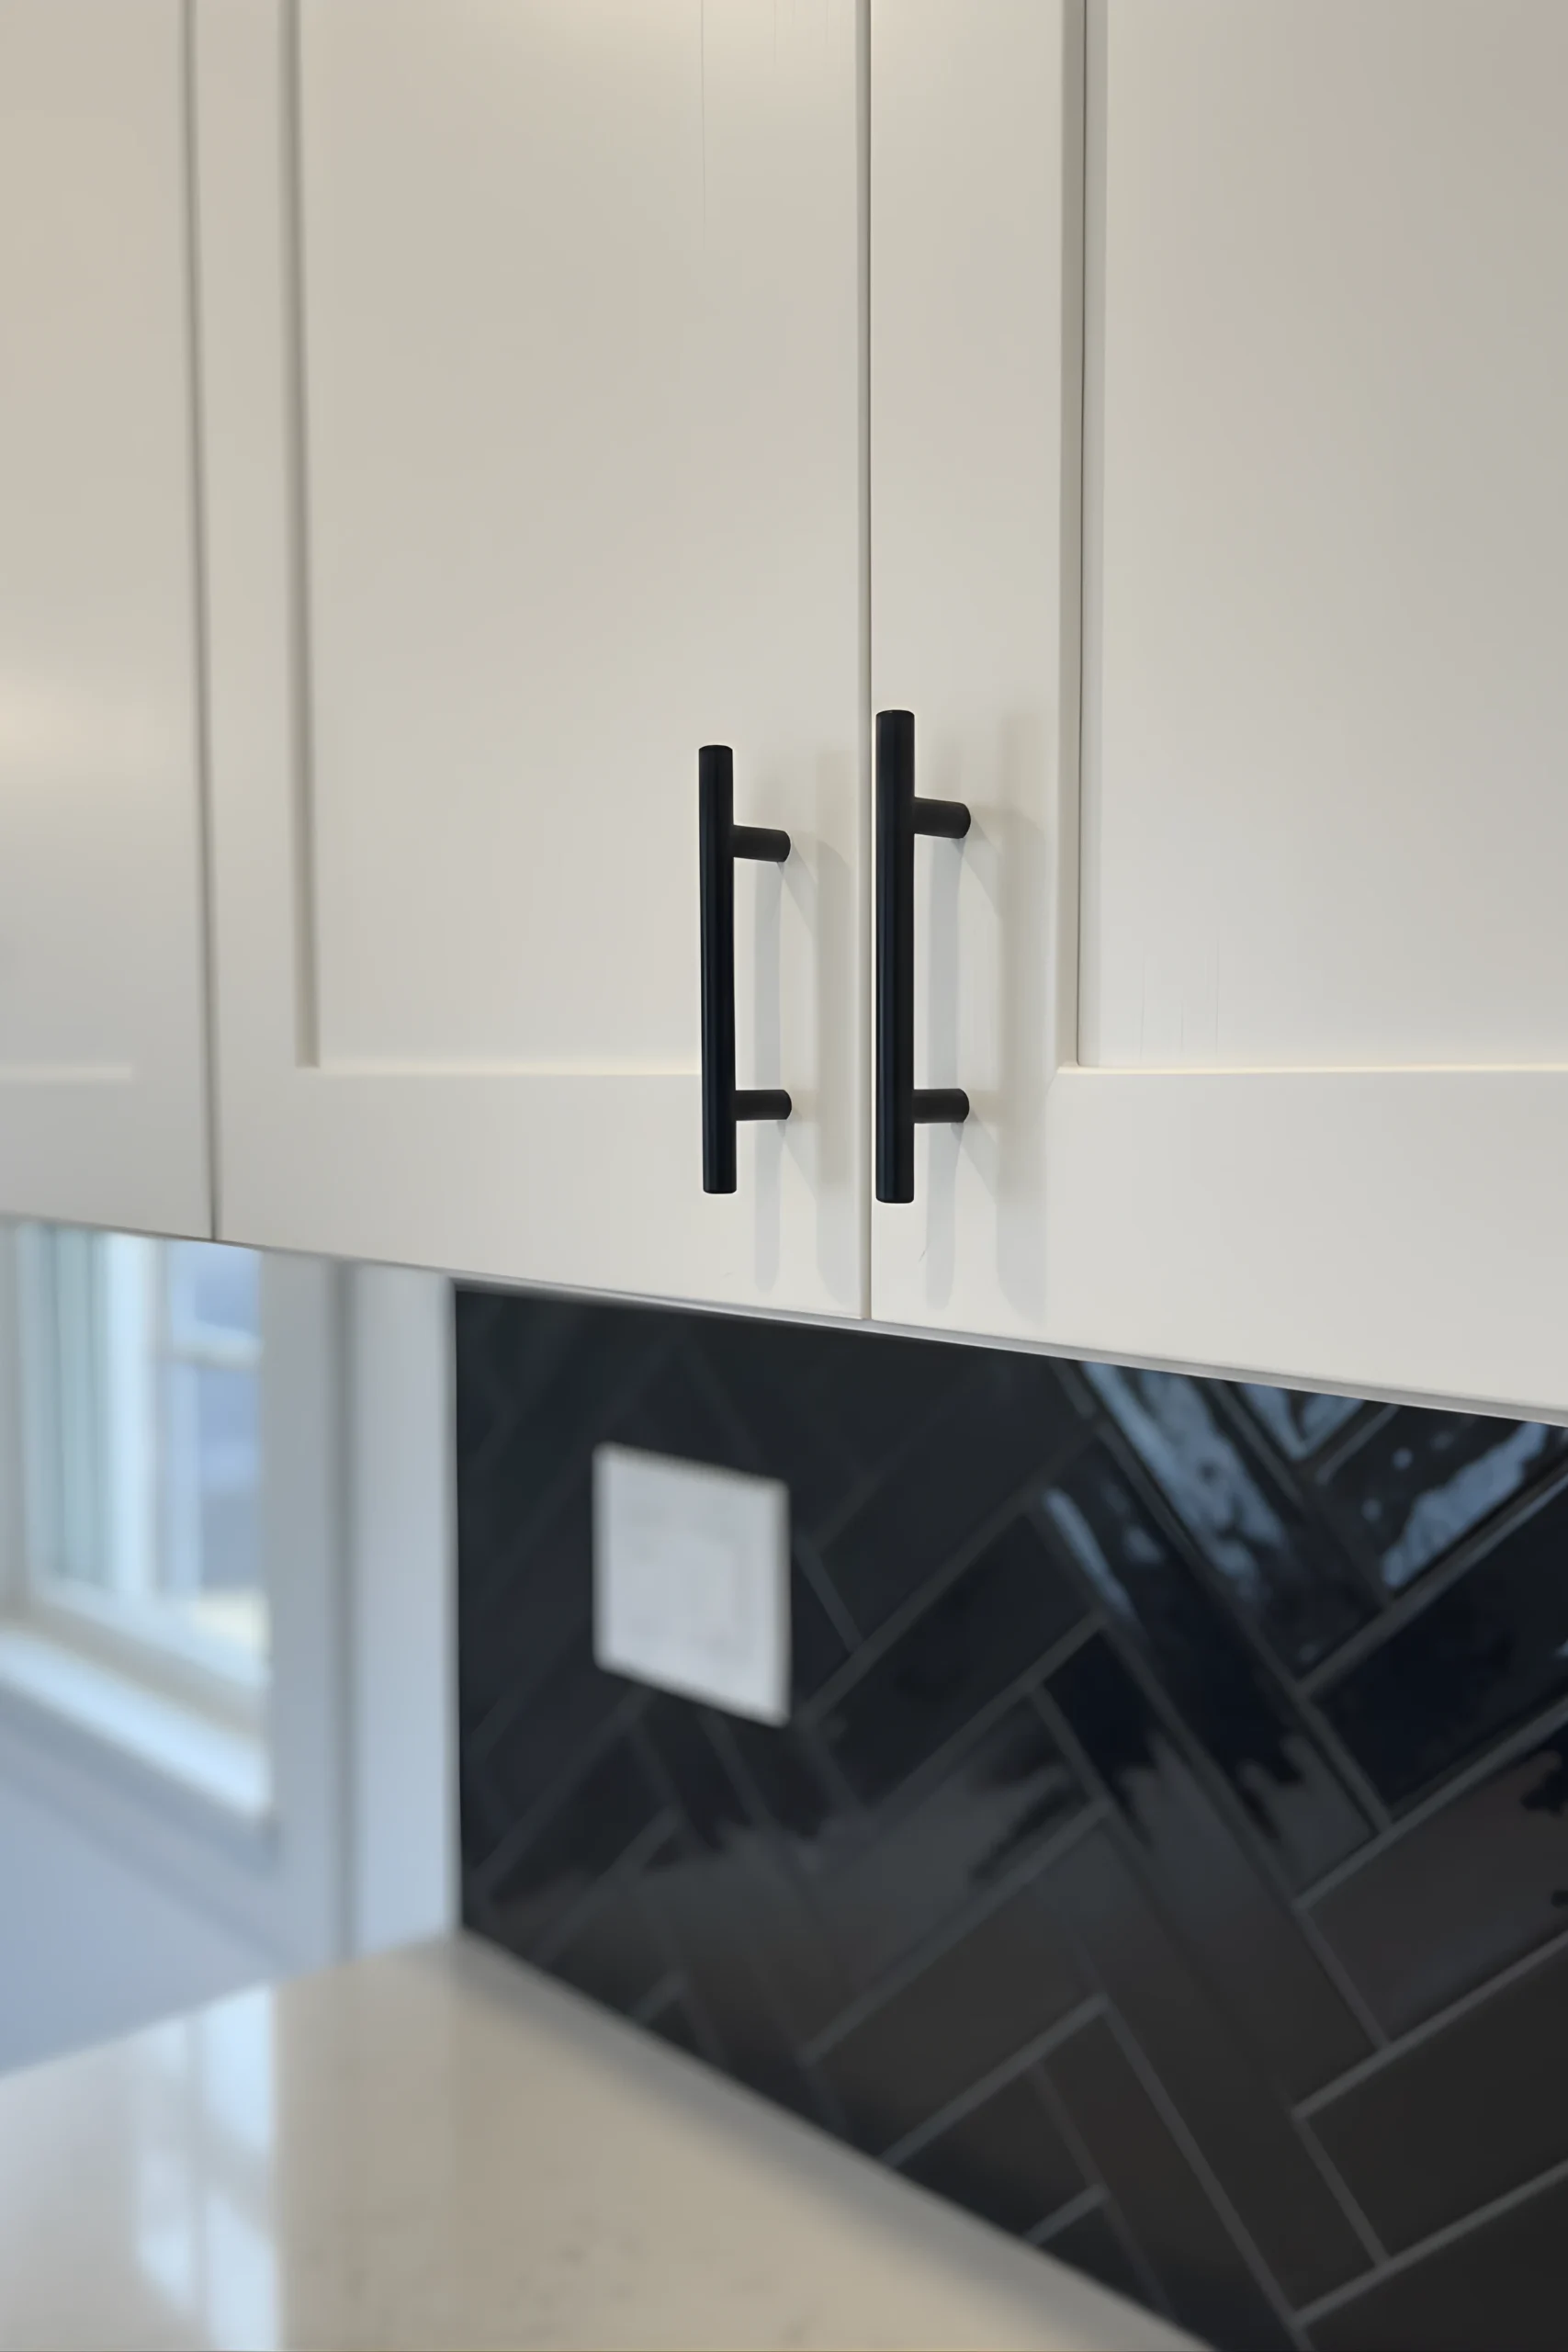
Matte black pulls, hinges, and faucets give the kitchen a clean farmhouse contrast against white shaker doors. We size pulls to fit the door height so the proportions look right.
If your ceiling can carry them, reclaimed or rough-sawn beams pull the whole room together. We source wood from local salvage yards when possible.
Beadboard on island ends or shiplap on a single accent wall adds texture. We finish both with paint that matches the cabinets or a contrasting tone for the island.
Making Farmhouse Style Work in a Philly Row House
Many Philadelphia kitchens sit in narrow row houses in Fishtown, South Philly, Manayunk, or Northern Liberties. Floor space is tight and most kitchens are long and skinny.
Adapt the look to your space
We adapt the farmhouse look to fit. Instead of a large free-standing island, we use a slim peninsula or a narrow butcher block bar. This keeps walk-through room while still giving you prep space and a place to sit.
Open shelving over uppers
Open shelving above the counter replaces upper cabinets on one wall. It opens the room up and shows off your dishes, glassware, and decor. We back the shelves into solid blocking so they hold real weight.
Lighting for tight kitchens
Lighting matters in tight kitchens. We add recessed cans on a dimmer, plus two or three small pendants over the peninsula. The result feels bright at breakfast and warm at dinner.
Color and wood tones
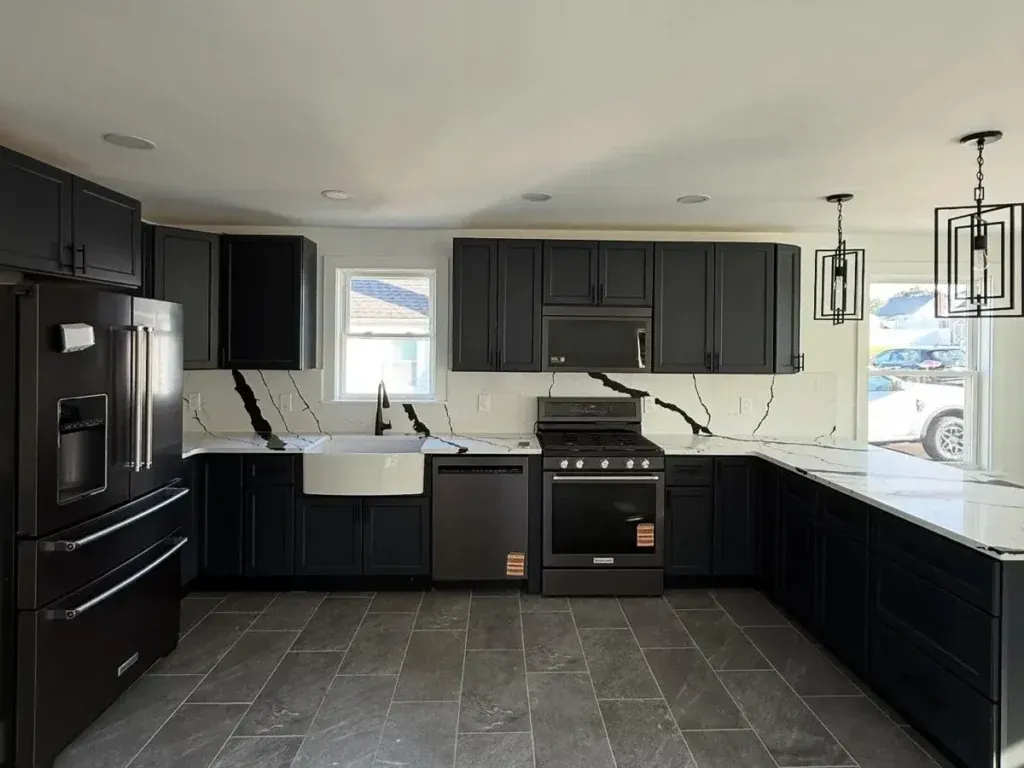
Color choices matter too. Soft whites and warm wood tones make a narrow Philly kitchen feel bigger. Dark cabinets can still work, but we balance them with lighter counters and brighter walls.
Storage to the ceiling
Storage takes planning in a Philly row house. We push cabinets to the ceiling, build pull-out pantry slots between the fridge and the wall, and add toe-kick drawers under the base cabinets. Every inch counts when the kitchen is twelve feet wide.
Our Farmhouse Kitchen Process from Design to Install
Every farmhouse kitchen remodel we do in Philadelphia follows the same step-by-step process. You always know what comes next.
Step 1: In-Home Consult
We meet at your house, measure the existing kitchen, and talk through what works and what does not. We bring sample doors, hardware, and counter chips so you can see materials in your own light.
Step 2: Design and Quote
Our designer drafts a layout in 3D. You see cabinet placement, appliance spots, and finish picks before signing anything. We then deliver a clear, line-item quote with no surprise charges.
Step 3: Permits and Ordering
Step 4: Demo and Rough-In
Step 5: Install and Finish
Cabinets, counters, sink, backsplash, lighting, and trim go in. We do a full walkthrough with you before final cleanup. Any punch-list items get handled on the spot.
Our crew protects floors, demos the old kitchen, and handles electric, plumbing, and any framing changes. We inspect for hidden issues like old knob-and-tube wiring or rotted subfloor.
We pull any required permits with Philadelphia L&I and order cabinets, counters, and fixtures. Lead times are usually four to six weeks, which gives us time to schedule trades.
Ready to Build Your Farmhouse Kitchen in Philadelphia?
Call Showcase Remodels at 215-515-6484 or request a free estimate online. We will visit your home, measure the space, and walk you through finishes, layouts, and timing.


Why Choose Showcase Remodels for Farmhouse Kitchens in Philadelphia
Farmhouse style looks simple, but the details have to be right. Hardware spacing, cabinet reveals, and trim joints all show. We build with the kind of care that holds up under close inspection.
We have been licensed in New Jersey since 2002 (NJ #13VH04055000) and have served Philadelphia homeowners for more than twenty years. Our team handles the full job in-house.
Homeowners across Philadelphia have left over 350 verified five-star reviews. Many name specific crew members and details we got right on the build.
Our A+ Better Business Bureau rating reflects how we handle quotes, change orders, and final billing. No fine print, no last-minute add-ons.
Our designer and our build crew work together from day one. You get one team from concept through final walkthrough, which keeps the schedule tight and the result on plan.
We protect floors, seal off the kitchen with plastic, and sweep at the end of every day. Living through a kitchen remodel is easier when your home stays clean.
Frequently Asked Questions About Farmhouse Kitchen Remodels in Philadelphia
Most farmhouse kitchen remodels take six to ten weeks from demo to final walkthrough. The timeline depends on cabinet lead time, layout changes, and any plumbing or electric work. We give you a clear schedule before we start.
Yes. We scale the look to fit the space. In narrow Philadelphia row homes, we use slim peninsulas, open shelving, and lighter finishes to keep the kitchen feeling open. The result still has the warmth and character of a true farmhouse kitchen.
In most cases, yes. Any work that changes plumbing, electric, or walls needs a permit from Philadelphia L&I. We pull permits and schedule all required inspections so you do not have to deal with that side of the job. Call us at 215-515-6484 to get started.
Related Kitchen Services in Philadelphia
New Kitchen Look Without the Full Replacement Price Your kitchen cabinets take up more visual space than any other element …
Professional Kitchen Countertop Installation in Philadelphia Showcase Remodels Philadelphia provides expert kitchen countertop installation services across Philadelphia. Whether you are …
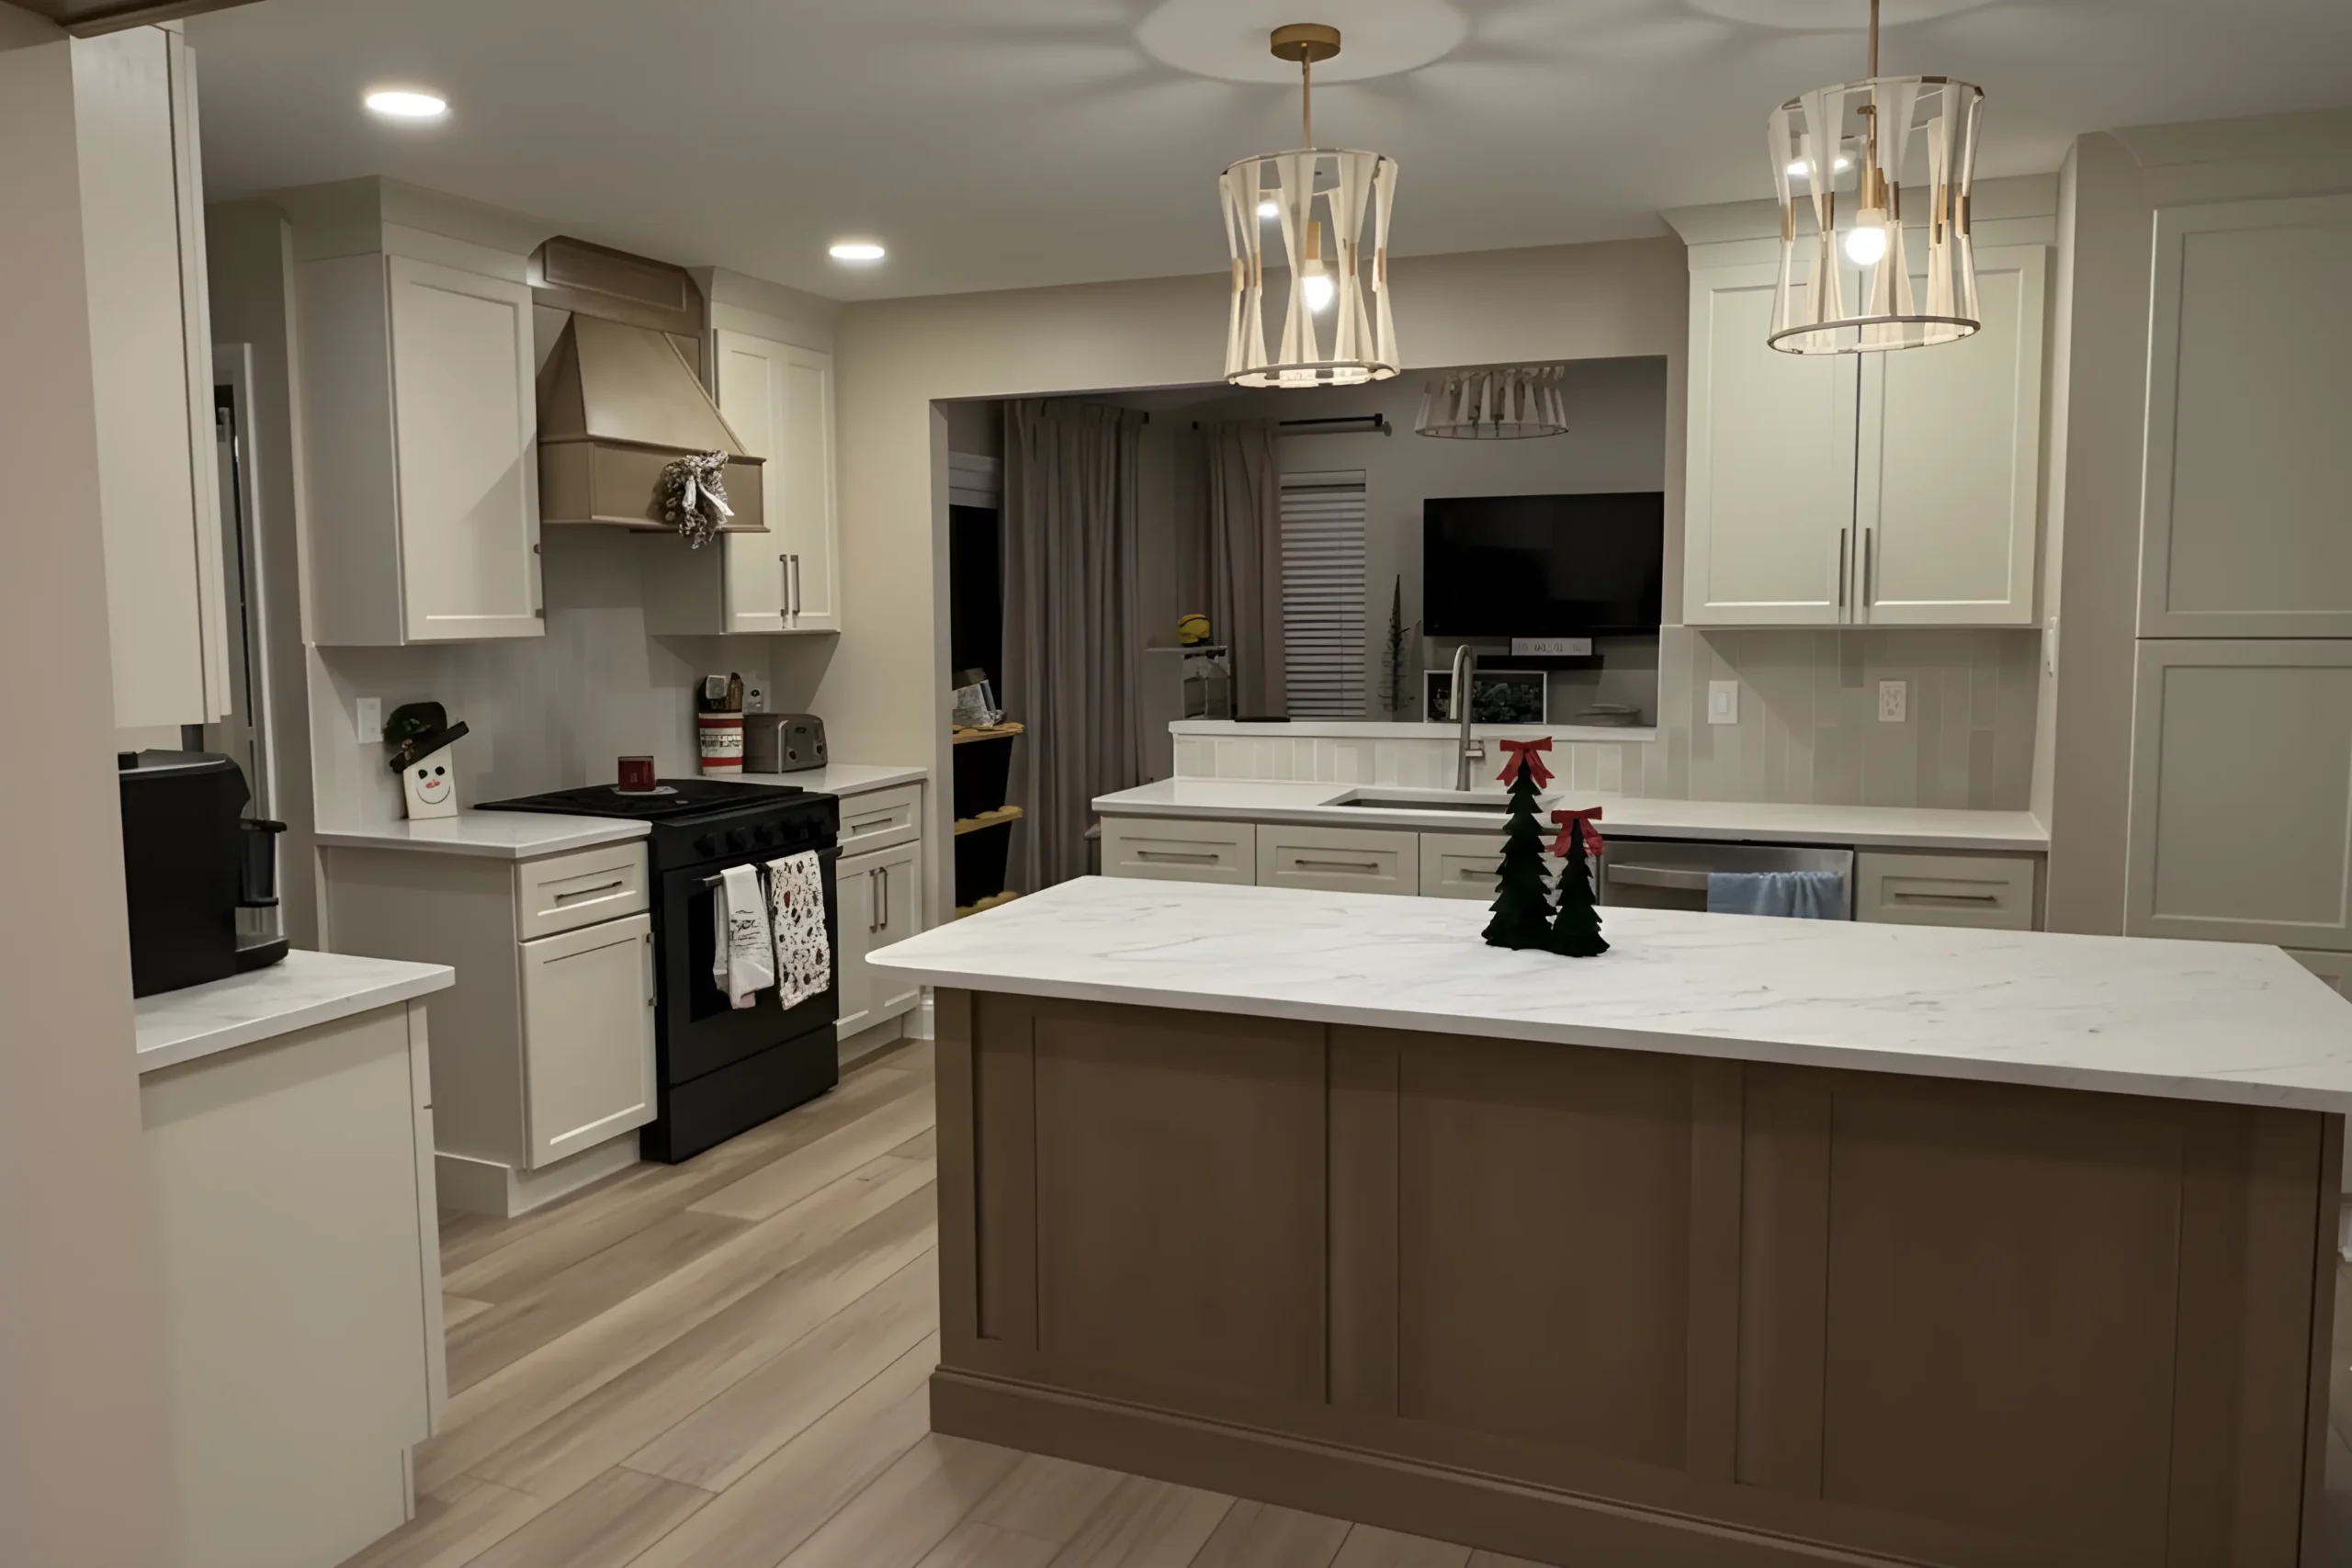
Professional Kitchen Design in Philadelphia Showcase Remodels Philadelphia provides expert kitchen design services across Philadelphia. Whether you are updating a …