
Kitchen Demolition in Philadelphia, PA
Every kitchen remodel starts with the old one coming out. We tear out cabinets, counters, floors and walls across Philadelphia, cap the utilities and haul it all away. Dust stays in the kitchen and the house stays livable.

Facebook, Google, Yelp & BBB
4.9 & A+ Rating

Based on over 270+ reviews
Get In Touch With Us
Enter your contact information below
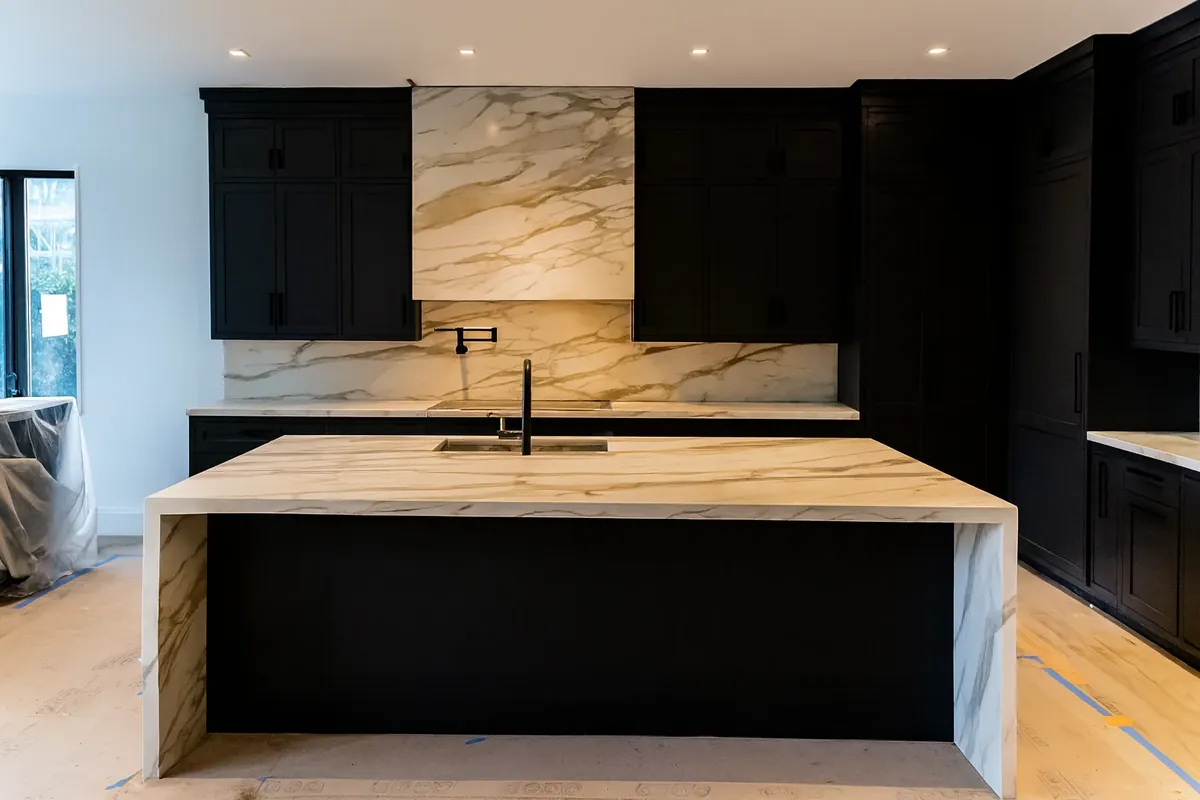
The Day the Old Kitchen Comes Out
Demolition is the loudest day of the job and the one that sets up everything after it. Done carelessly it costs you weeks.
A clean tear out is the first real step of a whole kitchen renovation. What comes out, what stays and what gets capped is decided before anyone picks up a pry bar.
This page covers what kitchen demolition includes, how long it takes, and what we look for first in older Philadelphia homes. Showcase Remodels has been gutting and rebuilding kitchens in this city since 2002.
Call us before you start swinging. A wall taken out on a guess is the most expensive mistake in a remodel.
What a Kitchen Demolition Includes
A kitchen demo is more than pulling cabinets off a wall. It is a controlled strip down to whatever the new kitchen needs to be built on.
Cabinets and Countertops
Upper cabinets come down first, then counters, then the base runs. Stone counters get cut and lifted in sections because a full slab is too heavy and too brittle to move whole.
Appliances and Fixtures
The range, dishwasher and refrigerator are disconnected and set aside or carried out. Anything you plan to reuse gets wrapped and stored off site rather than left in the work zone.
Flooring and Underlayment
Tile, vinyl and the underlayment beneath them come up down to the subfloor. We check the subfloor for soft spots and old water damage while it is finally visible.
Drywall and Backsplash
Backsplash tile and the drywall behind it come off when the pipes or wiring are moving. Walls that are staying get protected rather than opened for no reason.
Walls and Soffits
Bulkheads and soffits above the cabinets hide ductwork more often than homeowners expect. We open a small section first to see what is inside before the whole run comes down.
Capping the Utilities
Water, gas and power to the kitchen are shut off and capped before demolition starts. Live lines inside a wall being opened are how people get hurt.
Debris and Haul Away
A dumpster goes in on day one and the debris leaves with us. Your driveway and sidewalk get swept before the crew goes home.
All of it is one coordinated day on most kitchens. A gut that includes walls or a ceiling runs into a second day.
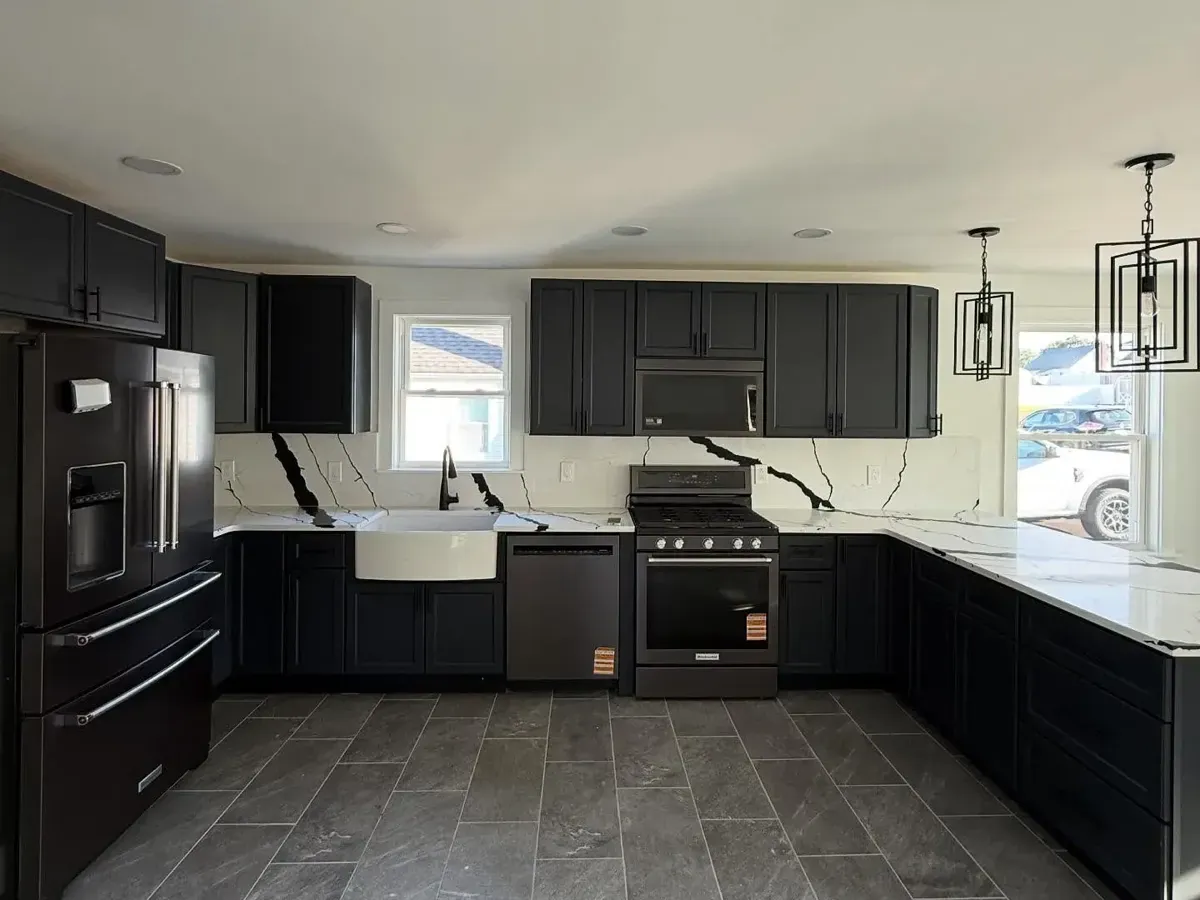
How Long Kitchen Demolition Takes
Most homeowners want one number. The honest answer depends on how much of the room is coming out.
A Standard Tear Out
Cabinets, counters, appliances and flooring in an average city kitchen is a one day job for a full crew. The room is empty and swept by the end of it.
A Full Gut
Add drywall, soffits and a ceiling and it stretches to two days. Everything has to be carried down a staircase in a rowhome, which is slower than it sounds.
Taking Out a Wall
A wall between the kitchen and the next room adds a day on its own. The temporary support goes in before anything is cut, and the beam goes in before the support comes out.
When Hazardous Material Shows Up
Suspected asbestos or lead paint stops the tear out until a certified crew handles it. That pause is days, not hours, and it is not a step anyone can skip.
Why a DIY Demo Runs Long
Homeowners doing it themselves usually spend a week of evenings on what a crew does in a day. The bigger cost is the dumpster sitting out front the whole time.
We give you the day count at the estimate and we hold to it. A delay only comes from something found inside a wall, and you hear about it the same hour.
What We Check Before Anything Comes Out in Older Philadelphia Homes
Rowhomes and twins across this city were built long before the kitchen you are picturing. The walk through before demolition day matters more here than almost anywhere.
Lead Paint in Pre 1978 Homes
Paint in homes built before 1978 can contain lead, and sanding or breaking it releases dust. Federal renovation rules require lead safe work practices, so the crew contains the room and cleans up to that standard.
Asbestos in Old Flooring and Insulation
Old vinyl tile, sheet flooring adhesive and pipe insulation are the usual places it turns up. Anything suspect gets tested and handled by a certified abatement contractor, never pulled up by our crew.
Load Bearing Walls
A wall carrying floor joists above cannot simply be removed. We confirm what it holds, then a beam and posts are designed and permitted before the wall is touched.
What Is Inside the Soffit
Ductwork, plumbing vents and old wiring all hide in the bulkhead above the cabinets. Opening a small inspection hole first is cheaper than finding a vent stack halfway through.
Knob and Tube Wiring
Original wiring still turns up live behind kitchen walls in older city homes. When we find it, the electrician replaces that circuit rather than building a new kitchen on top of it.
Shutting Off and Capping
Water, gas and the kitchen circuits are isolated at the source before the first cabinet moves. We confirm each one is dead rather than trusting a label on a panel.
None of this is a reason to dread an older kitchen. It is the reason we look before we quote, instead of handing you a change order on day two.
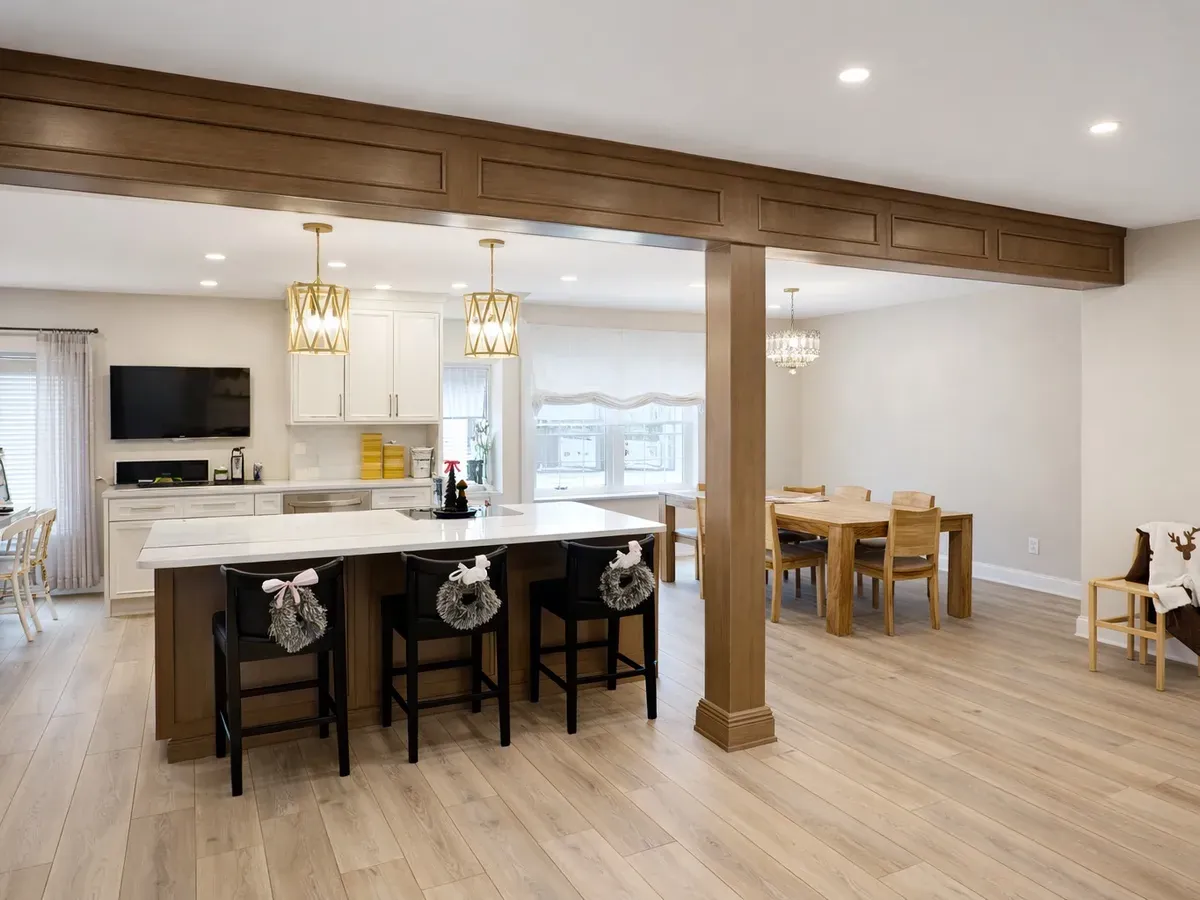
Licensed Remodeling Contractor Serving Philadelphia Since 2002
Find Out What Really Has to Come Out of Your Kitchen
We walk the room, check the walls and tell you what the tear out involves and how long it takes. The visit is free and you get a straight day count.
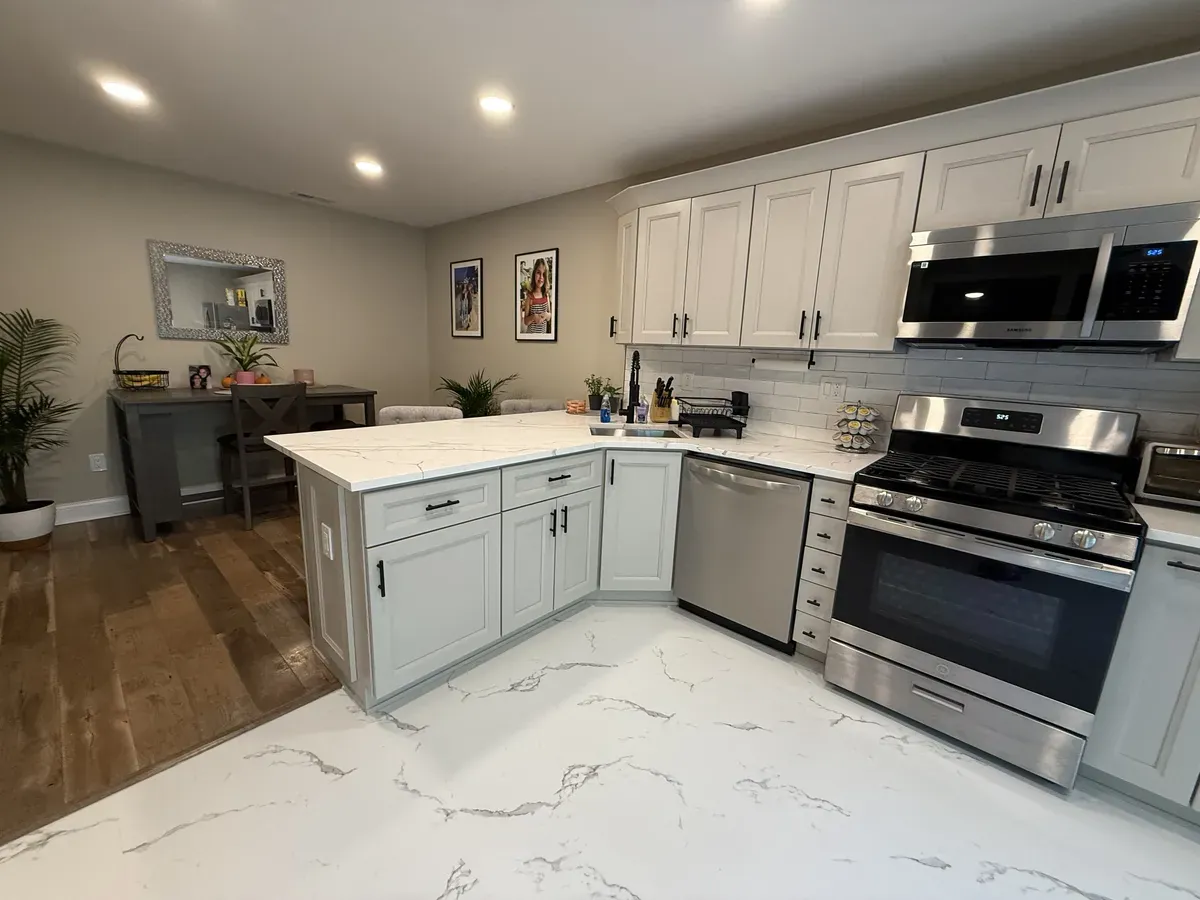
Selective Demolition Compared to a Full Gut
Not every kitchen needs to go back to bare studs. How far you strip it is a decision with real money attached.
When Selective Demolition Is Enough
Keeping the layout means the plumbing and wiring stay where they are. Cabinets, counters and flooring come out while the walls stay closed, and the job stays shorter.
Moving the sink or the range is where it changes. A kitchen layout redesign opens the walls so the pipes and circuits can follow the new plan.
When a Full Gut Pays Off
Down to the studs is the right call when the wiring is original, the subfloor is soft or a wall is coming out anyway. Doing it once costs less than reopening a finished wall later.
Salvaging What Is Worth Keeping
Solid cabinet boxes, a newer appliance or an intact hardwood floor can be pulled carefully and reused. Careful removal takes longer, so we tell you up front whether the piece is worth the extra hours.
Keeping the Rest of the House Clean
Plastic walls with a zipper door seal the kitchen off, and an air scrubber pulls dust out of the room. Floors along the carry out path get covered end to end.
We mark what is coming out on the walls before demolition day. Seeing it in the room settles the question faster than a drawing does.




Why Choose Showcase Remodels for Kitchen Demolition in Philadelphia
Showcase Remodels has been taking kitchens apart in Philadelphia since 2002. The crew doing the demolition is the crew building the new kitchen, so nothing gets wrecked that the next trade needed.
What comes out decides what goes back. Our kitchen plumbing services page covers the lines we cap and move, and our outdoor kitchen design page covers the yard build that often follows.
We hold contractor license #13VH04055000 and carry full liability and workers compensation coverage on every job. Demolition is the stage where that matters most.
More than 350 homeowners have rated us 4.9 stars, and we hold an A plus rating with the Better Business Bureau. Most of that work is kitchens and bathrooms in this region.
Narrow rowhomes, party walls, knob and tube wiring and soffits full of ductwork are normal conditions here. We price the tear out on what is behind the wall, not on a flat rate sheet.
The dumpster, the hauling and the sweep up are ours, not yours. Your sidewalk and driveway look the same at night as they did that morning.
Demolition, rough in, cabinets and counters are scheduled by us in one order. Nobody shows up to a kitchen that is not ready for them.
Our office is at 2558 Grant Ave Suite B, Philadelphia, PA 19114. Call 215-515-6484 and we will come look at the kitchen before anything comes out.
Frequently Asked Questions About Kitchen Demolition in Philadelphia
A standard tear out of cabinets, counters, appliances and flooring is one day for a full crew. A gut that includes drywall, soffits or a ceiling runs to two days. Taking out a wall adds another day because the temporary support and the beam go in around it.
Pulling out cabinets, counters and flooring does not need one on its own. Removing a wall, or moving plumbing, gas or electrical, is permitted work in Philadelphia. Showcase Remodels files the permits for the kitchens we tear out and rebuild.
You can on a simple tear out, though it usually takes a week of evenings instead of a day. The real risks are live wiring, a load bearing wall and lead paint in a home built before 1978. Call 215-515-6484 for a free consultation in Philadelphia before you start.