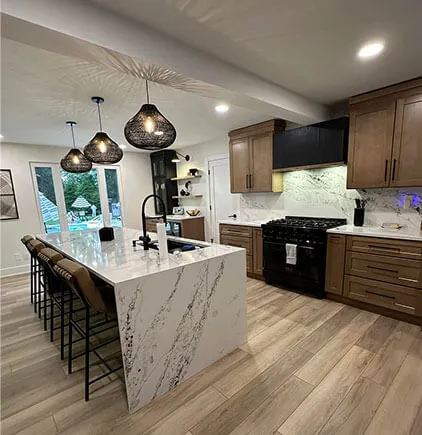
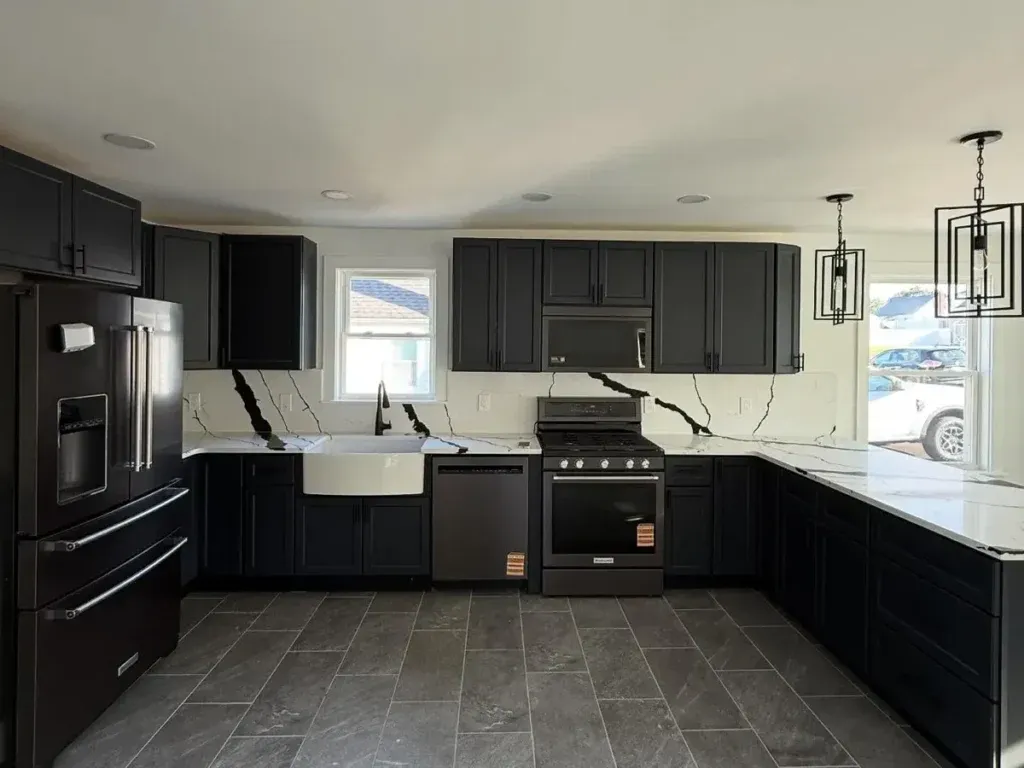




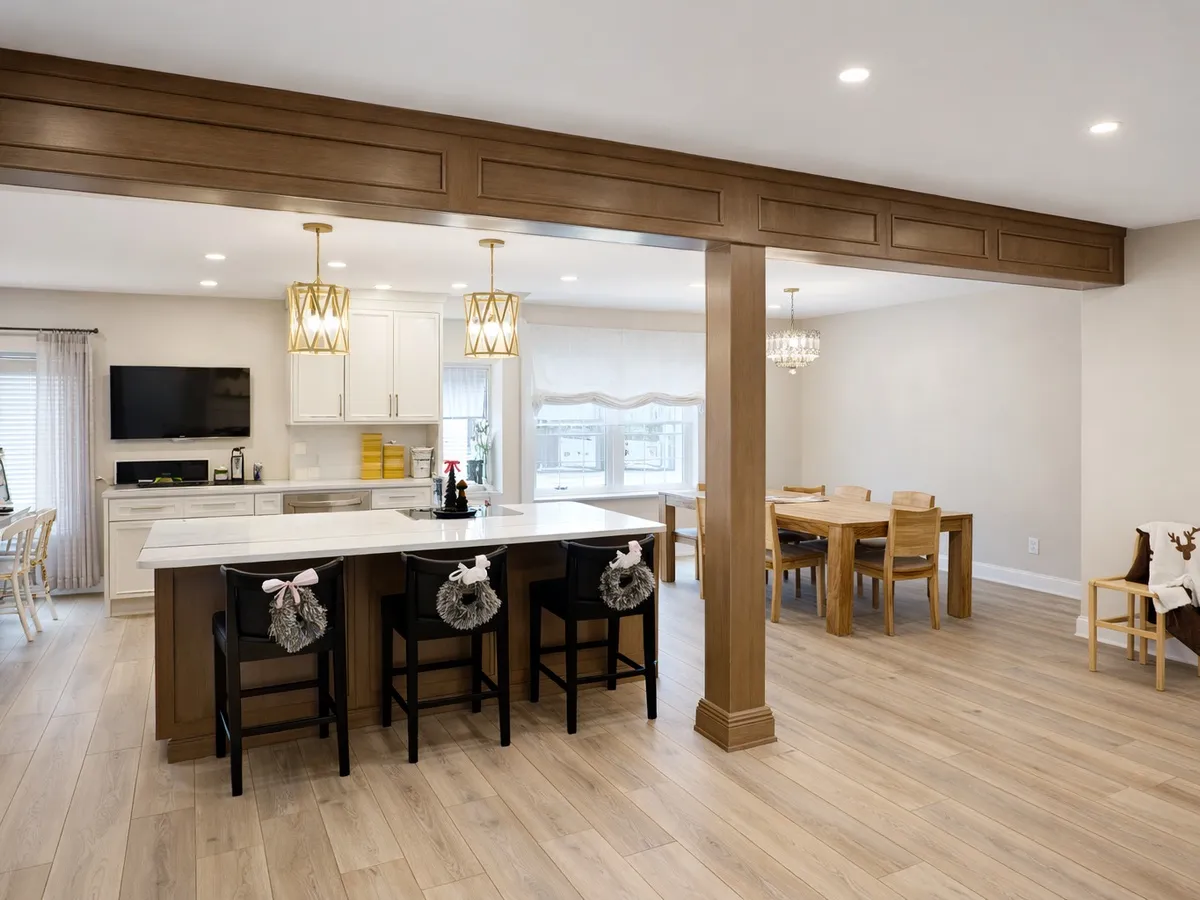
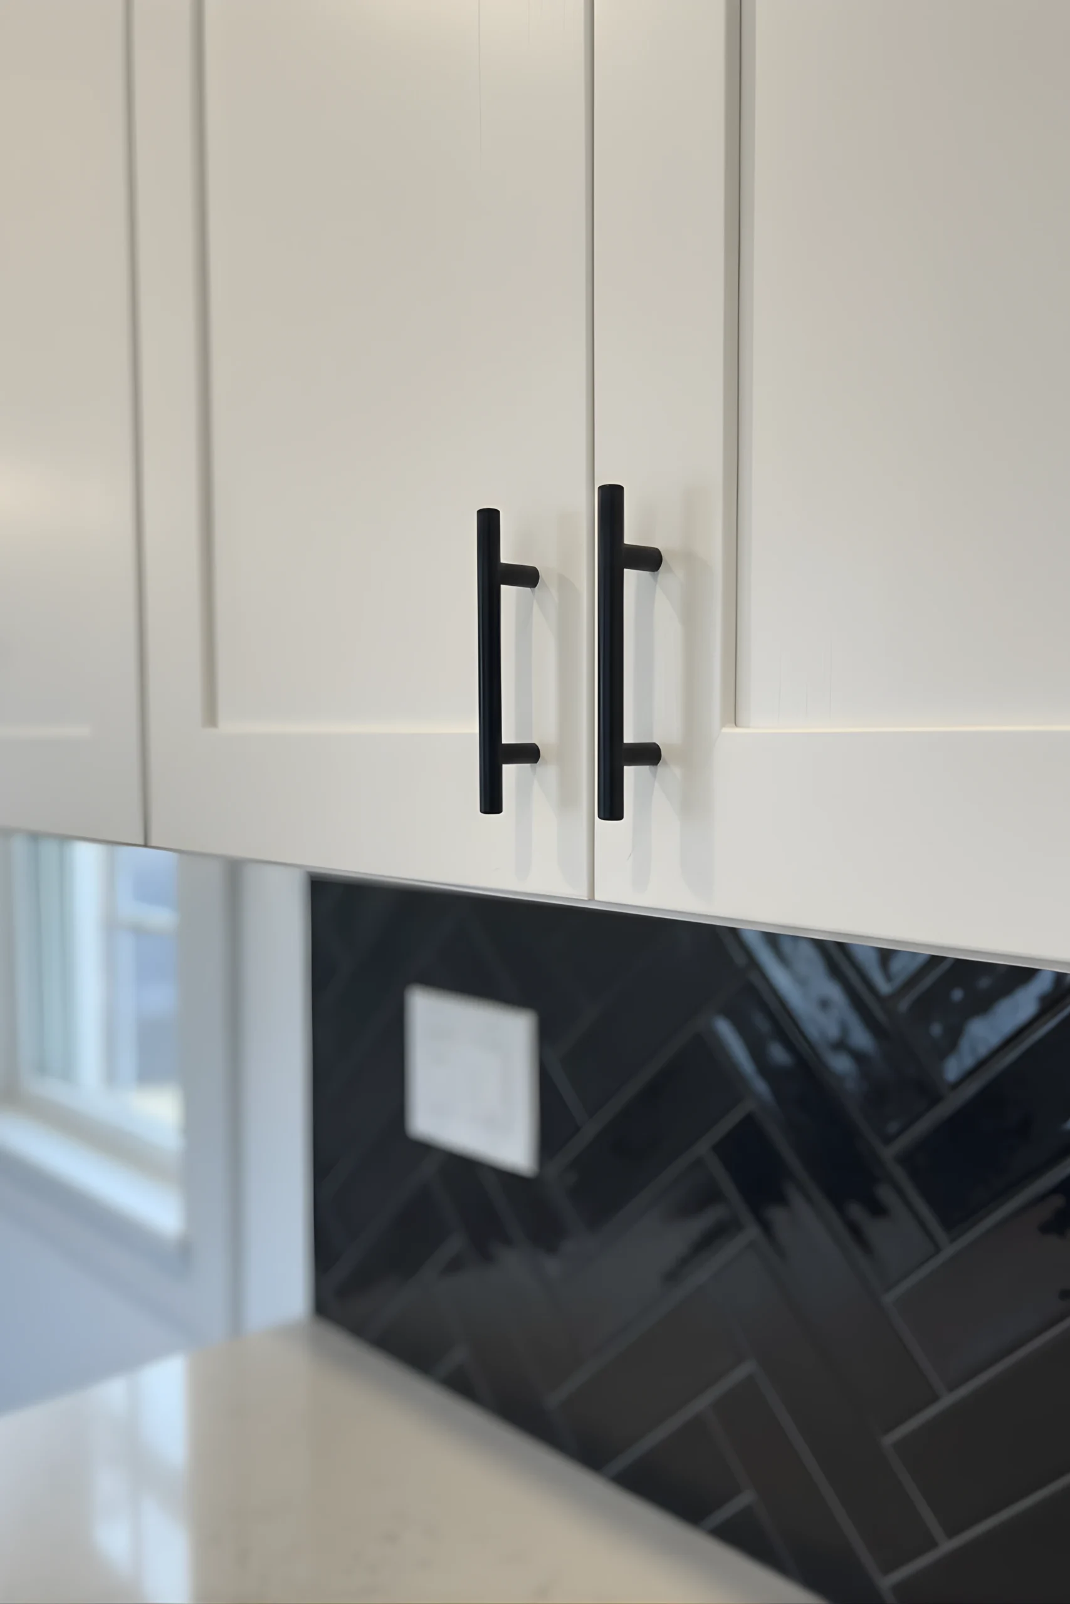
Open Concept Kitchen Remodeling in Philadelphia, PA
Knock down the wall between your kitchen and living room and finally use your whole first floor. We handle the engineering, the permit, and the full rebuild.
Facebook, Google, Yelp & BBB
4.9 & A+ Rating
Based on over 270+ reviews
Get In Touch With Us
Enter your contact information below
Open Up Your First Floor in Philly
Most Philadelphia row homes were built with closed-off rooms. The kitchen sits in the back, separated from the dining and living areas by load-bearing walls. An open concept remodel opens those walls and turns the first floor into one connected space.
Showcase Remodels has opened up first floors in Center City, South Philly, Fishtown, and Roxborough since 2002. Open concept layouts are one of the most common upgrades we handle as part of our kitchen remodeling work.
We bring in a structural engineer when a wall is load-bearing, pull the L&I permit, and rebuild the kitchen so it flows into your living space. Call 215-515-6484 to schedule a free in-home consult.
Designing Sight Lines and Traffic Flow for an Open Kitchen
An open concept only works if the new layout actually flows. A wide-open room with the sink in a corner and the fridge ten feet from the prep counter just creates a bigger version of the same problem.
Work Triangle
We plan the fridge, sink, and range in a usable triangle. In Philly row homes the back wall usually anchors the range and sink. The fridge sits at the end of the run or on the new island side, depending on the cabinet plan.
Sight Lines
From the front door of a typical row home, you should see straight through to the back. We frame the new beam tight to the ceiling and skip soffits when we can, so the eye carries through the whole first floor.
Island or Peninsula
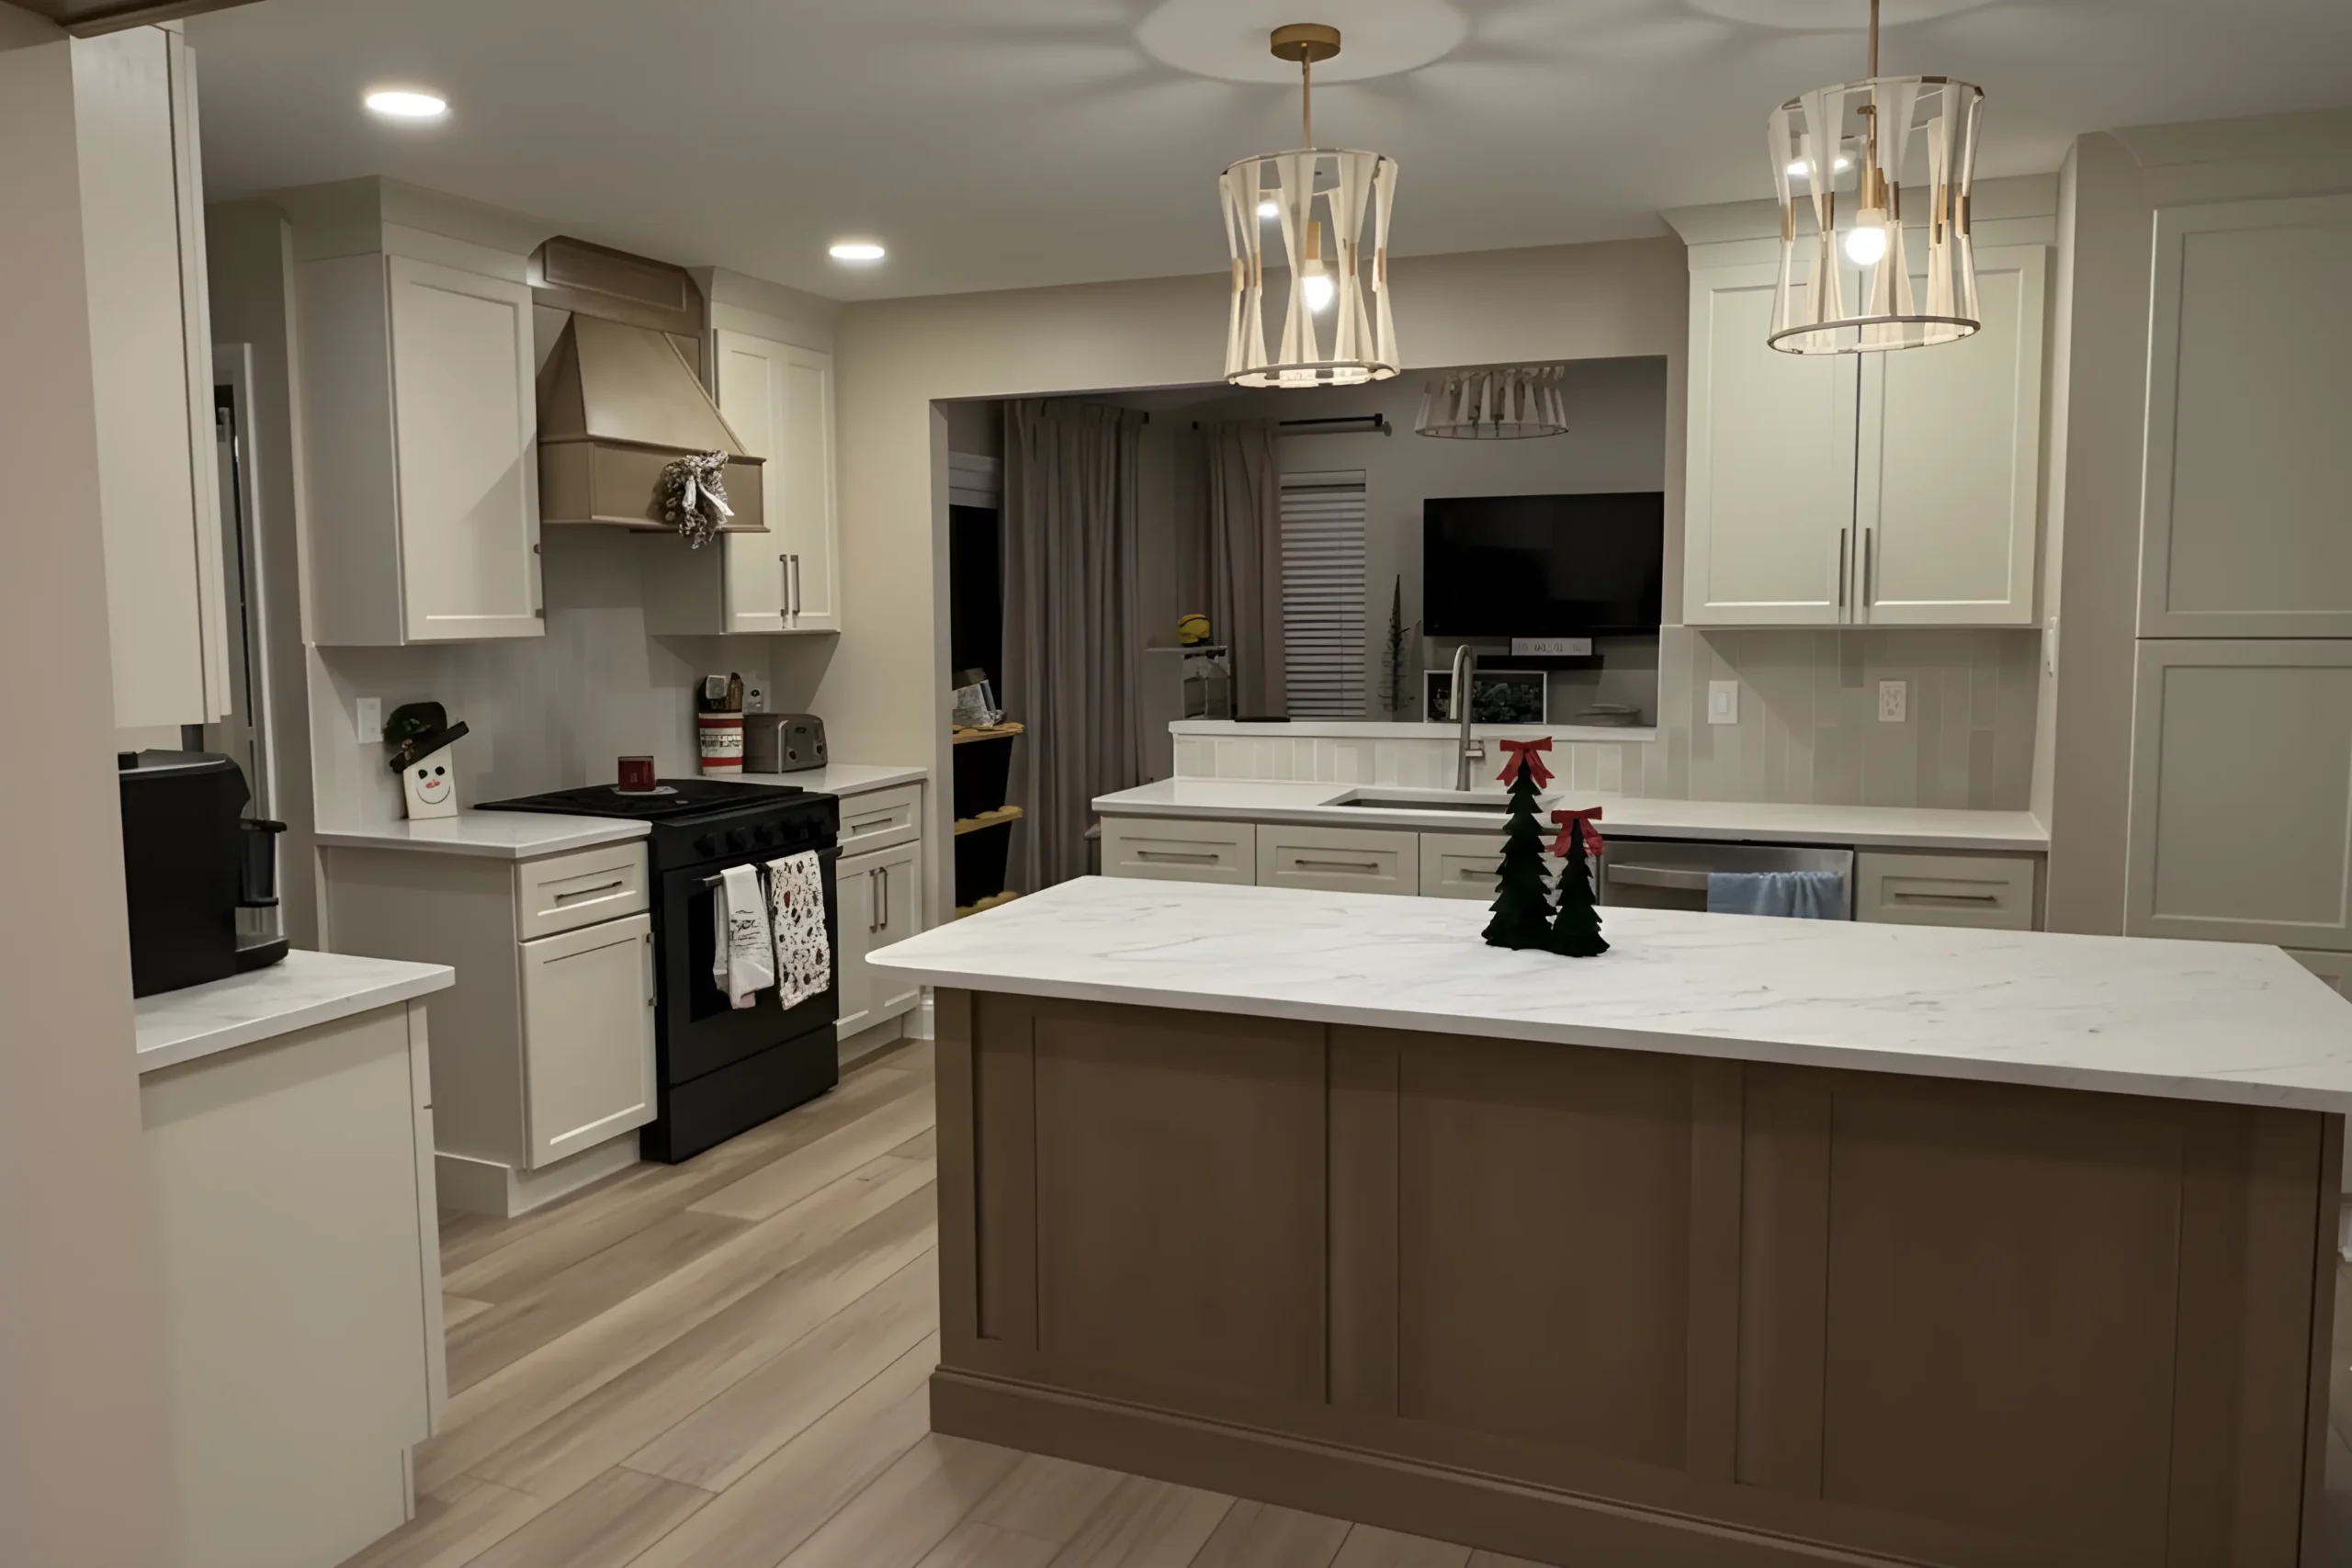
Narrow row homes often fit a peninsula better than a full island. We plan three feet of walking clearance on each side. Wider singles in Northeast Philly can support a full island with seating for four.
Pendant Lighting
An open layout needs layered light. We plan recessed cans over the work zones and pendants over the island or peninsula. The electrical rough-in happens during framing, not after.
Removing a Load-Bearing Wall in a Philly Row Home
Most kitchen walls in a Philadelphia row home are load-bearing. They carry weight from the second floor and the roof. You cannot just knock them down on a Saturday afternoon and hope for the best.
Structural Engineer Review
We bring in a licensed PA structural engineer before any wall comes down. The engineer reads the framing, calculates the load, and spec-sizes the beam and posts that will replace the wall. The beam plan goes into the permit set.
Beam Sizing
Most row home spans take an LVL or steel I-beam, sized by the engineer for the span and the live load. We have set 16-foot LVLs in South Philly bandbox homes and longer steel beams in Northeast Philly twins. The right beam is the one the engineer signs off on.
Temporary Shoring
Before the wall comes out, we set temporary walls under the joists above to hold the load. The shoring stays in place until the new beam is set and the columns are bolted down. Skipping this step is how you crack a ceiling on the second floor.
Permit and Inspection
Philadelphia L&I requires a permit for any structural change. We pull it, post it, and call for the rough framing inspection once the beam is up. No shortcuts.
Realistic Timeline for an Open Concept Kitchen in Philadelphia
An open concept kitchen remodel is a bigger lift than a basic update. The work touches structure, mechanicals, finishes, and inspections. Setting honest expectations up front saves a lot of stress later.
Design and Permit
We spend two to four weeks on design, engineer review, and the L&I permit package. The permit itself usually clears within a week or two of submission for a typical row home job.
Demo and Beam
Demo runs three to five working days. Beam install adds another two to four days, depending on size and access. Most homeowners take this week to clear the kitchen down to studs.
Rough Mechanicals
Finishes and Cabinets
Drywall, paint, flooring, cabinets, countertops, backsplash, and trim run another four to six weeks. Most full open concept jobs wrap up in eight to twelve weeks total.
HVAC, electrical, and plumbing rough-in takes about a week. We schedule rough inspections before any drywall goes up.
Ready to Open Up Your Philly Kitchen?
Call Showcase Remodels at 215-515-6484 or send a message. We visit your home, look at the wall in question, and walk you through what it takes to open the space.


Why Choose Showcase Remodels for Open Concept Kitchen Remodeling in Philadelphia
Open concept work is structural work. The wrong crew can crack ceilings, sag floors, and leave you fighting a failed inspection. Showcase Remodels has been doing this right in Philly since 2002.
We carry NJ contractor license 13VH04055000 and serve Philadelphia under full liability and workers comp coverage. License and insurance docs go to you before we sign anything.
Every load-bearing wall removal goes through a licensed PA structural engineer. The plan goes to L&I. The beam matches the spec. No guesswork.
Homeowners in Center City, South Philly, Fishtown, and Mt. Airy have given us more than 350 verified reviews at a 4.9-star average. We carry an A+ BBB rating to match.
Frequently Asked Questions About Open Concept Kitchen Remodeling in Philadelphia
Yes, with the right plan. A licensed PA structural engineer sizes a replacement beam and posts. Philadelphia L&I requires a permit for the work and an inspection after the beam is set. We handle the engineer, permit, and inspection sign-off as part of every open concept job.
Most full open concept kitchen remodels take eight to twelve weeks from demo to final punch list. Two to four weeks of that is design, engineering, and the L&I permit. The build itself runs six to eight weeks for a standard Philadelphia row home.
Yes, if the HVAC is sized and routed correctly. Older Philadelphia homes often have undersized ductwork for a wide open space. We re-route or upsize ducts during the remodel so the whole first floor stays comfortable year-round. Call 215-515-6484 to book a free in-home consult.
Related Kitchen Services in Philadelphia
New Kitchen Look Without the Full Replacement Price Your kitchen cabinets take up more visual space than any other element …
Professional Kitchen Countertop Installation in Philadelphia Showcase Remodels Philadelphia provides expert kitchen countertop installation services across Philadelphia. Whether you are …
Professional Kitchen Design in Philadelphia Showcase Remodels Philadelphia provides expert kitchen design services across Philadelphia. Whether you are updating a …