



Pantry Design and Installation in Philadelphia, PA
Add real storage to your Philadelphia kitchen. We design walk-in pantries, butler's pantries, and pull-out cabinet pantries that match how you actually shop and cook.
Facebook, Google, Yelp & BBB
4.9 & A+ Rating
Based on over 270+ reviews
Get In Touch With Us
Enter your contact information below
Smarter Pantry Storage for Philadelphia Homes
A well-designed pantry pulls clutter off your counters and out of overloaded base cabinets. The right type of pantry depends on your space, your budget, and how often you stock up. We help you pick the option that fits your kitchen and your routine.
Showcase Remodels Philadelphia has built pantries in row homes, twins, and single-family homes across Fishtown, Northern Liberties, Manayunk, and Mount Airy. Pantry projects are a common upgrade inside our kitchen remodeling services.
Whether you have a closet to convert, a wall to bump out, or just need smarter cabinet pull-outs, we handle the design, framing, electrical, and finish work in-house. Call 215-515-6484 to set up a free in-home measurement.
Walk-In, Reach-In, and Cabinet Pantry Options
There are three main pantry styles. Each one fits a different floor plan and budget. Picking the right type before we order materials saves money and avoids rework later.
Walk-In Pantry
A walk-in pantry is a small room you can step inside. It needs at least four feet of width and five feet of depth to feel useful. Walk-ins hold the most stock and work well for families that shop in bulk.
Reach-In Pantry
A reach-in pantry sits behind a single door, like a tall closet. It needs about 18 to 30 inches of depth and fits inside a standard wall cavity. This is the most common pantry style in older Philadelphia row homes where floor space is tight.
Cabinet Pantry with Pull-Outs
A cabinet pantry is a tall cabinet, usually 84 to 96 inches high. We outfit it with full-extension pull-out shelves so you can see and reach everything inside. This option fits any kitchen with floor-to-ceiling cabinet space.
Butler's Pantry
A butler’s pantry is a small prep room between the kitchen and dining room. It often holds a second sink, glassware, small appliances, and serving dishes. This style works best in larger Mount Airy and Chestnut Hill homes with the square footage to spare.
Pull-Outs, Shelving, and Organization Systems
Storage hardware turns a basic pantry into one that actually works. The right combination depends on what you store and how you cook.
Pull-out shelves
Full-extension pull-out shelves let you see the back of the pantry without bending or moving boxes. We use soft-close glides rated for 100 pounds so loaded shelves still slide smoothly after years of use.
Adjustable wood shelves
Adjustable wood shelves give the most flexibility. You can move them up or down in one-inch steps as your storage needs change. Wire shelves are cheaper but tend to tip cans and dent over time, so we recommend wood for most pantries.
Door-mounted racks
Door-mounted racks hold spices, foil, and small bottles. They make use of the inside of the pantry door, which usually goes to waste. We pair these with a magnetic catch so the door closes square.
Pull-out trash and recycling
Pull-out trash and recycling bins fit well in butler’s pantries near the prep zone. Lazy susans tuck into corner cabinets when a true walk-in is not possible. We mix and match based on the room shape.
Finding Pantry Space in a Philadelphia Row Home
Most Philly row homes were built without a real pantry. Finding the space takes creativity, but there are usually three or four good options inside the existing floor plan.
Converting a Coat Closet
A coat or broom closet near the kitchen is the easiest place to build a pantry. We remove the existing shelving, frame in new shelves or pull-outs, and add lighting. The footprint stays the same.
Bumping Out a Wall
If the wall behind your kitchen leads to a covered porch or unfinished area, we can frame out a small bump-out for a walk-in. This adds usable floor space without a full addition.
Stealing From the Dining Room
Using Basement Stairway Walls
The wall above a basement stairway often has dead space we can frame into. A shallow pantry built into that wall holds canned goods, dry pasta, and small appliances without changing the kitchen footprint.
Many row homes have an oversized dining room next to a small kitchen. Moving the dividing wall by 18 to 24 inches creates room for a reach-in or tall pantry cabinet without making the dining area feel cramped.
Ready to Add a Real Pantry to Your Kitchen?
Call Showcase Remodels Philadelphia at 215-515-6484 or fill out our online form. We will visit your home, measure the space, and show you which pantry style works best for your kitchen.


Why Choose Showcase Remodels for Pantry Design and Installation in Philadelphia
We are a licensed general contractor serving Philadelphia and South Jersey since 2002. Our team has designed and built pantries of every shape and size, from a 12-inch pull-out spice rack to a full butler’s pantry with custom cabinetry.
Showcase Remodels holds NJ general contractor license #13VH04055000. We pull permits with the Philadelphia Department of Licenses and Inspections on every project that needs one.
More than 350 Philadelphia homeowners have rated our work 4.9 stars across Google and Houzz. The Better Business Bureau gives us an A+ for honesty, responsiveness, and follow-through.
Pantry work is detail work. Our finish carpenters and cabinet installers are on staff, not hired by the day. That means tight reveals, square doors, and shelves that line up correctly.
We design every pantry around how you actually shop and cook. If you buy in bulk from Costco or BJ’s, we plan for tall bottles, cases of water, and paper goods. If you cook fresh from Reading Terminal Market, we plan for produce baskets, short shelves, and a cool spot for root vegetables. The design fits you and your routine, not a generic catalog template.
Every pantry project starts with a free in-home visit. We measure the room, talk through how you use the kitchen, and show you sample door styles and shelving hardware. There is no pressure to sign that day and no fee for the visit.
Frequently Asked Questions About Pantry Design and Installation in Philadelphia
A walk-in pantry needs at least four feet of width and five feet of depth. Anything smaller turns into a reach-in style with one wall of shelves. We measure the available floor space and the door swing before recommending walk-in versus reach-in.
Yes. In most Philadelphia row homes we add pantry storage by converting a closet, framing in a tall cabinet, or stealing 18 to 24 inches from an adjacent room. A full kitchen expansion is rarely required to get real pantry storage.
A cabinet pantry takes one to three days once the cabinets arrive. A built-in reach-in pantry takes three to five days. A walk-in pantry that needs framing, drywall, electrical, and trim takes one to two weeks. Call 215-515-6484 to schedule your free in-home measure.
Related Kitchen Services in Philadelphia
New Kitchen Look Without the Full Replacement Price Your kitchen cabinets take up more visual space than any other element …
Professional Kitchen Countertop Installation in Philadelphia Showcase Remodels Philadelphia provides expert kitchen countertop installation services across Philadelphia. Whether you are …
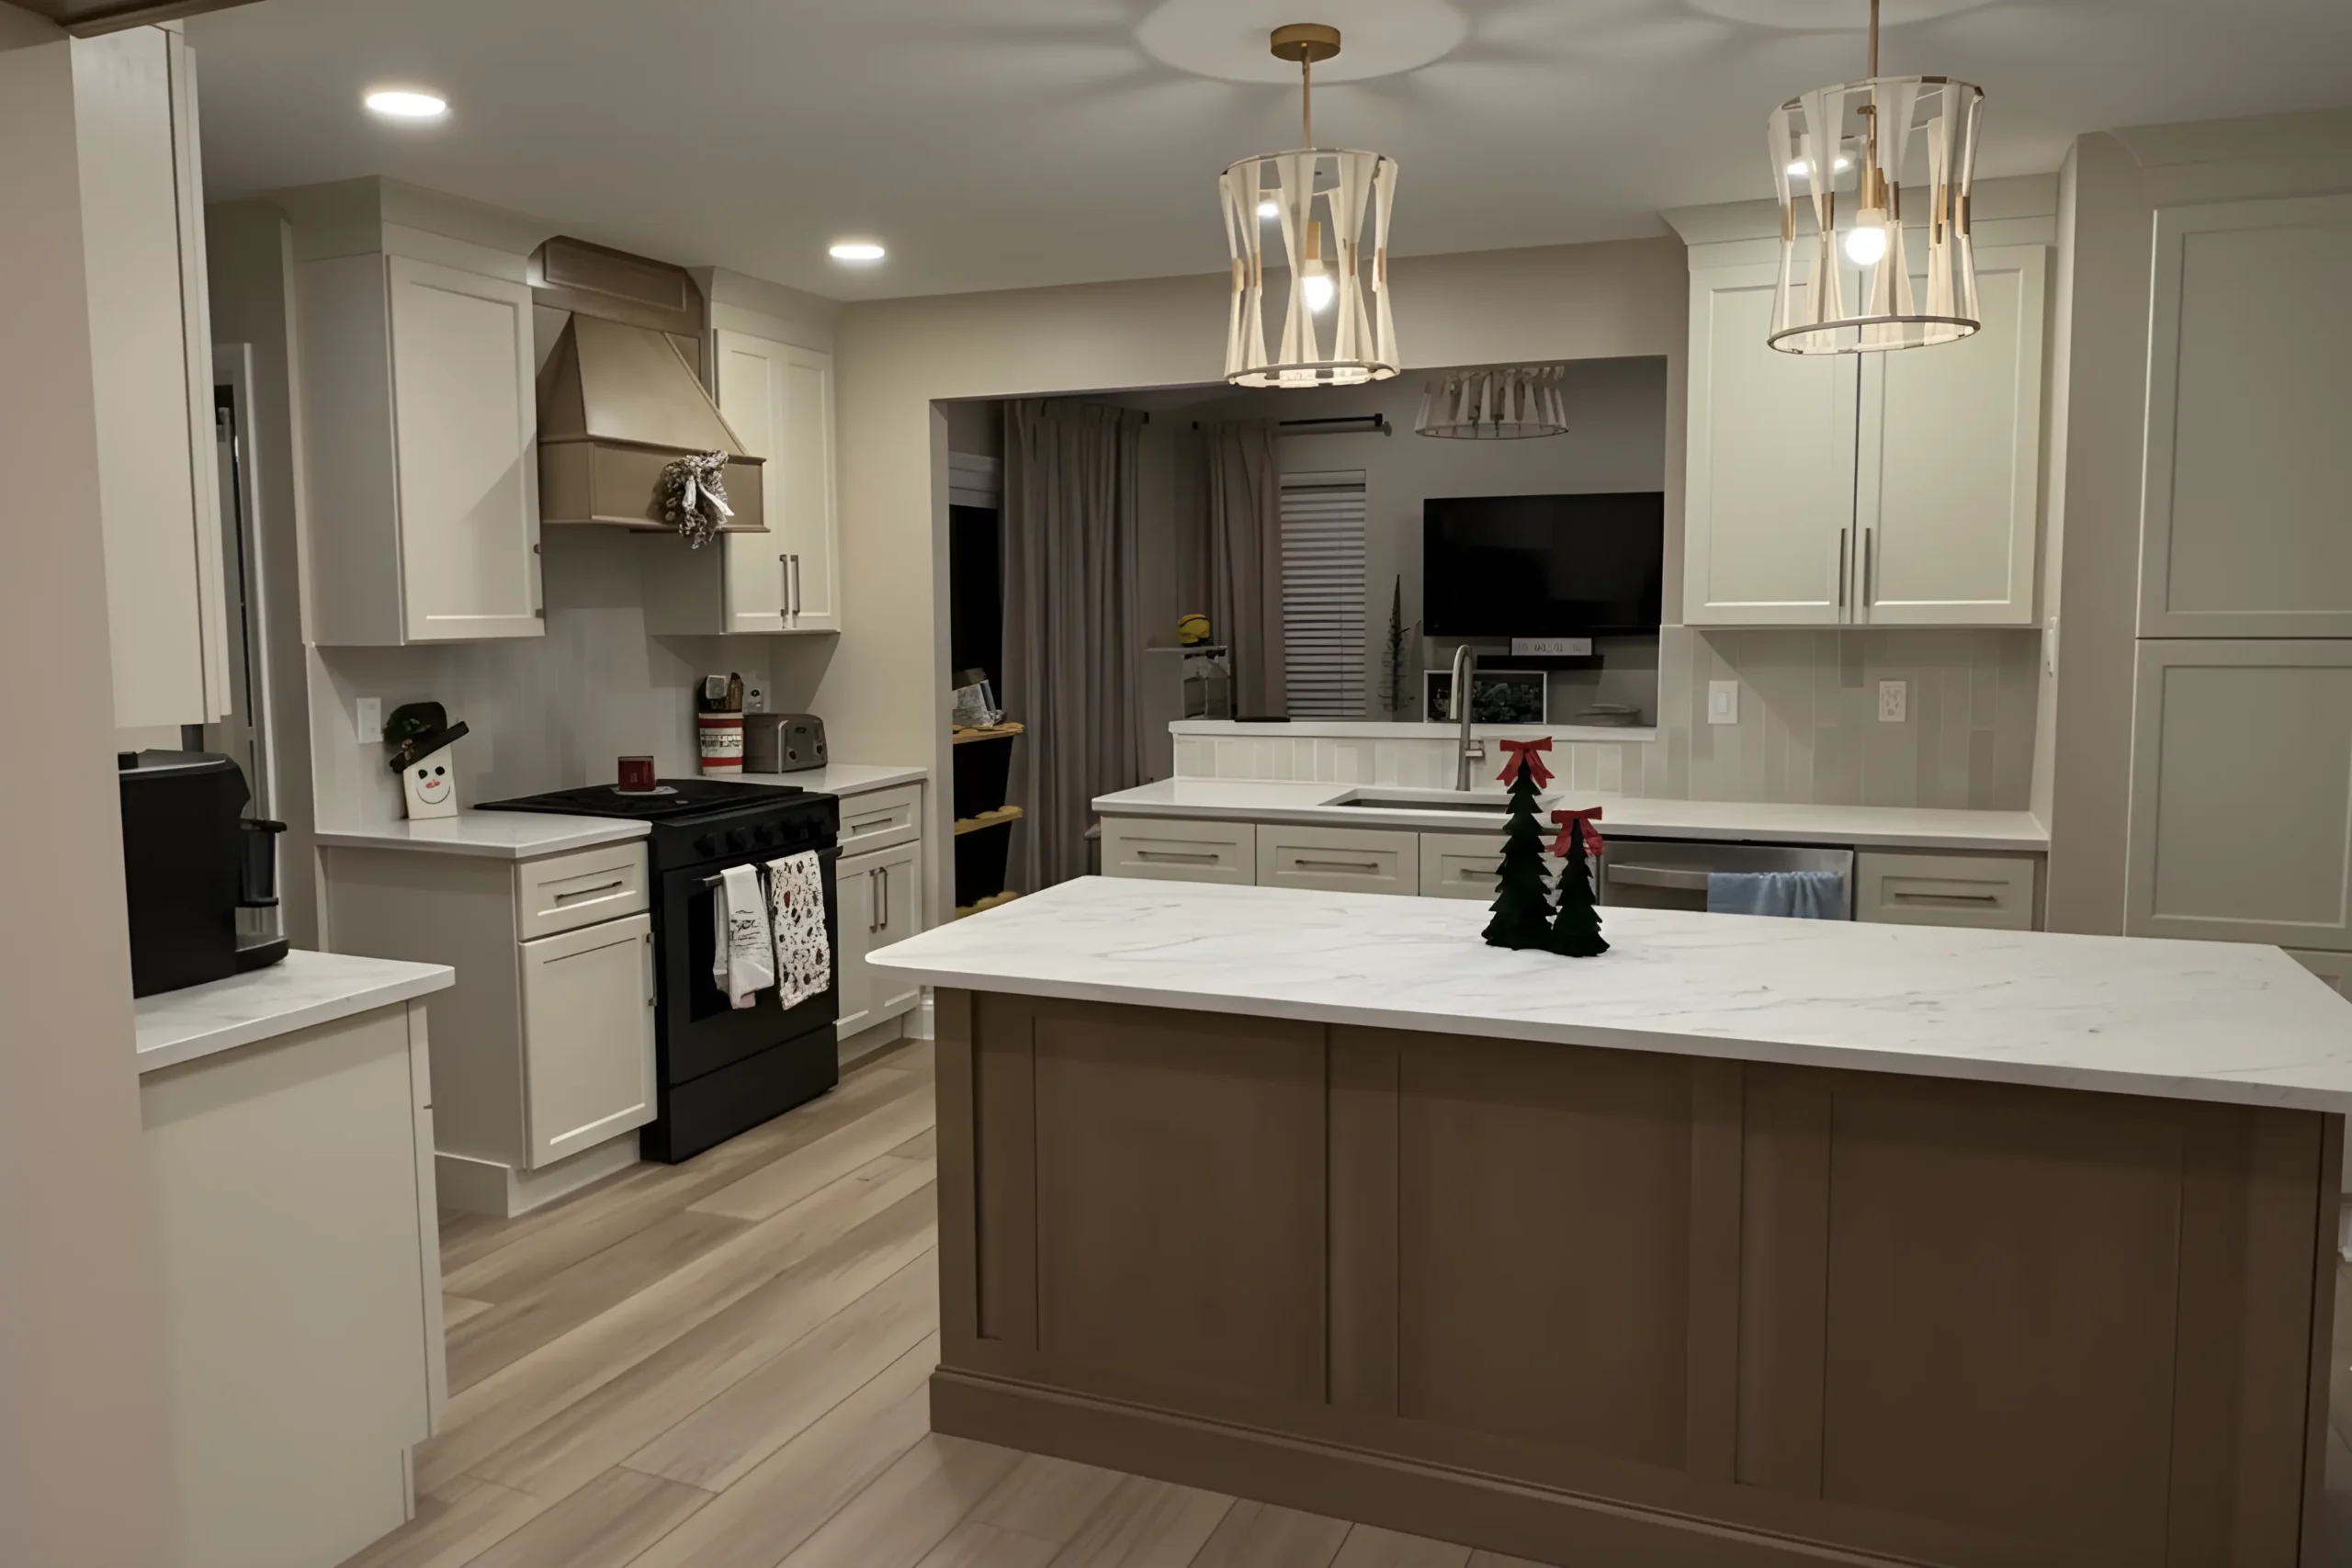
Professional Kitchen Design in Philadelphia Showcase Remodels Philadelphia provides expert kitchen design services across Philadelphia. Whether you are updating a …