
Traditional Kitchen Remodel in Philadelphia, PA
A traditional kitchen is built on detail. Raised panel doors, layered molding and warm, settled color. Showcase Remodels builds that look into Philadelphia homes so it reads as original, not added on.

Facebook, Google, Yelp & BBB
4.9 & A+ Rating

Based on over 270+ reviews
Get In Touch With Us
Enter your contact information below
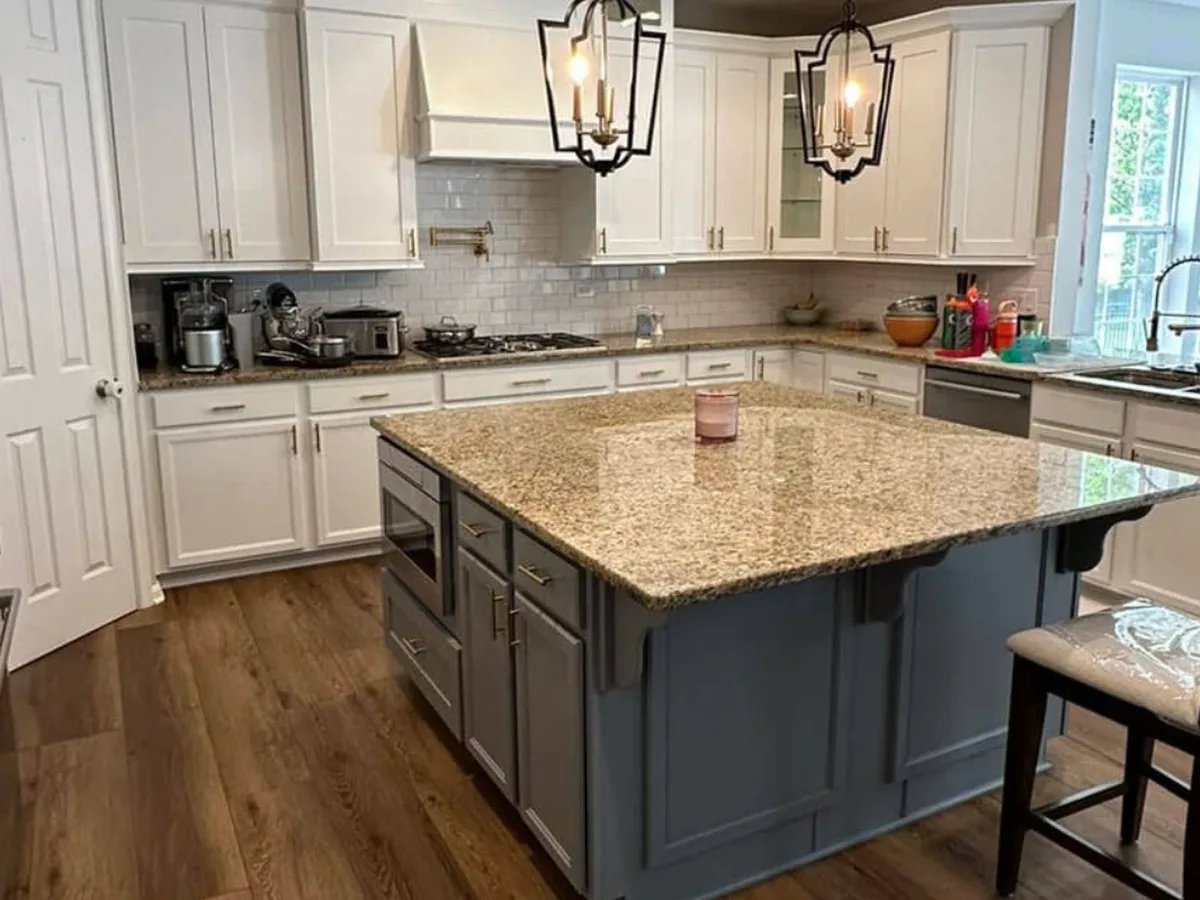
Traditional Kitchens Suit the Houses Philadelphia Already Has
Philadelphia is a city of older homes. Rowhomes, twins and stone colonials were drawn with deep casings, panel doors and painted trim.
A traditional kitchen picks that detail back up. Done right, the new room looks like it was always part of the house.
We build this style on its own and as part of a full kitchen remodel in Philadelphia. The choice comes down to how much of the room is being moved.
This page covers what makes a kitchen traditional and the cabinets and millwork that carry the look. It also covers the counters and floors that suit the style, and how it all fits an older floor plan.
Showcase Remodels has been building kitchens for Philadelphia homes since 2002. We start with the room and the trim you already own.
What Makes a Kitchen Traditional
A traditional kitchen uses classic cabinet doors, layered molding and warm, muted color. Each piece reads as furniture or millwork rather than a flat box.
Four details carry most of the style. Get these right and the room reads traditional even before the decor goes in.
Panel Doors Instead of Flat Doors
The door front is the first thing anyone reads. A raised panel, a beaded inset door or a mitered frame throws a shadow line. A flat slab door cannot do that.
Molding That Is Layered, Not Applied
Crown is built up from two or three pieces, not one thin strip. Light rail under the wall cabinets and a finished toe kick close the job at the floor.
Warm and Settled Color
Cream, bone, soft white, sage, navy and stained wood all sit well in these homes. Bright white with black hardware reads newer and leans another way.
Classic Fixtures and Hardware
An apron front sink, a bridge or gooseneck tap, knobs and cup pulls in bronze, nickel or brass. Small parts, and they do a lot of the work.
Decor is not what makes the room traditional. The style is built into the cabinet door, the molding and the stone. It holds up when the accessories change.
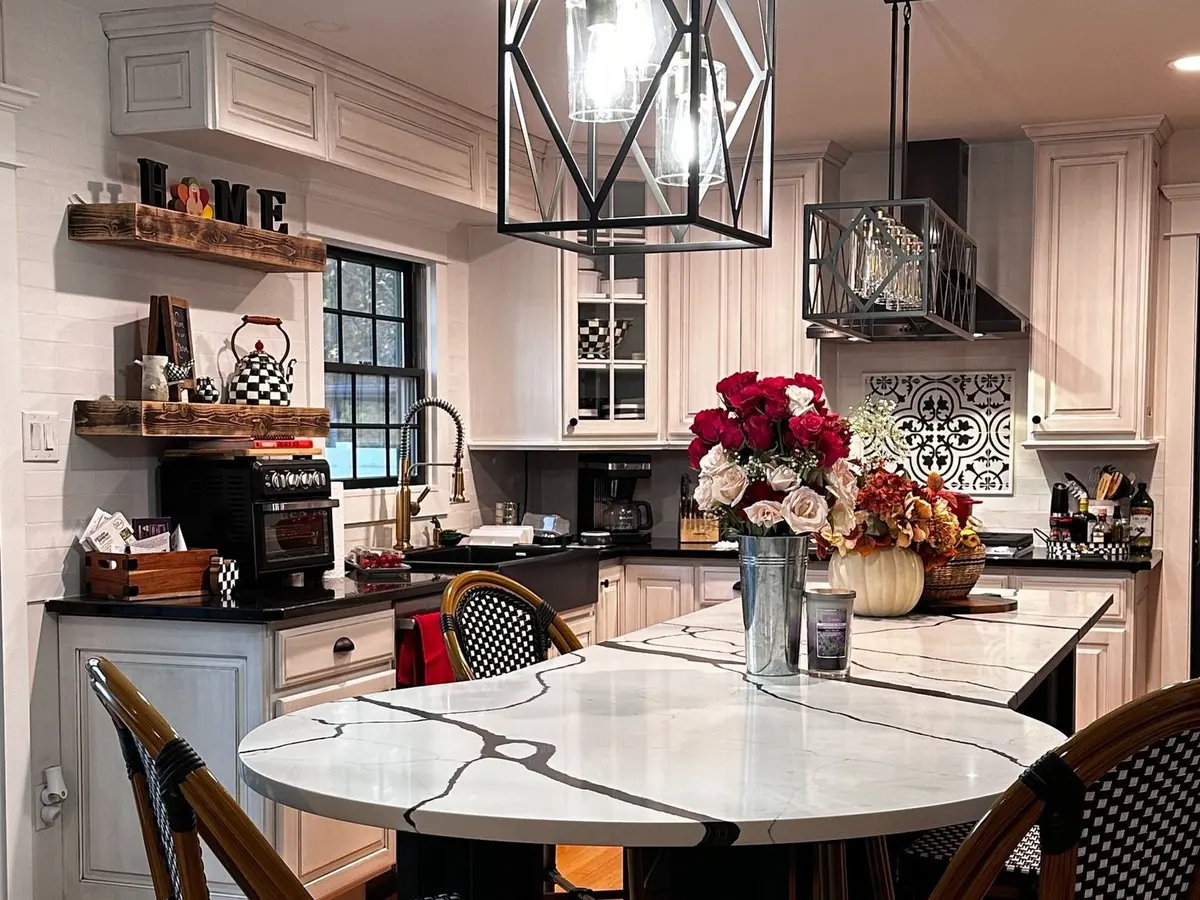
Cabinets and Millwork Carry the Traditional Look in Philadelphia Kitchens
Most of the budget on a traditional kitchen goes into cabinetry, and most of the style does too. The boxes can be semi custom or built to the inch for the room.
Pick the Door First
Raised panel is the most traditional. Beaded inset is the dressiest and the most exacting to hang. A flat panel with a wide stile sits in between and costs less.
Carry the Cabinets to the Ceiling
Older Philadelphia homes often have nine or ten foot ceilings. Taking the wall cabinets up and finishing them with stacked crown removes the dust shelf and adds real storage.
Build the Hood In
A plaster or wood hood with corbels anchors the range wall. The liner and ducting hide inside it, so the vent does its job without a stainless box on show.
Make the Island Look Like Furniture
Turned legs, corbels and a contrasting paint color stop the island reading as a run of cabinets. A furniture base and a profiled stone edge finish it off.
Smaller moves pull in the same direction. Glass front uppers, a plate rack and a panelled dishwasher all help. So does a pantry door cut to the same profile as the doors in the hall.
Cabinet lead times run longer on a painted inset order than on a stock line. We put the order in early so the carpentry is not waiting on a truck.
Counters, Backsplash and Floors That Hold the Style
Surfaces decide whether a traditional kitchen looks warm or flat. The safest picks are the materials these houses were already built around.
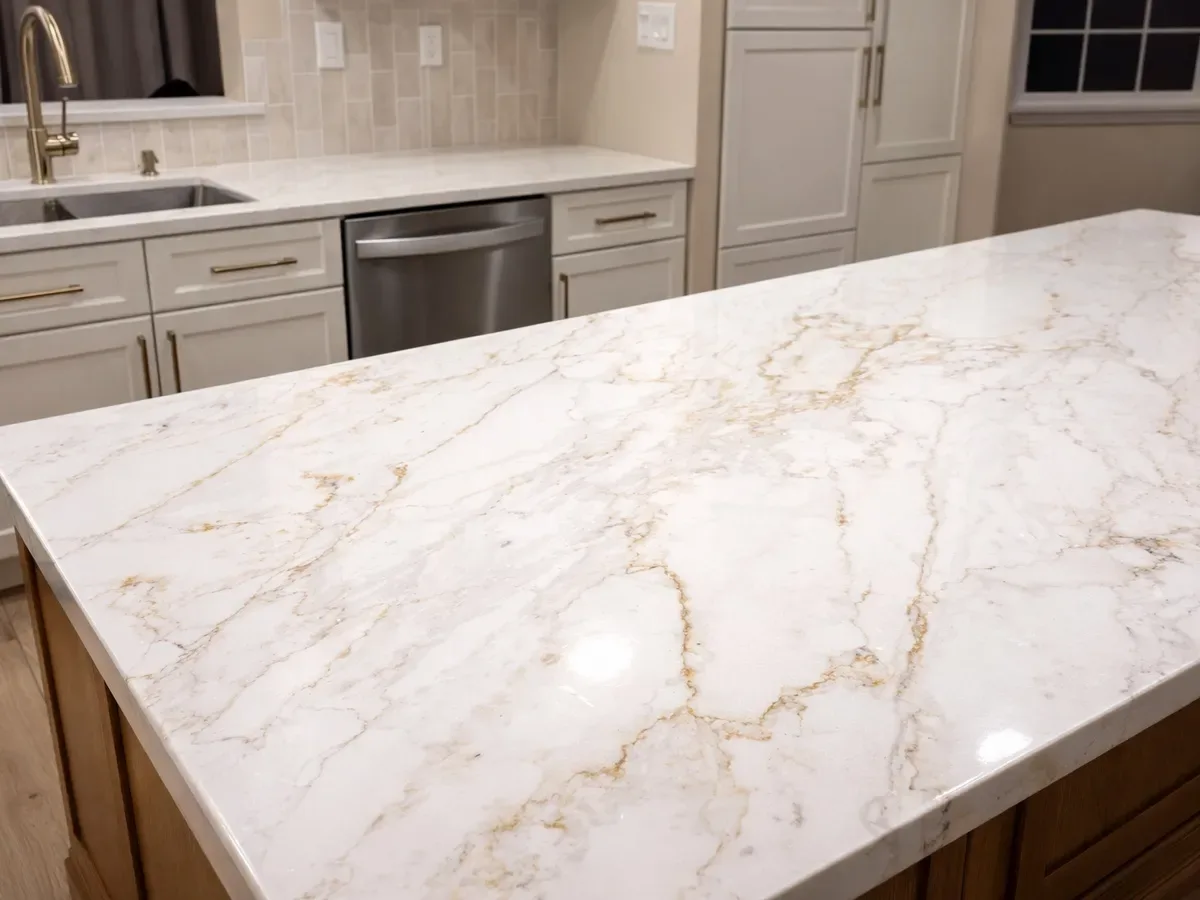
Stone With Movement, Not a Pattern
Granite, soapstone and honed marble all suit the style. Quartz is the easier surface to live with. If you go that way, pick a soft veined slab over a bright white one with a sharp grey line.
An Edge Profile Earns Its Keep
An ogee, a bullnose or a simple eased edge with a slight radius reads older than a square edge. It is a small upcharge that changes the whole counter.
Backsplash in Small Pieces
Handmade subway tile, square field tile or a beadboard panel all work. A bevelled tile with a wavy glaze catches the light the way older glazed tile did.
Wood on the Floor
Most Philadelphia homes already have oak under the kitchen vinyl. Refinishing what is there and running it into the new layout is usually cheaper than new flooring.
Sometimes the old boards are past saving. A site finished oak in a medium stain then blends into the rest of the first floor. A prefinished plank rarely matches as well.
Grout color matters more than most people expect. A warm grey or sand grout softens a white tile wall. A bright white grout line makes the same tile look brand new.
Licensed Remodeling Contractor Serving Philadelphia Since 2002
See the Traditional Kitchen Your Room Can Hold
We measure the space, read the trim you already have and show you what the detail costs in room. The first consultation is free and it happens in your own kitchen.
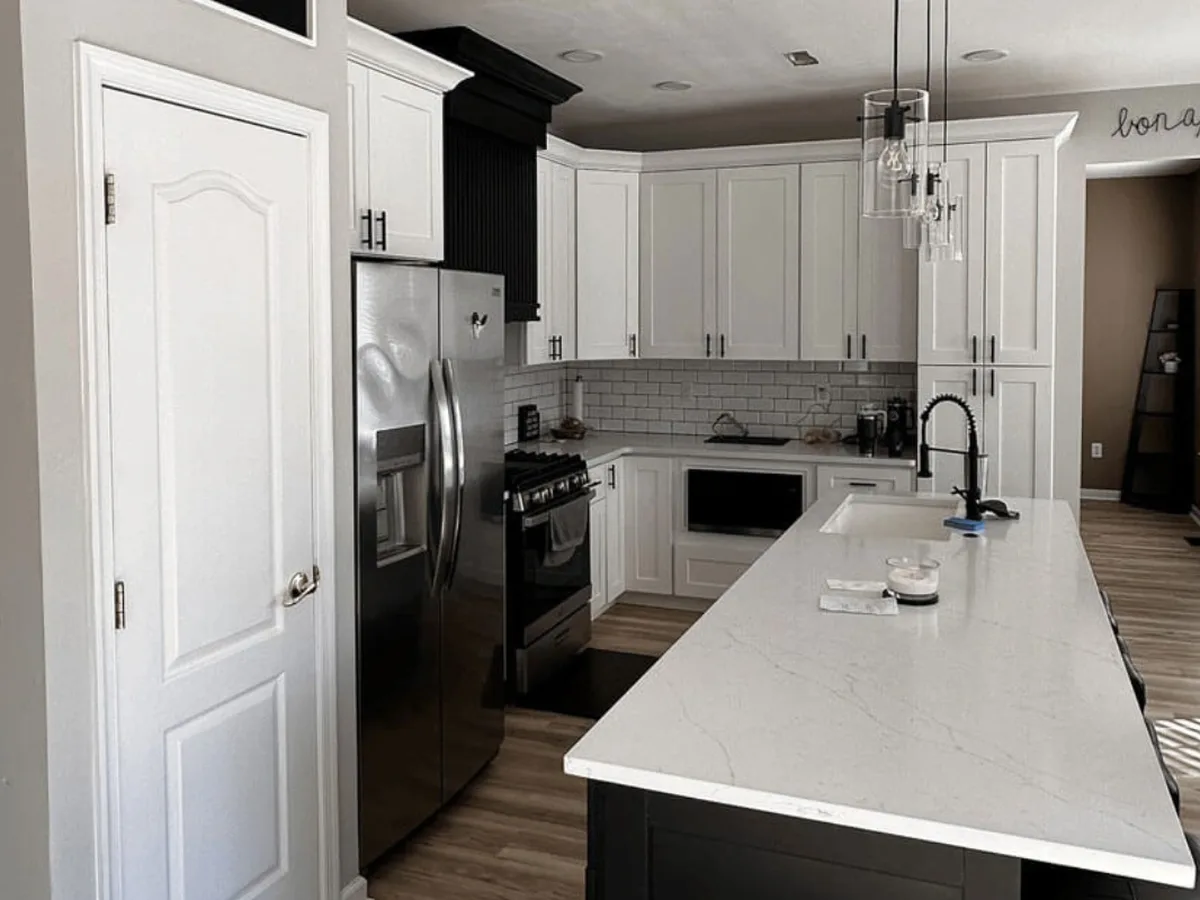
Fitting a Traditional Kitchen Into an Older Philadelphia Home
The style is the easy part. Making it land in a house built in 1925 is where the work sits.
We open a wall or two before the cabinets are ordered. What is behind the plaster usually sets the schedule and part of the budget.
Walls That Are Not Square
Plaster walls bow and corners run out by half an inch or more. Scribe pieces and wider fillers let a cabinet run sit tight to the wall without a visible gap.
Soffits and Ceiling Height
Many kitchens here have a boxed soffit over the wall cabinets. Opening it usually gains eight to twelve inches for taller cabinets and the crown that sits on top.
Venting a Range Hood
In a rowhome the duct normally runs out through the rear wall or up through the roof. We set that path early, because it decides where the range can sit.
What Is Behind the Plaster
Knob and tube wiring, galvanized supply lines and no dedicated circuits are all common. Those get replaced while the walls are open, not after the cabinets land.
On a narrow rowhome kitchen the layout often has to move before the style goes on. We say so at the measure, so the budget covers the real job.




Why Choose Showcase Remodels for a Traditional Kitchen Remodel in Philadelphia
Traditional work shows every shortcut. A crown joint that opens or a scribe that leaves daylight is visible from the doorway. The finish carpentry has to be right the first time.
Not sure the look is yours? Compare it with our transitional kitchen remodel page, then see our cabinet hardware installation page for the knobs and pulls that finish it.
Showcase Remodels has held a general contractor license since 2002, number 13VH04055000. Every job carries insurance and the permits the work calls for.
Homeowners have left over 350 verified reviews at a 4.9 star average. The company also holds an A plus rating with the Better Business Bureau.
Our office sits at 2558 Grant Ave Suite B in Northeast Philadelphia. You reach the same people from the first measure through the punch list.
Kitchen and bathroom remodels are most of our work. Cabinet suppliers, stone fabricators and tile setters we use every week are the ones on your job.
Frequently Asked Questions About a Traditional Kitchen Remodel in Philadelphia
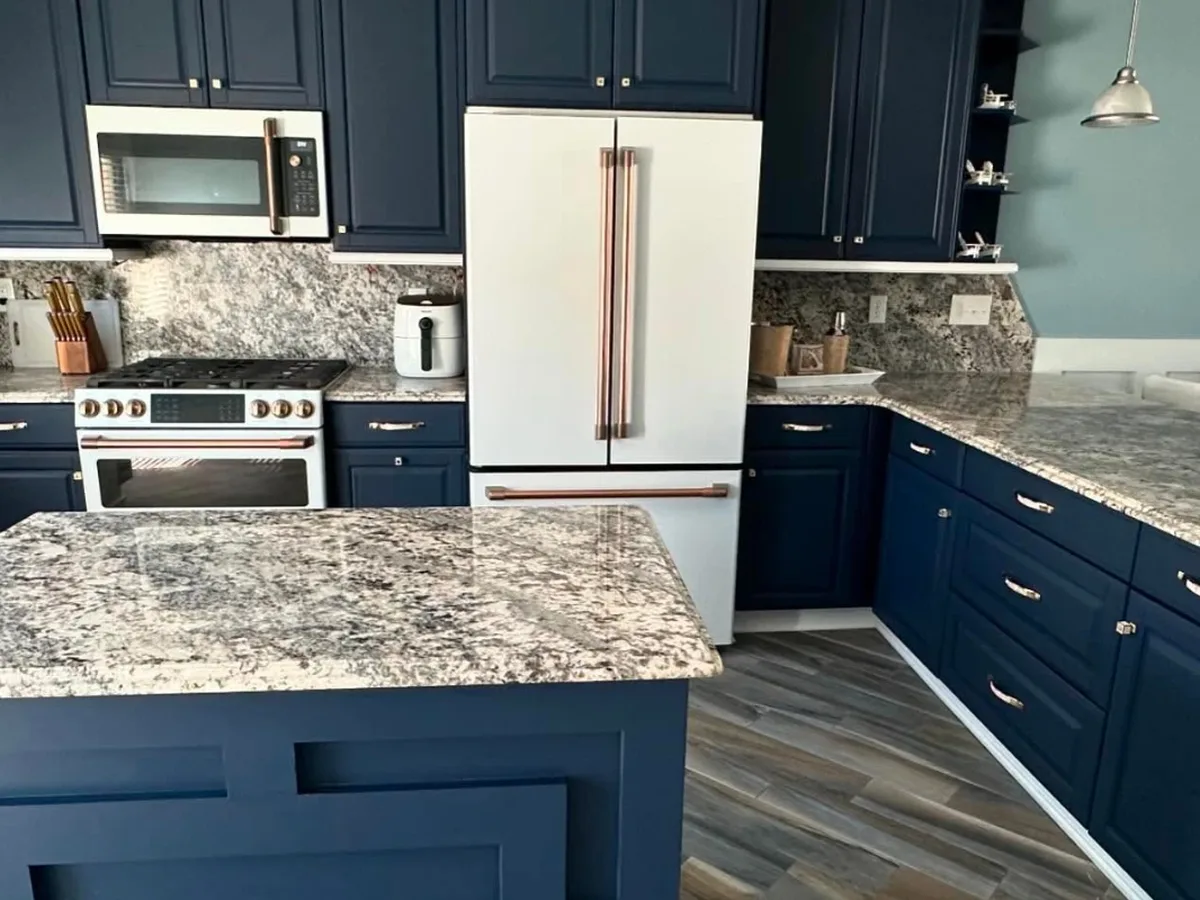
The door front and the trim. Traditional uses panel doors, layered crown molding and warm color, so the cabinets read as furniture. A modern kitchen uses flat slab doors, long bar pulls and a straight square edge on the counter. The layout can be identical in both.
Yes, and in older Philadelphia homes they tend to age better than a trend driven kitchen. Panel doors, stone counters and painted millwork have been in these houses for a century. Buyers in city neighborhoods read the style as finished rather than dated.
Yes. In a narrow kitchen we keep the detail on the cabinet fronts and the crown molding. The island and the heavy framed hood come out, because they eat the floor you need to walk. A pantry run and taller wall cabinets give the storage back. Call Showcase Remodels at 215-515-6484 to book a free consultation in Philadelphia.