







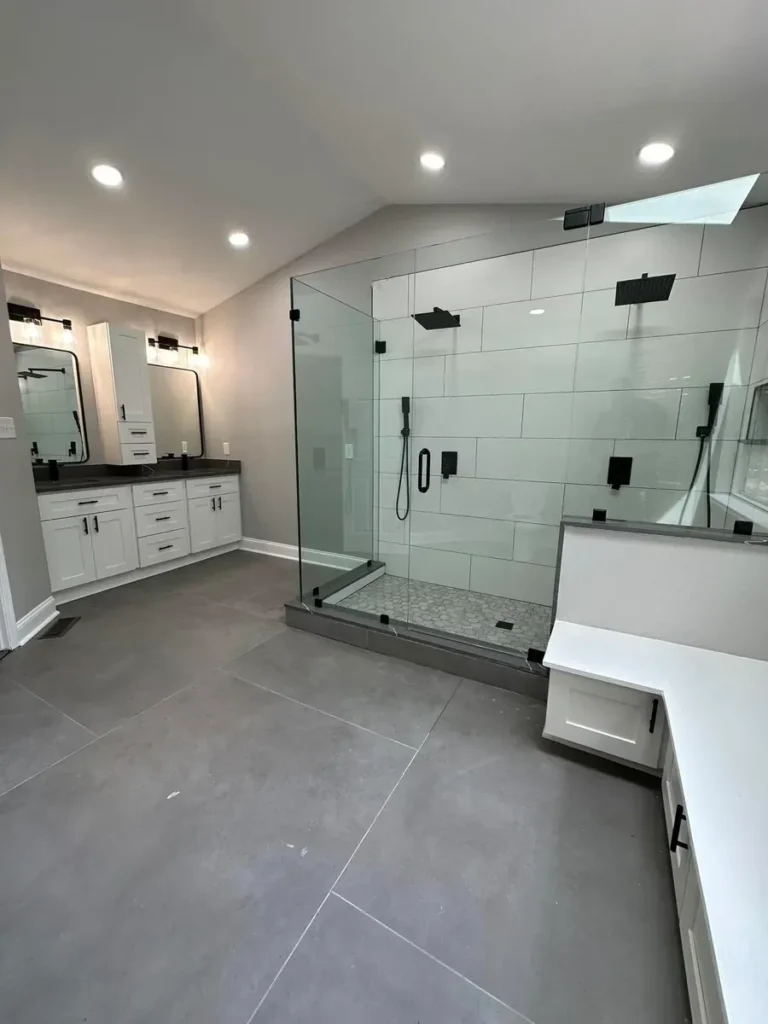
How to rethink a cramped, dated bathroom without fighting the bones of an older Philadelphia house.
When the Old Layout Stops Working
Reconfiguring a bathroom layout means moving the toilet, sink, tub, or shower to new spots, or changing walls, so the room works better. In an older Philadelphia home it is very doable, but the floor framing, drain lines, and shared walls set the limits.
Many older city bathrooms were built around a tub, a pedestal sink, and a radiator, with little thought for storage or a walk-in shower. A new layout can fix all of that. It starts with custom bathroom design in Philadelphia that maps what is behind the walls before anything moves.
This guide explains which moves are easy and which are hard. It also covers the space rules a new layout must meet, what makes rowhomes different, and whether a new layout is worth it.
Which Bathroom Fixtures Are Easiest and Hardest to Move?
Not every move takes the same effort. The deciding factor is almost always the drain, because drains need slope and wide pipe.
Sink or Vanity: Usually the Easiest
Sink drains are small and supply lines are flexible. Sliding a vanity along the same wall, or turning a single sink into a double, is often manageable.
Shower: Moderate
A shower drain needs slope back to the main line. Turning a tub into a walk-in shower in the same spot is simple. Moving the shower across the room takes more floor work.
Toilet: Often the Hardest
A toilet uses a large drain that has to reach the main stack with proper slope. In older homes, joists often run the wrong way for that path. Moving a toilet a few inches may be easy, while moving it across the room can mean cutting into framing.
Walls and Doors
Moving a door or a non-structural wall can open up a cramped room. Load-bearing walls and walls with pipes inside need an engineer’s or plumber’s input first.
Moving fixtures also changes the permit picture. Our guide to bathroom permits and inspections in Philadelphia explains what applies when plumbing moves.
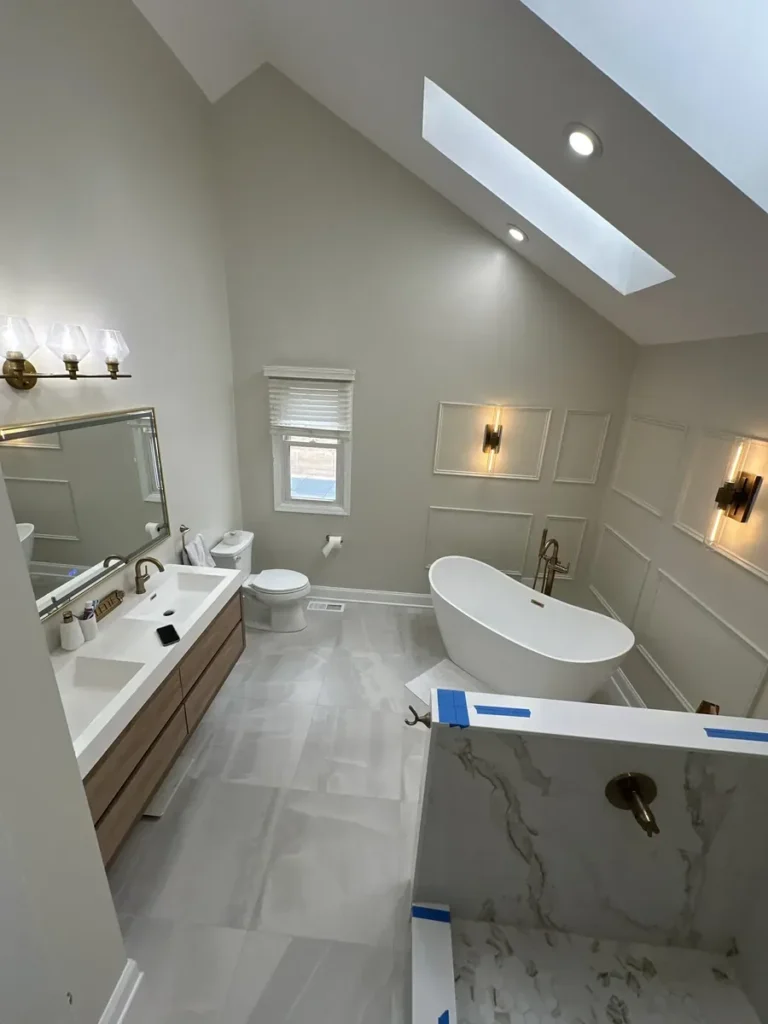
What Space Rules Does a New Bathroom Layout Have to Meet?
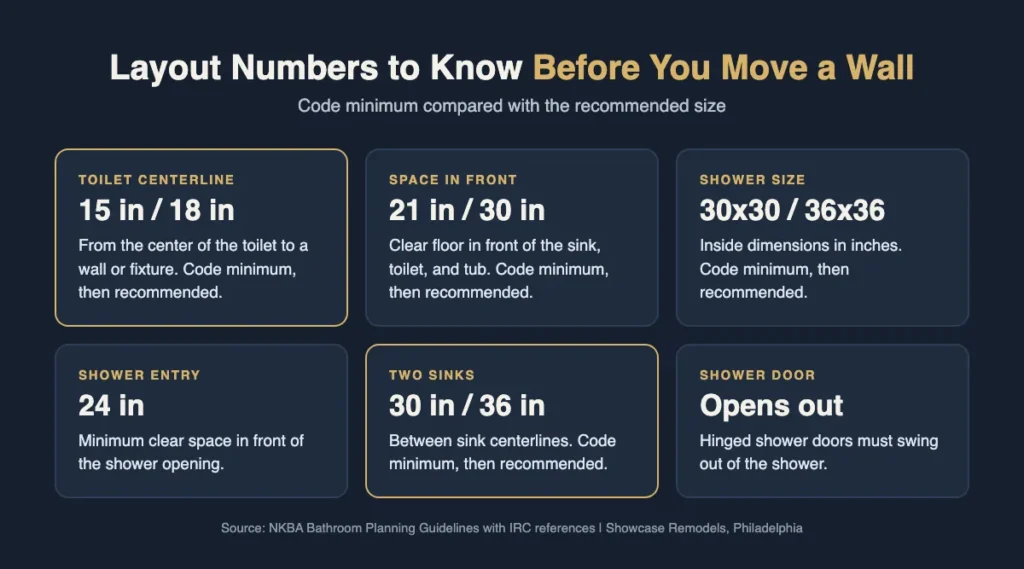
Every new layout has to fit inside the residential code. The National Kitchen and Bath Association planning guidelines list both the code minimums and the more comfortable recommended sizes.
Around the Toilet
The code requires at least 15 inches from the center of the toilet to any wall or fixture. NKBA recommends 18 inches. That is why a toilet squeezed next to a tub often feels tight.
In Front of Fixtures
Code calls for at least 21 inches of clear space in front of the sink, toilet, and tub, and 24 inches in front of a shower entry. The recommended clear space is 30 inches.
Shower Size
A shower must be at least 30 by 30 inches inside. NKBA recommends 36 by 36 inches. Hinged shower doors must open outward.
Double Vanities
Two sinks need at least 30 inches between their centerlines. The recommended spacing is 36 inches, which gives each person elbow room.
These numbers explain why some dream layouts do not fit. A good designer tests them on paper before a single tile comes off the wall.
What Makes Older Philadelphia Rowhomes Different?
Rowhomes share walls, run narrow and deep, and often have bathrooms stacked over kitchens. Each of those traits shapes what a new layout can do.
Shared Party Walls
Work that changes a party wall is treated seriously in Philadelphia.
The City of Philadelphia building permit guide lists extra protection of property documents for a modification to a party wall, including joist replacement of more than 10 percent. Planning a layout that avoids major party wall work can save time and paperwork.
Joists and Drain Paths
In a narrow house, floor joists usually span from party wall to party wall. A new drain may need to run with the joists rather than across them, which limits where a toilet or shower can go.
Old Drain Stacks
Many older homes still have cast iron stacks. Tying new drains into old iron takes care, and sometimes a section of the stack should be replaced while the walls are open.
Plumbing changes need a permit and a licensed master plumber, per the City of Philadelphia plumbing permit guide.
One Northeast Philadelphia homeowner wrote that the Showcase Remodels team was very experienced with older homes. That experience matters most on layout jobs, where the house decides as much as the drawing does.
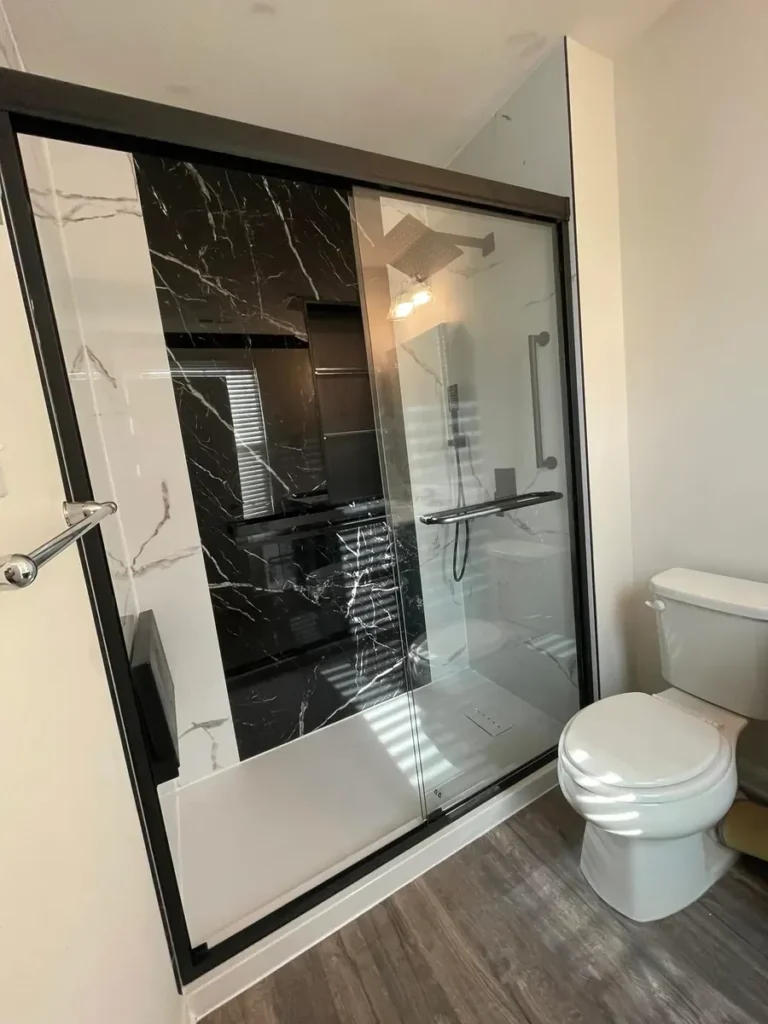
Is Reconfiguring Your Bathroom Layout Worth It?
A new layout is worth it when the current one causes daily frustration that new finishes cannot fix. If you like where everything sits, keep the layout and put the budget into materials.
Worth It When
The door hits the toilet or there is no room for a vanity. It also makes sense when the tub sits unused, or aging in place calls for a curbless shower.
Probably Not Worth It When
The only complaint is style, the drain path would cut major framing, or the change would force heavy party wall work.
A Smart Middle Ground
Keep the toilet where it is and move everything else. Since the toilet is usually the hardest fixture to relocate, this approach gives you most of a new layout for less work.
If you decide to keep the layout, a partial bathroom remodel can still transform the room. If a new layout means a bigger tub, read whether a soaking tub is right for your Philadelphia bathroom. For more on plumbing moves, see can you move plumbing in a bathroom remodel.
Bathroom Layout Questions
Usually, yes, but it depends on the drain path. The large toilet drain needs slope to the main stack, and old floor joists can block the route. A short move is often simple, while a long one can require cutting framing.
Yes, in most cases. Moving plumbing needs a plumbing permit and a licensed master plumber. Changing walls can also need a building permit from L&I.
The code minimum is 30 by 30 inches inside, but 36 by 36 inches is the recommended size. Most people find the larger size much more comfortable.
Rethink Your Philadelphia Bathroom Layout
Showcase Remodels designs new bathroom layouts that work with the framing and plumbing of older Philadelphia homes. Call for a free design consultation.
