
Transitional Kitchen Remodel in Philadelphia, PA
A transitional kitchen pairs the warmth of an older Philadelphia home with clean, current lines. Shaker doors, stone counters and quiet hardware carry the look without dating it. Showcase Remodels has been remodeling kitchens for Philadelphia homes since 2002.

Facebook, Google, Yelp & BBB
4.9 & A+ Rating

Based on over 270+ reviews
Get In Touch With Us
Enter your contact information below
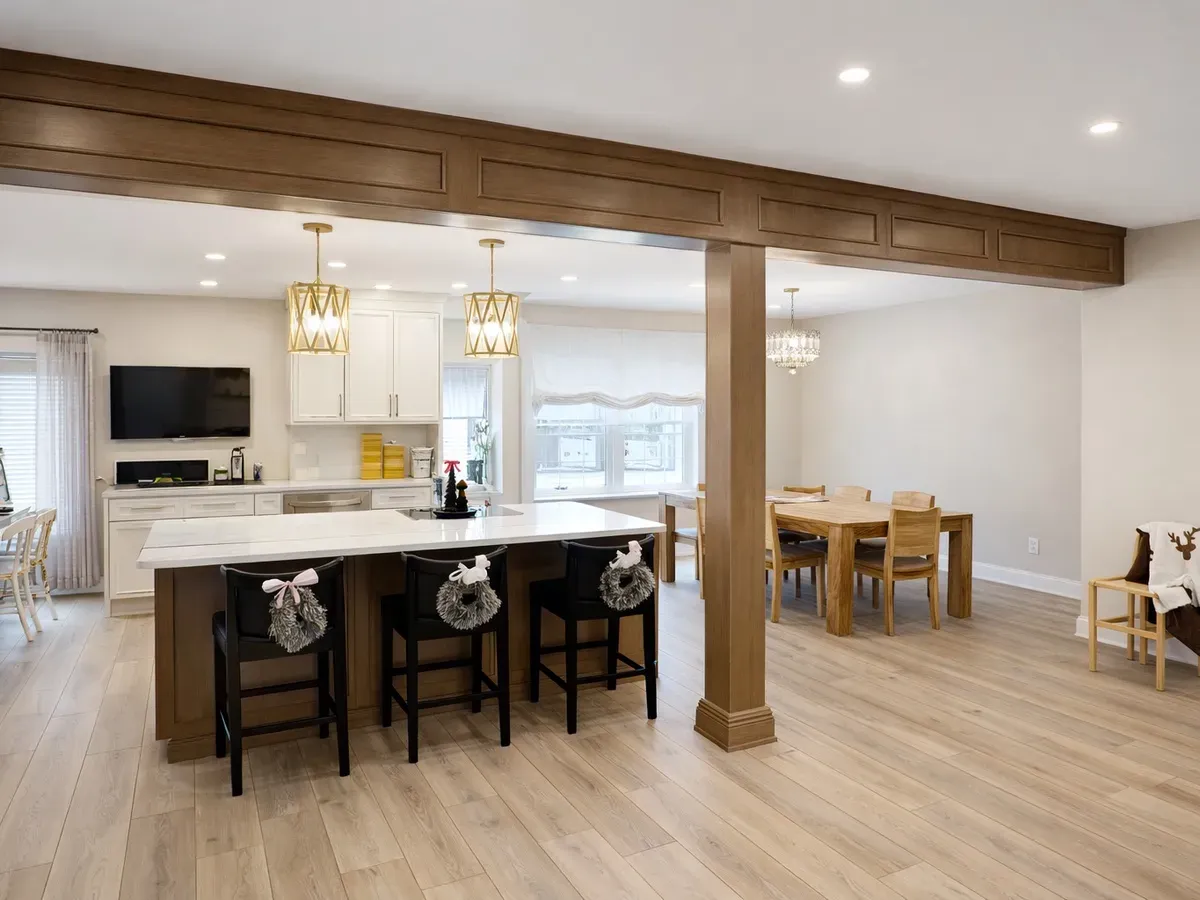
A Kitchen Style That Suits an Older Philadelphia Home
Most kitchens in Philadelphia sit inside a house far older than the appliances in them. A fully contemporary kitchen can read cold against original trim and plaster. A heavy traditional one can look dated the week it is finished.
A transitional kitchen lands between those two. It takes the simple shapes and open feel of a current kitchen remodel and softens them with wood, stone and classic detail.
This page covers what the style actually means, what gets chosen during design and how the work runs. The same approach fits a Fishtown rowhome, a Mayfair twin or a single family home in Somerton.
You are not picking between old and new here. The point of the style is that the room still looks right ten years from now, not just on handover day.
What Makes a Kitchen Transitional
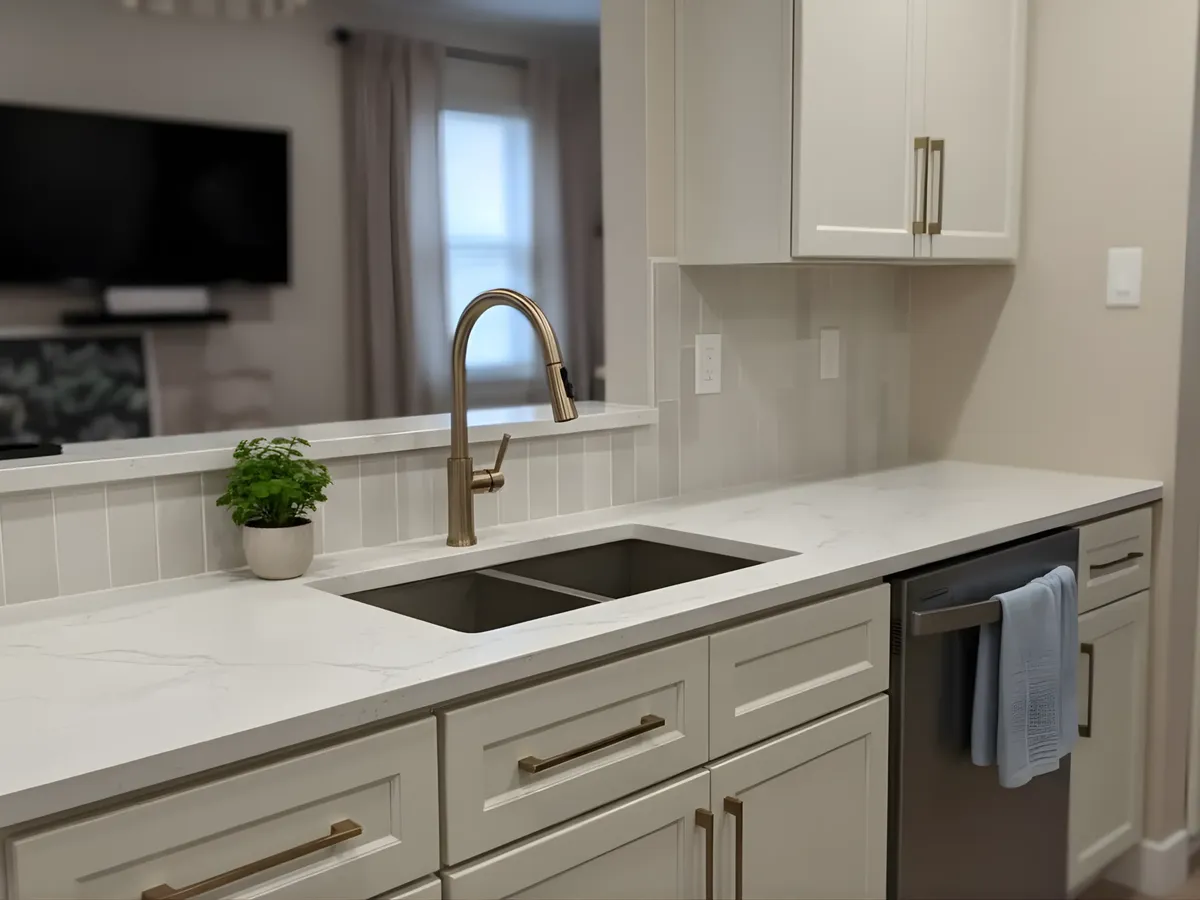
A transitional kitchen mixes traditional and contemporary design in one room. Cabinet doors keep a simple frame with no carving or heavy molding, counters are natural stone or quartz in a soft pattern, and the color stays neutral with one accent. Hardware and lighting are plain metal shapes rather than ornate or industrial. Appliances are built in or panel matched so they sit inside the room instead of standing out from it.
Neutral Color With One Accent
The bulk of the room stays quiet. One element carries the color, usually the island, a base cabinet run or the backsplash.
Simple Door Styles
Shaker and flat panel doors do most of the work in this style. They read current next to new appliances and still sit well against old baseboard and casing.
Two Materials, Not Six
Wood and stone together is the usual pairing. Adding a third or fourth finish is where a kitchen starts to look busy instead of balanced.
Detail Kept Light
Crown molding, a shaped hood surround or a furniture style island leg is fine in small doses. One or two of those details reads classic, and five reads traditional.
The result ages better than a kitchen built around one trend. It also sells better, because the room does not force the next owner into a single taste.
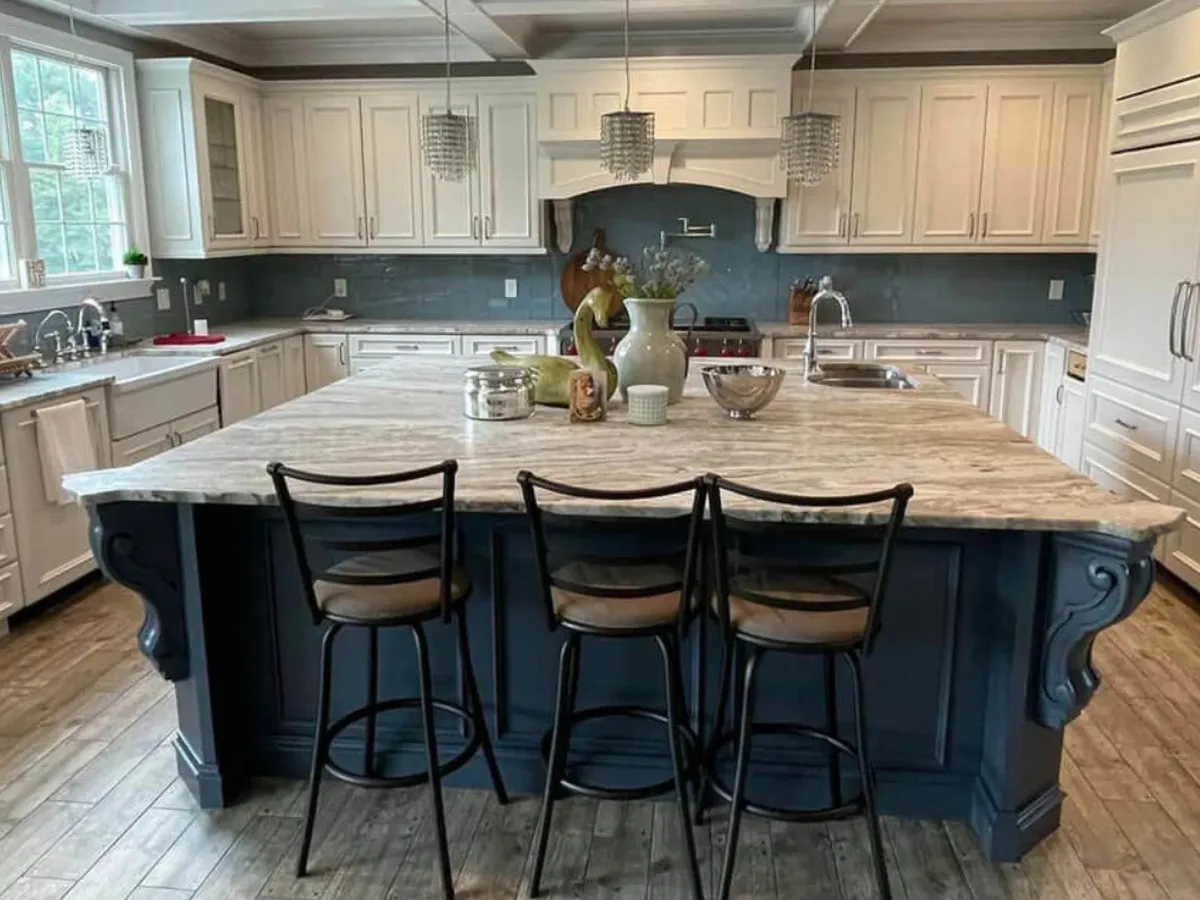
Cabinets, Counters and Hardware in a Transitional Kitchen
Every pick in this style is chosen against the ones around it. Picking each item on its own is how a kitchen ends up with four competing ideas in one room.
Cabinets
Shaker doors in a painted finish are the backbone. A stained island or a stained base run under painted uppers gives the room warmth without turning it rustic.
Counters
Quartz with a soft vein and honed granite both suit the style. Polished slabs with heavy movement pull the eye and fight the calm the rest of the room is going for.
Backsplash and Floor
A large format tile with thin grout lines keeps a narrow city kitchen quiet. Wood or wood look plank on the floor ties the kitchen to the rest of the first floor.
Hardware and Lighting
Brushed brass, matte black and satin nickel all work here. Bar pulls on drawers with knobs on doors is the usual mix, and pendants stay to simple glass or metal shapes.
We put every one of these on the drawing before anything is ordered. Finish names, cabinet sizes and outlet heights all sit on one sheet so the crew and the supplier are reading the same page.
Transitional Kitchen Layouts for Philadelphia Rowhomes and Twins
Style sits on top of layout, never the other way around. The shape of the room decides what the finishes can do.
Galley Rowhome Kitchens
Rowhome kitchens run long and narrow. We hold a clear walkway near 42 inches, keep the sink and range on one wall, and put the stained wood on a tall pantry run instead of an island there is no space for.
L-Shaped Kitchens in Twins
An L frees a corner for a table, which suits twins in Mayfair and Somerton where the kitchen opens to a dining room. The accent usually lands on the base cabinets so the uppers keep the room light.
Open Plan With an Island
Taking down the wall between kitchen and dining room is common in Bustleton and Northeast Philadelphia. The island then carries the accent color, the seating and a second prep zone.
City homes bring their own limits. A party wall cannot be opened, a stair bulkhead eats a corner and the back door stays where it is.
Any wall we open gets checked for load before the plan is set. Structural work and electrical in Philadelphia are permitted through the Department of Licenses and Inspections, and we pull those permits ourselves.
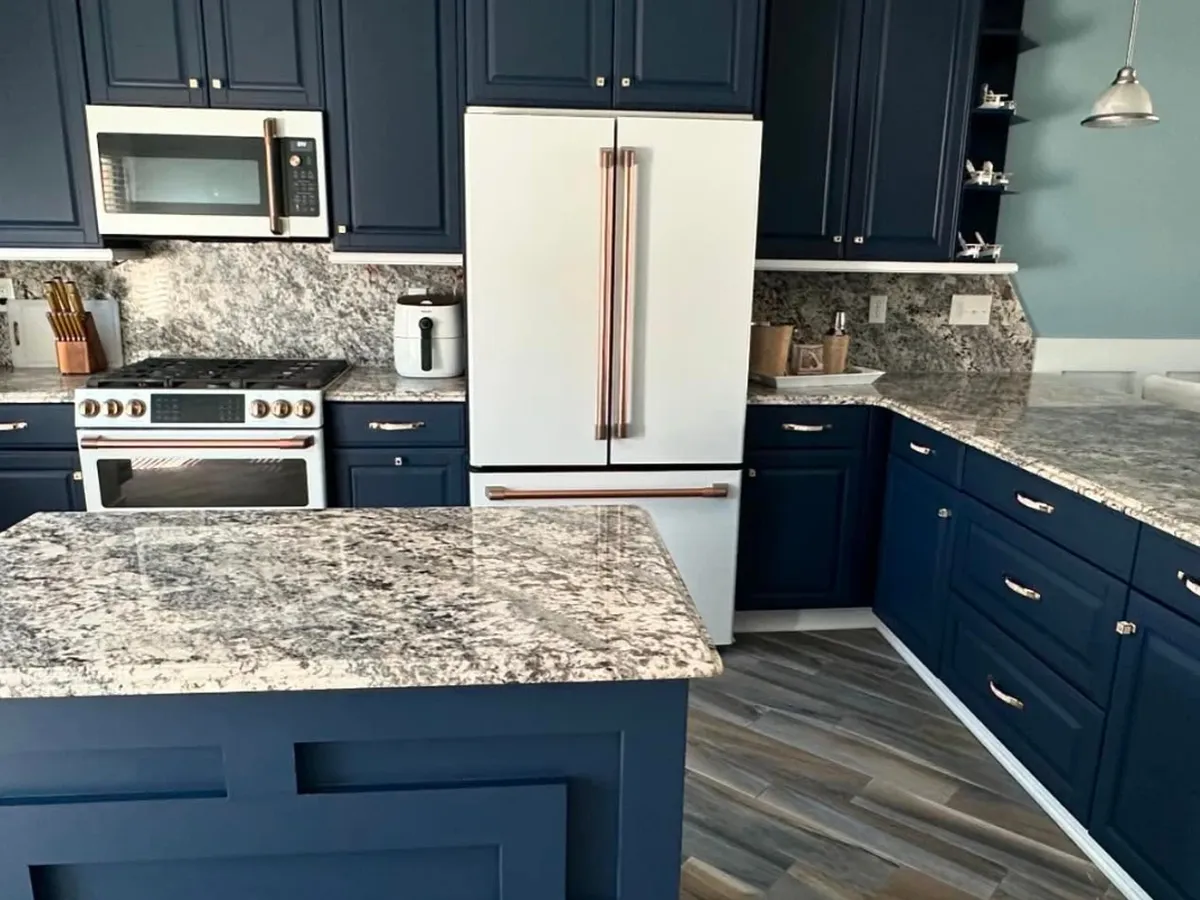
Licensed Remodeling Contractor Serving Philadelphia Since 2002
See Your Kitchen Drawn Before Anything Comes Out
Bring us the room and we will show you what it can become. The first consultation is free, it happens at your own counter, and you leave knowing what the work involves.
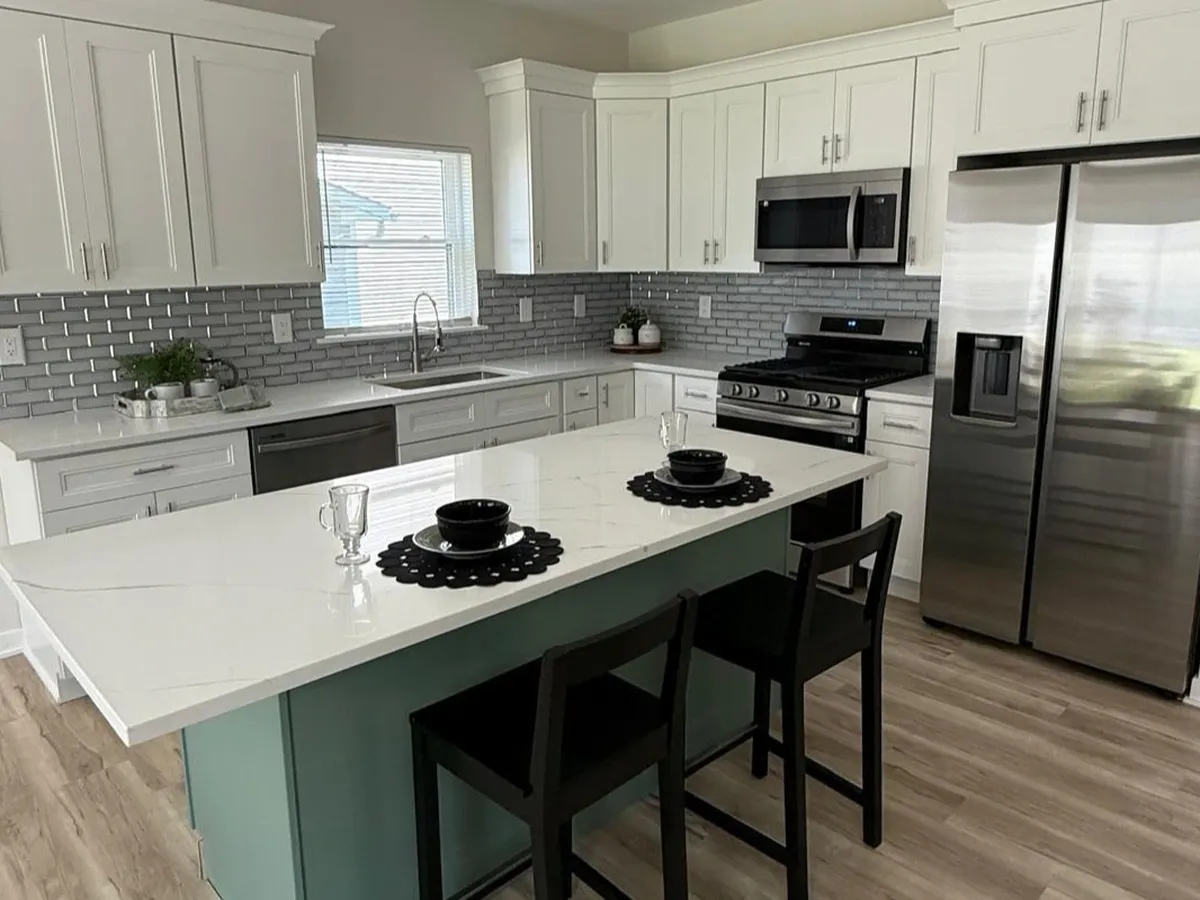
How a Transitional Kitchen Remodel Runs in Philadelphia
Every kitchen we build moves through the same five stages. You see each one coming, so there are no surprise weeks.
Design and Measure
We measure wall to wall and floor to ceiling, then draw two or three layouts to compare. Finishes get picked here, against each other, not one at a time.
Ordering and Lead Times
Painted doors and stone slabs take longer than most people expect. We order in sequence so cabinets are not sitting in a garage waiting on a counter template.
Demolition and Rough In
The old kitchen comes out, then plumbing, gas and electric are moved to the new plan. Inspections happen at this stage, before anything is closed up.
Cabinets and Counters
Cabinets go in level and scribed to walls that are rarely square in an older city home. Counters are templated on the installed boxes, never off a drawing.
Finish Work and Walk Through
Backsplash, hardware, lighting and trim land last. We walk the room with you and work through the punch list before the crew leaves for good.
Most Philadelphia kitchens run six to ten weeks on site once materials are in hand. Design and ordering happen before that clock starts, so the house is only torn up when the parts are ready.




Why Choose Showcase Remodels for a Transitional Kitchen Remodel in Philadelphia
Showcase Remodels has been working in Philadelphia kitchens since 2002. The people who draw your kitchen are the people who build it.
Transitional work starts on the drawing. See our custom kitchen design page for how the plan is made, and our kitchen storage solutions page for what goes inside the cabinets.
We hold contractor license #13VH04055000 and carry full liability and workers compensation coverage. We pull every permit your Philadelphia project needs.
More than 350 homeowners have left us 4.9 star reviews. We also hold an A+ rating with the Better Business Bureau.
One company handles the drawings, the ordering and the install. You get one point of contact from the first measurement to the final walk through.
Out of square walls, sloped ceilings and party wall limits are normal here, not a surprise. Cabinets get scribed and fillers get planned rather than improvised on site.
Our office sits at 2558 Grant Ave Suite B in Philadelphia, PA 19114. Door samples, counter slabs and hardware are all there to handle, and most of our work is a short drive from the door.
Frequently Asked Questions About Transitional Kitchen Remodels in Philadelphia
A modern kitchen leans on flat slab doors, high contrast color and metal or glass finishes with very little ornament. A transitional kitchen keeps the clean lines but brings back wood, stone and a simple framed door. The result feels warmer and sits better inside an older Philadelphia house.
It is the style least tied to a single trend, which is why it holds up. Neutral cabinets, natural stone and plain hardware have read well for decades and still do. If you plan to sell in the next ten years, it also gives a buyer the least to argue with.
Most kitchens run six to ten weeks on site once the cabinets and counters are in hand. Design and ordering happen first, usually two to four weeks, so your kitchen is only out of use when the materials are ready. Call Showcase Remodels at 215-515-6484 to book a free consultation in Philadelphia.