
Custom Kitchen Design in Philadelphia, PA
Your kitchen gets planned on paper before anyone picks up a tool. We measure the room, draw the layout and pick every cabinet and finish with you. Showcase Remodels has designed kitchens for Philadelphia homes since 2002.

Facebook, Google, Yelp & BBB
4.9 & A+ Rating

Based on over 270+ reviews
Get In Touch With Us
Enter your contact information below
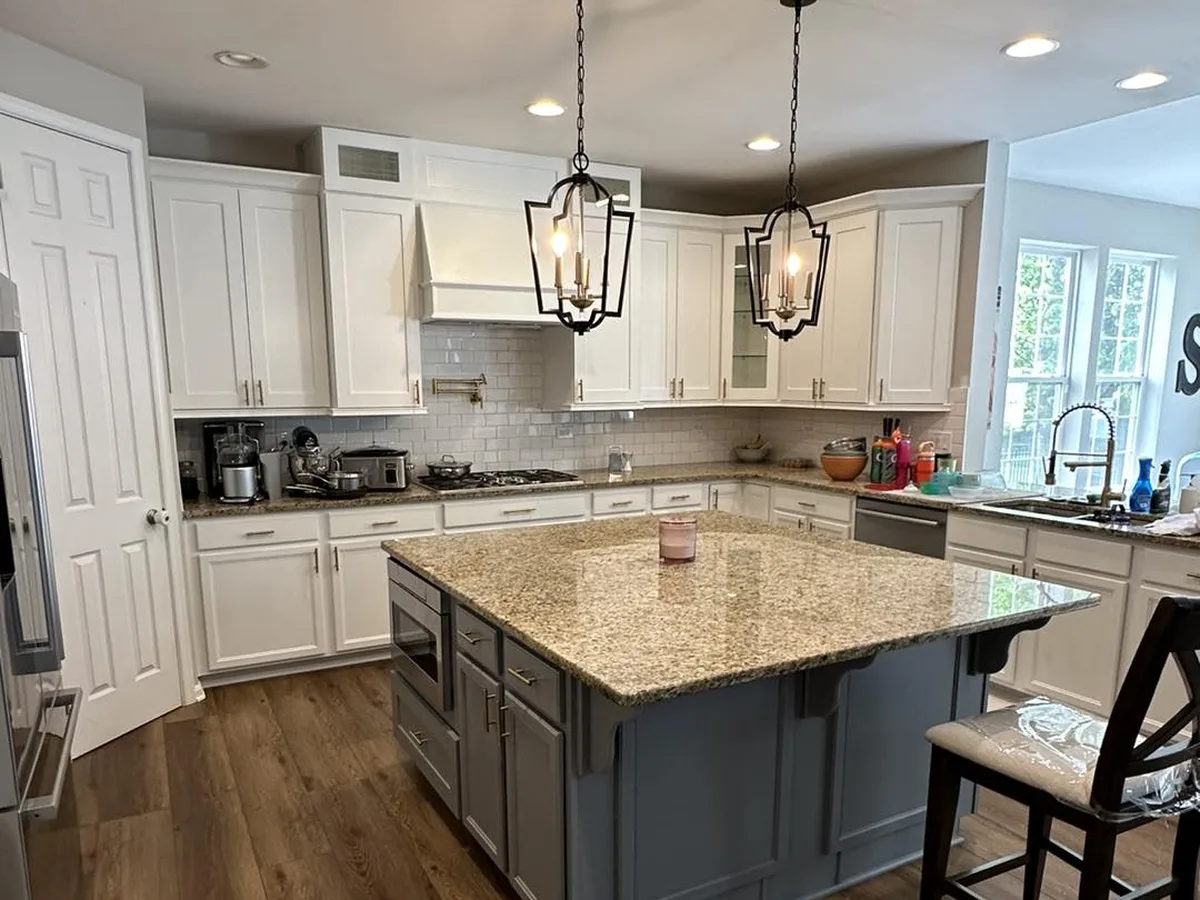
Kitchen Design That Starts With Your Room
Most kitchens in Philadelphia were framed long before anyone planned for a dishwasher. Walls sit out of square, ceilings slope and a stock cabinet run rarely fits the room you have.
Custom kitchen design is the planning stage of a kitchen remodel. We measure the space, draw the layout and choose every cabinet, counter and finish before demolition day.
This page covers what the design stage includes, how it runs and what you hold at the end of it. The same process works in rowhomes, twins and single family homes across the city.
Design is also where the money gets settled. Changes made on paper cost nothing. Changes made after cabinets arrive cost plenty.
What Custom Kitchen Design Covers
Design is not a mood board. It is the set of decisions a crew needs before the first cabinet is ordered.
The Layout
Where the sink, range and refrigerator sit, and how far apart they are. Walk paths and door swings get drawn, not guessed.
Cabinet Sizes and Fillers
Every box is sized to the wall it lands on. Scribe strips and fillers are planned where old walls run out of square.
Counters and Seams
Slab size decides where a seam falls. We mark that on the drawing so it lands somewhere you will not stare at.
Electric, Plumbing and Venting
Outlet heights, switch spots, the hood route and the gas or water moves all sit on one sheet. The trades price from that sheet.
Appliance Fit
Model numbers go on the plan early. A counter depth refrigerator, a slide in range and a dishwasher door all need their own clearance, and swapping one late moves cabinets.
Storage You Will Use
We count what has to fit before we draw. Pots, platters, small appliances and the recycling bin each get a home, so the finished kitchen holds your kitchen.
You end the stage with drawings, a finish list and a real number. Two contractors can then quote the same kitchen line for line.
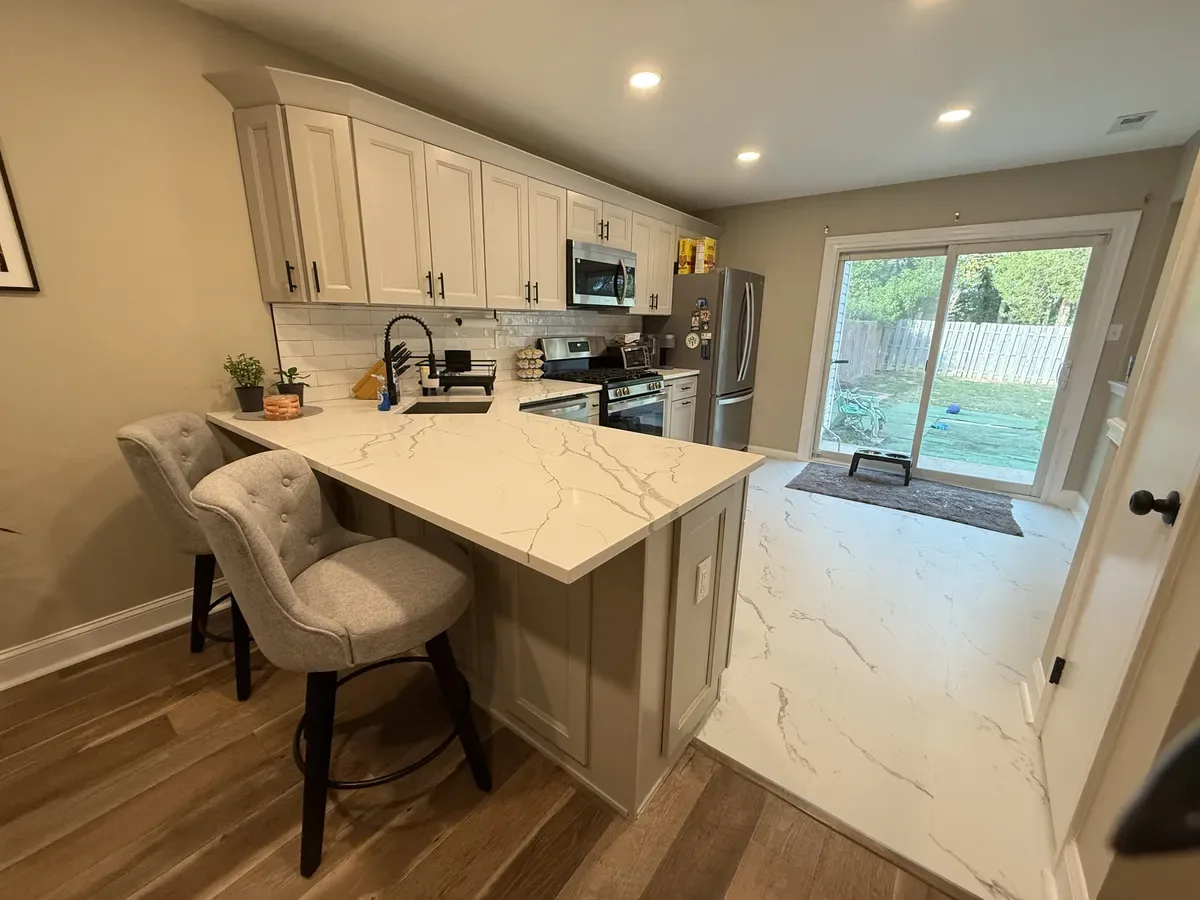
Our Custom Kitchen Design Process Step by Step
Every kitchen runs through the same five steps. You see the room on paper and on screen before anything is ordered.
Discovery Visit
We sit in your kitchen and ask how you cook. Who else is in the room, where the groceries land and what you would change first.
Field Measurements
We measure wall to wall, window to window and floor to ceiling. Older Philadelphia homes rarely measure the same at both ends, so we record both numbers.
Layout Drawings
You get two or three layouts to compare. Each one shows walk paths, appliance spots and the counter space beside the range and the sink.
3D Views
Once you pick a layout, we build it in 3D. You see cabinet heights, door styles and the sight line from the next room before anyone commits.
The Final Plan Set
The last step is a full drawing set with cabinet sizes, finish names and appliance models. That set is what the build crew works from.
Most Philadelphia kitchens move through all five steps in two to four weeks. Nothing is ordered until you sign off on the final set.
Permits are part of the plan, not an afterthought. If the work moves plumbing, gas or framing, the drawings are what the City of Philadelphia reviews, and we file them for you.
Kitchen Layouts That Work in Philadelphia Homes
Layout does more for a kitchen than any finish ever will. Four shapes cover most homes in the city.
Galley Kitchens
Rowhome kitchens are often long and narrow. We hold a clear walkway of about 42 inches and keep the sink and range on the same wall.
L-Shaped Kitchens
An L frees a corner for a table. It suits twins in Mayfair and Somerton where the kitchen opens onto a dining room.
U-Shaped Kitchens
A U gives the most counter and storage per square foot. It works best when the room has one doorway and no through traffic.
Open Plan With an Island
Taking out the wall between the kitchen and dining room is common in Bustleton and the Northeast. The island then carries seating, storage and a second prep zone.
City homes add their own rules. A party wall cannot be opened, a stair bulkhead eats a corner and a back door has to stay where it is.
Second Floor and Basement Kitchens
Some city homes keep a kitchen upstairs or a second one below. Stair width, ceiling height and vent runs decide what is possible, so we check those first.
Each option gets tested against your real appliances and your real door swings. A layout that only works on paper is not a layout.
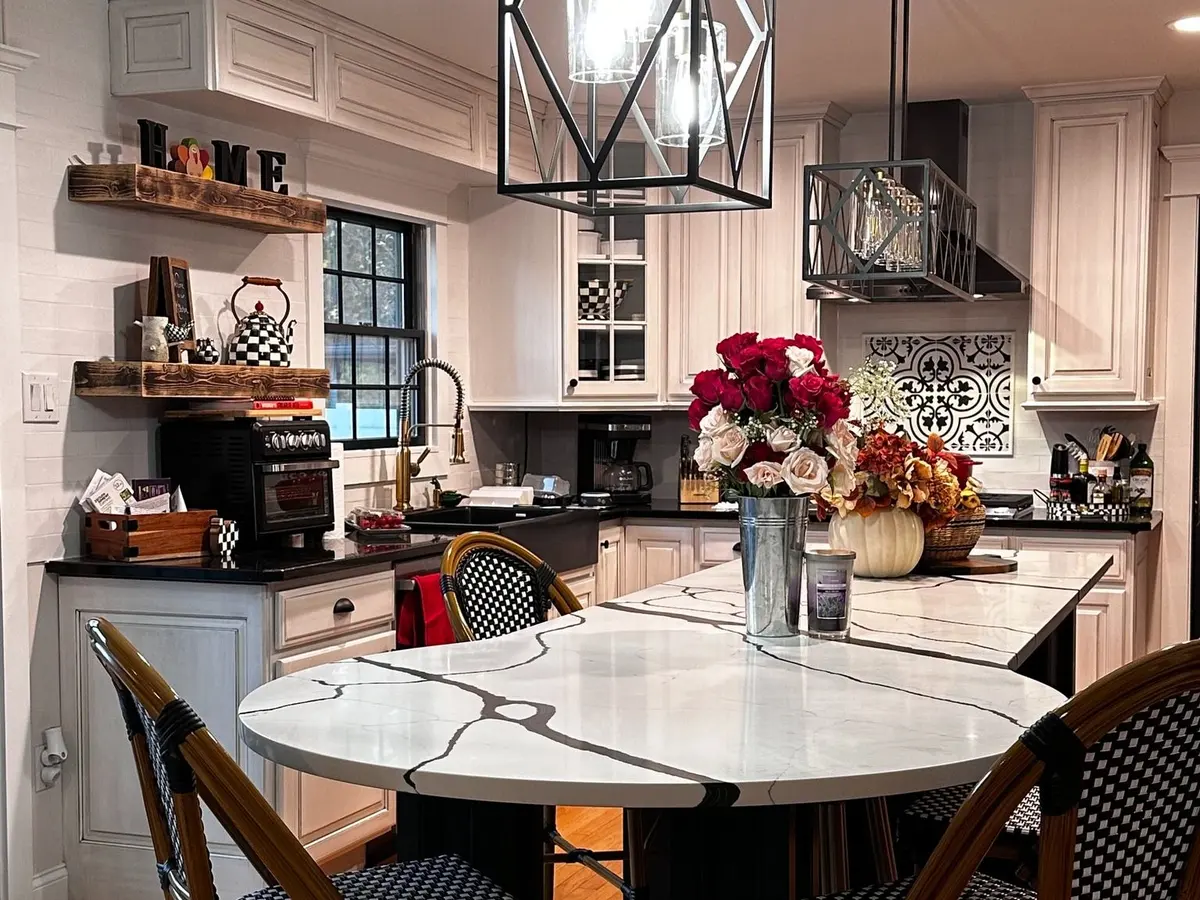
Licensed Remodeling Contractor Serving Philadelphia Since 2002
Your Kitchen Drawn Before Anything Gets Torn Out
Bring us your room and we will show you what it can become. The first design consultation is free and it happens in your own kitchen, with the tape measure out.
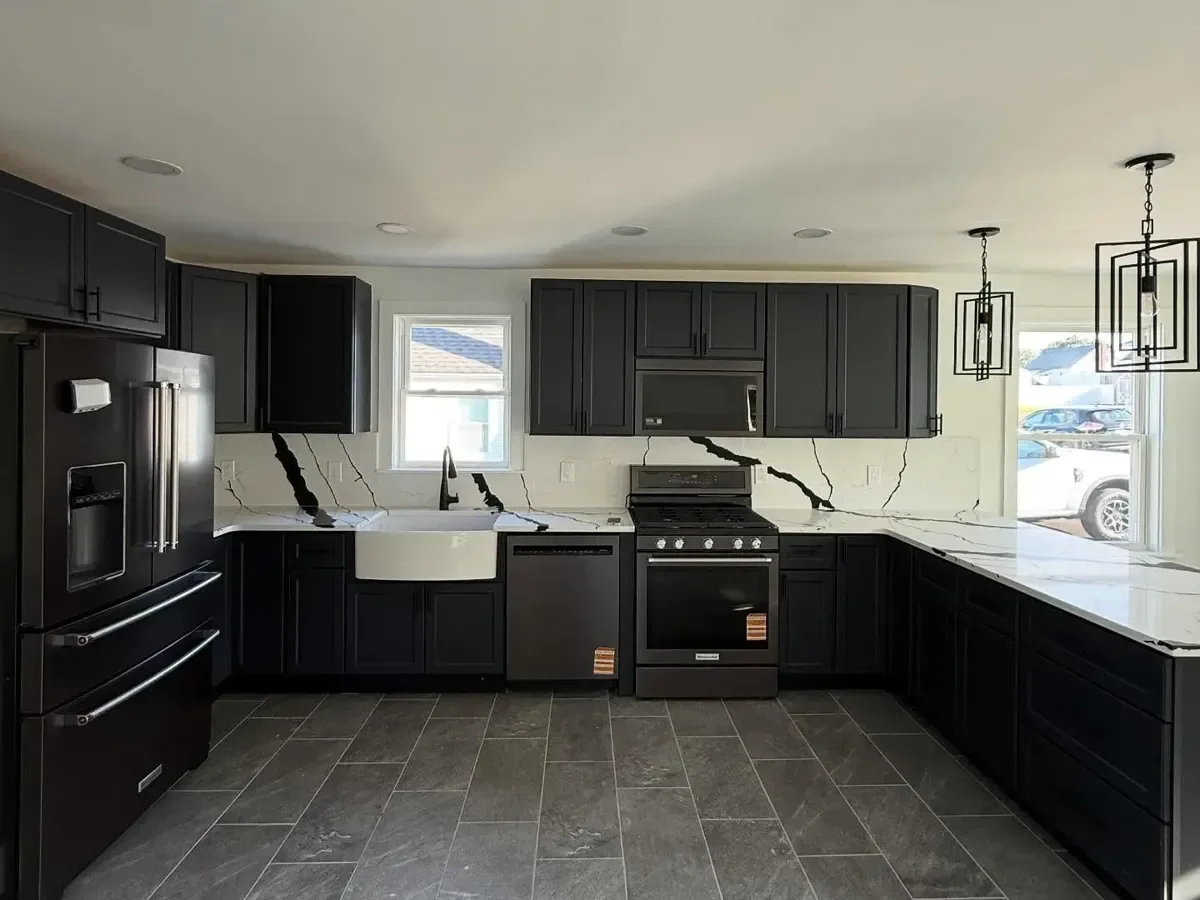
Cabinets, Counters and Finishes Chosen During Design
Finishes get picked during design, not halfway through the build. That keeps lead times honest and keeps the budget from drifting.
Cabinets
Door style, wood species, paint color and interior fittings are all settled here. Drawer banks, pull outs and a hidden trash cabinet get planned in, never bolted on later.
Counters
Quartz, granite and solid surface each behave differently at seams and overhangs. We choose the slab and mark where the seams fall on the drawing.
Backsplash and Flooring
Tile size and pattern change how a small kitchen reads. A larger tile with thin grout lines keeps a narrow rowhome kitchen calm and open.
Lighting and Hardware
Recessed cans, under cabinet strips and pendants get placed on the plan. Switch and outlet heights go on the same sheet, so the electrician is not guessing.
Sinks and Faucets
Sink size sets the cabinet below it and the faucet holes in the counter. A deep single bowl suits most rowhome kitchens, because the counter run beside it stays usable.
Every pick carries a lead time. Painted doors and stone slabs take longer than most people expect, so we order in the right sequence and build the schedule around it.




Why Choose Showcase Remodels for Custom Kitchen Design in Philadelphia
Showcase Remodels has worked in Philadelphia kitchens since 2002. Design is where we start every kitchen, and it is handled in house by the same people who build it.
Most clients land on one of two looks. Our pages on the transitional kitchen remodel and the traditional kitchen remodel show what each one asks for in cabinets and trim.
We hold contractor license #13VH04055000 and carry full liability and workers compensation coverage. We pull every permit your Philadelphia project needs.
More than 350 homeowners have left us 4.9 star reviews. We also hold an A+ rating with the Better Business Bureau.
The team that draws your kitchen is the team that installs it. You get one point of contact from the first measurement to the last cabinet pull.
You finish design with real drawings, not a sketch. Sizes, models and finish names are named on the sheet, so quotes can be compared line for line.
Out of square walls, sloped ceilings and party wall limits are normal here, not a surprise. Cabinets get scribed and fillers get planned rather than improvised on site.
Our office sits at 2558 Grant Ave Suite B in Philadelphia, PA 19114. Door samples and counter pieces are there to handle, and most of our work is a short drive from the door.
Frequently Asked Questions About Custom Kitchen Design in Philadelphia
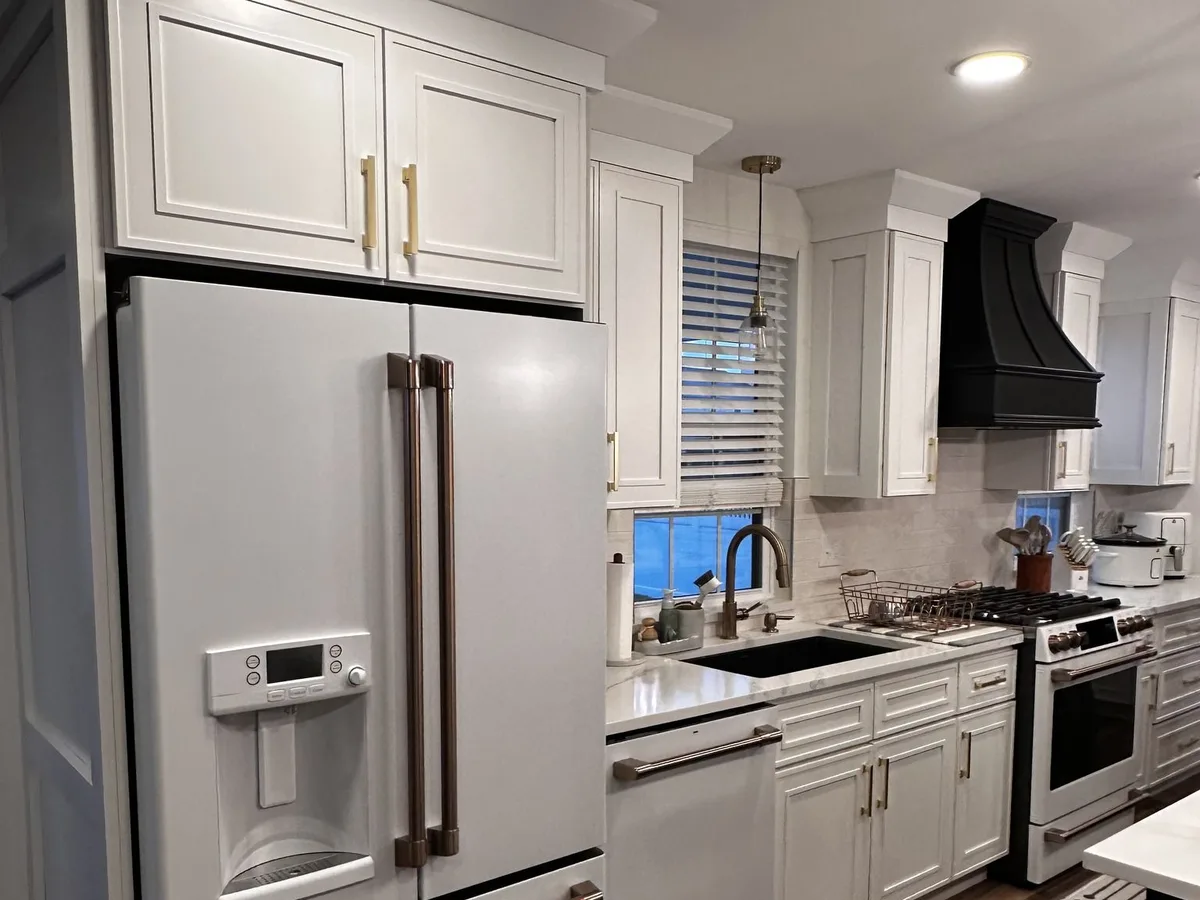
Most Philadelphia kitchens take two to four weeks in design. That covers the first visit, field measurements, layout options and the 3D review. Finish picks can stretch it when samples have to be ordered in. Design runs before any build date is set, so it never holds up a crew.
Semi-custom starts from a cabinet line and adjusts sizes, doors and finishes within set limits. Custom design starts from your room and builds the plan around it. Older city kitchens with out of square walls usually need the custom route.
In most cases yes, because a wish list misses the things that break a kitchen. Appliance door swing, vent routes and counter space beside the range all get caught in design. Call Showcase Remodels at 215-515-6484 to book a free design consultation in Philadelphia.