
Kitchen Storage Solutions in Philadelphia, PA
Most Philadelphia kitchens are not short on square feet. They are short on places to put things. Showcase Remodels builds drawers, pull-outs and pantry cabinets that put every inch of your kitchen to work.

Facebook, Google, Yelp & BBB
4.9 & A+ Rating

Based on over 270+ reviews
Get In Touch With Us
Enter your contact information below
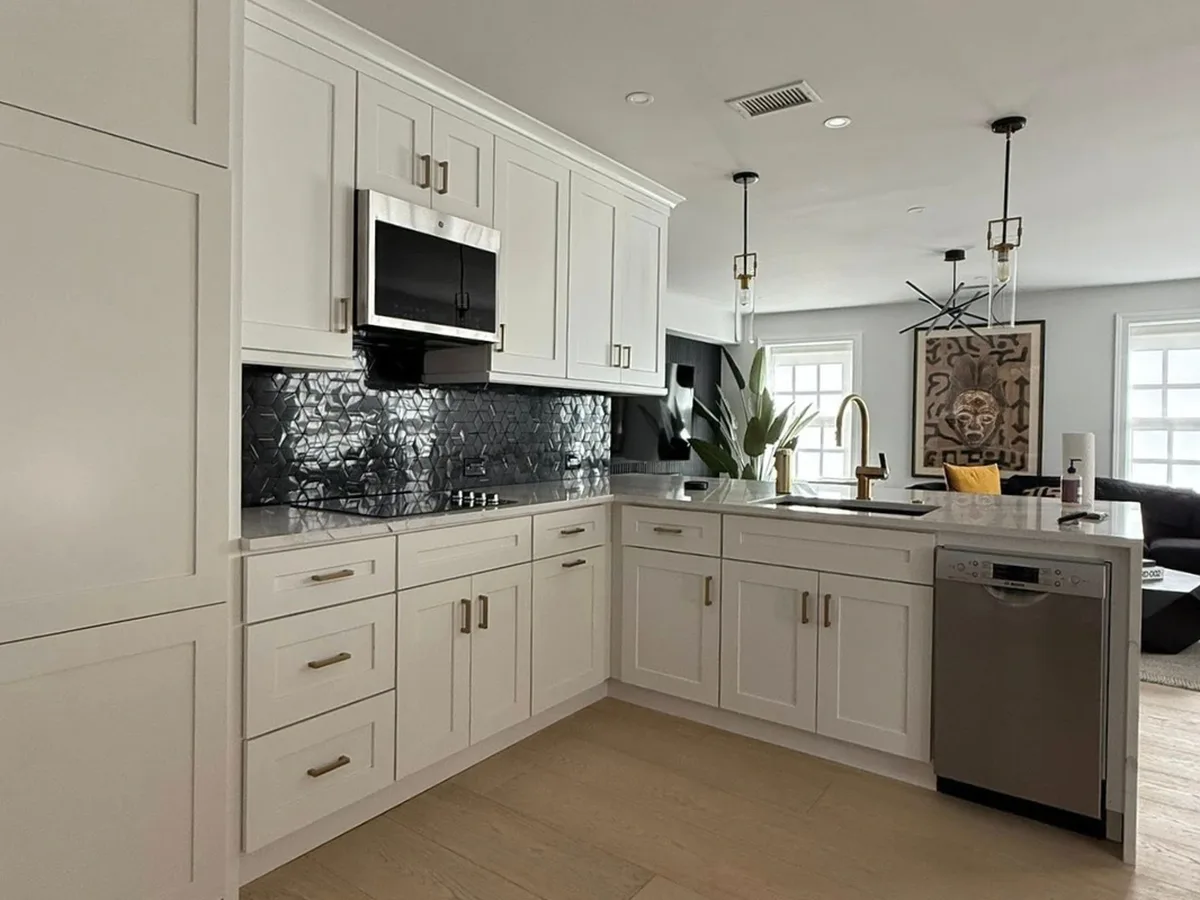
Storage Is the First Thing a Philadelphia Kitchen Runs Out Of
Older city kitchens were drawn for far less equipment than a family owns today. Two pans and a set of plates fit the original cabinets. A stand mixer, a sheet pan collection and twenty food containers do not.
Storage work can be its own project or part of a full kitchen remodel in Philadelphia. Either way the answer starts with the room you have, not with a catalog of organizers.
This page covers the storage that holds up in daily use, what fits a narrow rowhome kitchen, how to handle a pantry when there is no closet for one, and what can be added without gutting the room.
Showcase Remodels has been building kitchens for Philadelphia homes since 2002. We measure first, then say what the space can take.
The Kitchen Storage Solutions That Earn Their Space
Not every storage idea is worth paying for. The ones below get used every day in the kitchens we build, and they are the first items we draw into a plan.
Deep Drawers Instead of Lower Cabinets
A lower cabinet makes you kneel and reach into the dark. A deep drawer brings pots, lids and mixing bowls out to you in one pull. Two or three drawer banks near the range handle most of a kitchen’s heavy items.
Pull-Out Shelves in the Cabinets You Keep
Pull-out shelves turn an existing cabinet into something closer to a drawer. They fit inside the box you already have, so the doors and fronts stay exactly as they are.
A Corner That Opens All the Way
A plain lazy Susan leaves wedges of dead space behind it. A blind corner unit swings the back trays out through the door opening, which is the only way to reach the far corner without emptying the shelf.
Vertical Dividers for Flat Items
Sheet pans, cutting boards and cooling racks store on edge rather than in a stack. A divided cabinet over the wall oven or beside the fridge holds a dozen flat items in about ten inches of width.
Cabinets Carried to the Ceiling
The foot of dust above standard uppers is free storage in a city house with high ceilings. We run the boxes up and keep holiday platters and spare appliances in the top row.
Every one of these gets decided at the drawing stage. Retrofitting a drawer bank after the cabinets are hung costs far more than planning it in.
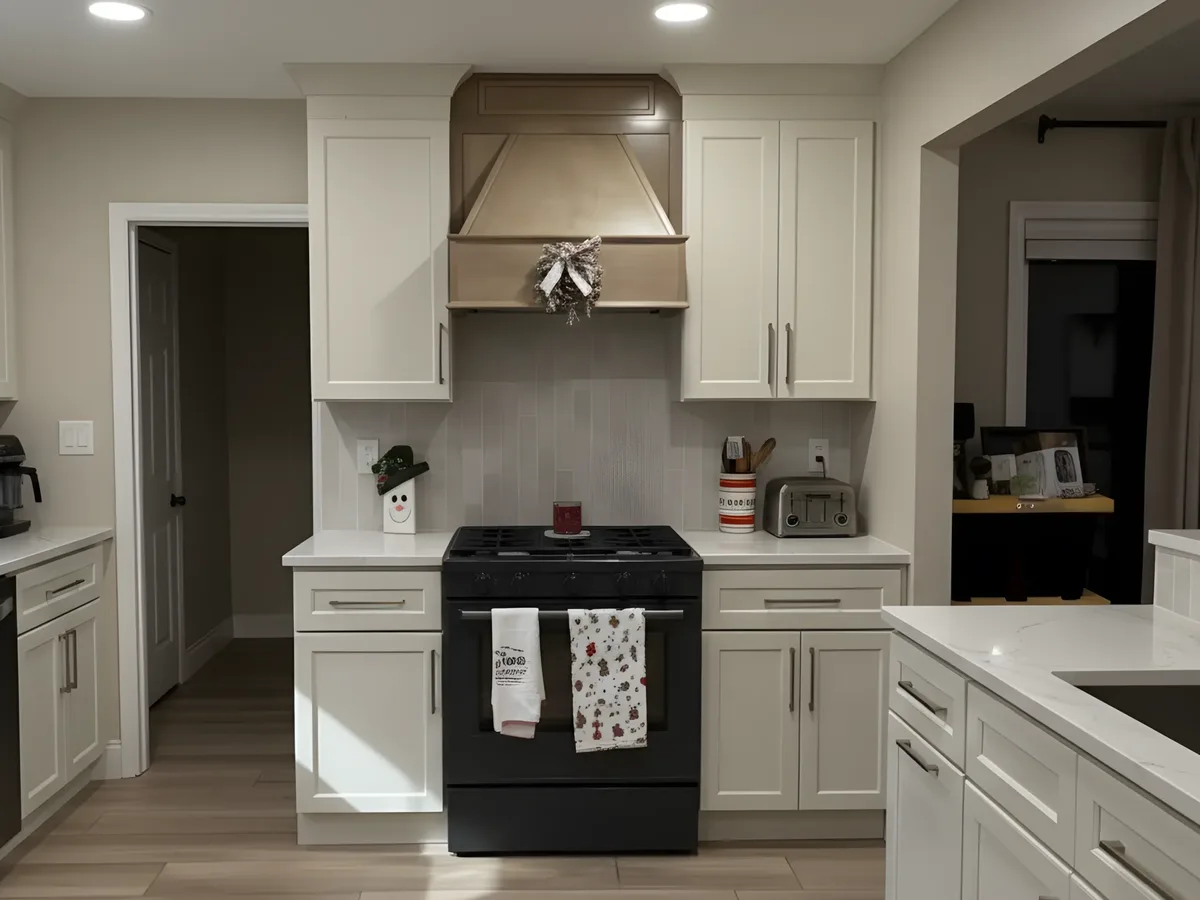
Storage Solutions for a Narrow Philadelphia Rowhome Kitchen
A rowhome kitchen is usually long, narrow and already tight on walkway. Adding storage here means building up and into corners rather than out into the floor.
Build Up the Wall
Taller wall cabinets gain a full shelf without taking an inch of floor. In a galley kitchen that is often the single biggest gain available.
A Tall Cabinet Instead of an Island
Most rowhome kitchens cannot keep a 42 inch walkway and an island at the same time. A tall pantry run at the end of the galley holds more than a small island ever would.
Toe Kick Drawers
The four inches under your base cabinets can become shallow drawers for baking sheets and placemats. They suit a kitchen with no pantry, and they are not worth the cost when cabinet space is already free.
The Dead Space Around the Fridge
The gap over a refrigerator and the narrow filler beside it both hold real storage. A pull-out spice or tray cabinet in a nine inch filler is a common fix in Fishtown and Port Richmond kitchens.
A Peninsula With Storage on Both Sides
Where an island does not fit, a peninsula does. Drawers face the cook and open shelving or a cabinet faces the dining side.
Walls come into it as well. A party wall in a rowhome cannot be opened, so the plan works within the footprint you already own.
Pantry Storage When There Is No Room for a Walk-In
Very few Philadelphia homes have a walk-in pantry, and most never will. The food storage still has to go somewhere, so it gets built into the cabinetry instead.
The Tall Pantry Cabinet
A 24 inch deep pantry cabinet with adjustable shelves is the workhorse. Shelves set at different heights hold cereal boxes on one and cans on the next, with no wasted air between them.
Pull-Out Pantry Units
A narrow pull-out brings the whole shelf out into the room so nothing hides at the back. These work well in a nine to eighteen inch space that is too tight for a hinged door.
Shallow Shelves Beat Deep Ones
Food storage deeper than about 14 inches turns into a place where cans go to be forgotten. We keep pantry shelves shallow and let the cabinet run tall instead.
Borrowed Space Under the Stairs
Many city homes have a closet or stair bulkhead next to the kitchen. Fitting it with shelves is often cheaper than finding the same storage inside the kitchen walls.
Pantry work is planned against the rest of the room. The cabinet lands where the door swing, the fridge and the walkway all still work.
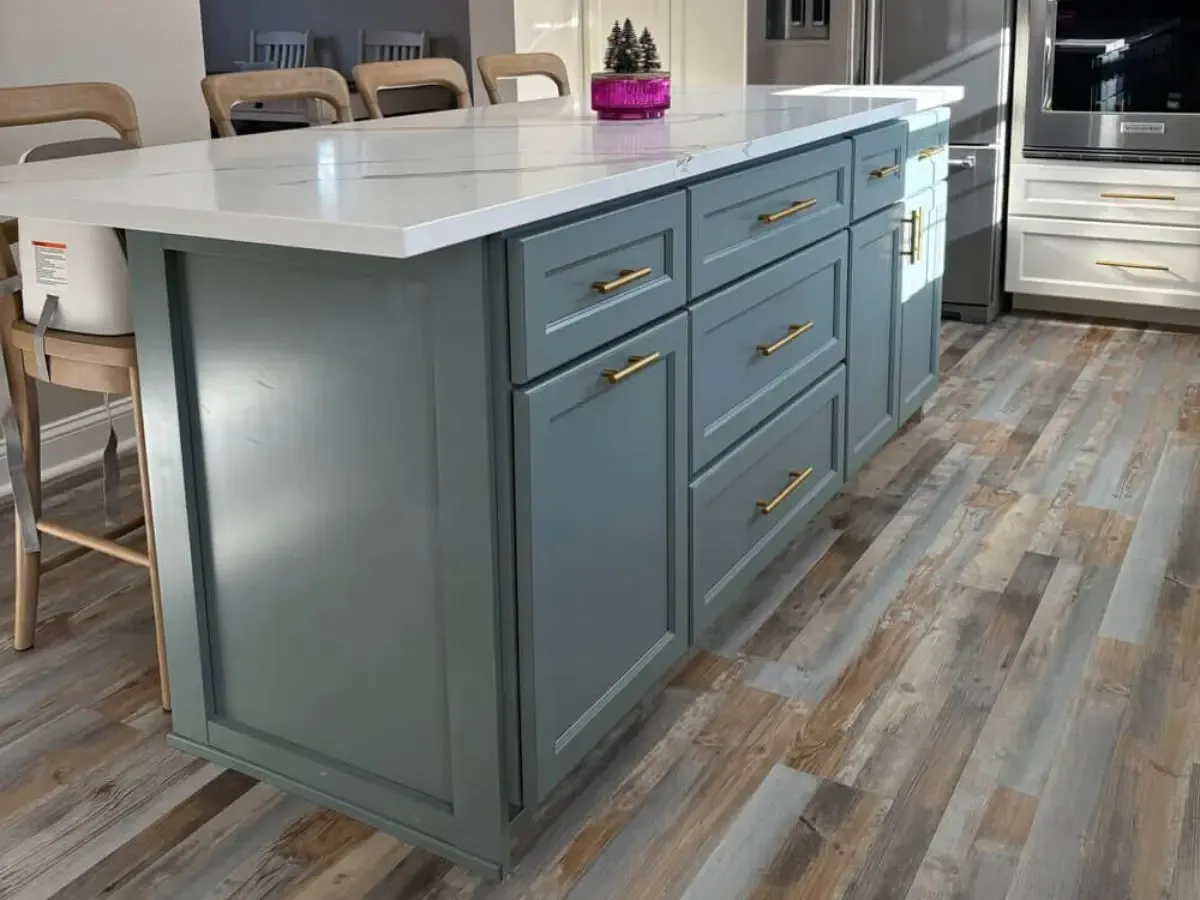
Licensed Remodeling Contractor Serving Philadelphia Since 2002
Find Out What Your Kitchen Can Actually Hold
We measure the room, count what has to live in it and show you where every item lands. The first consultation is free and it happens in your own kitchen.
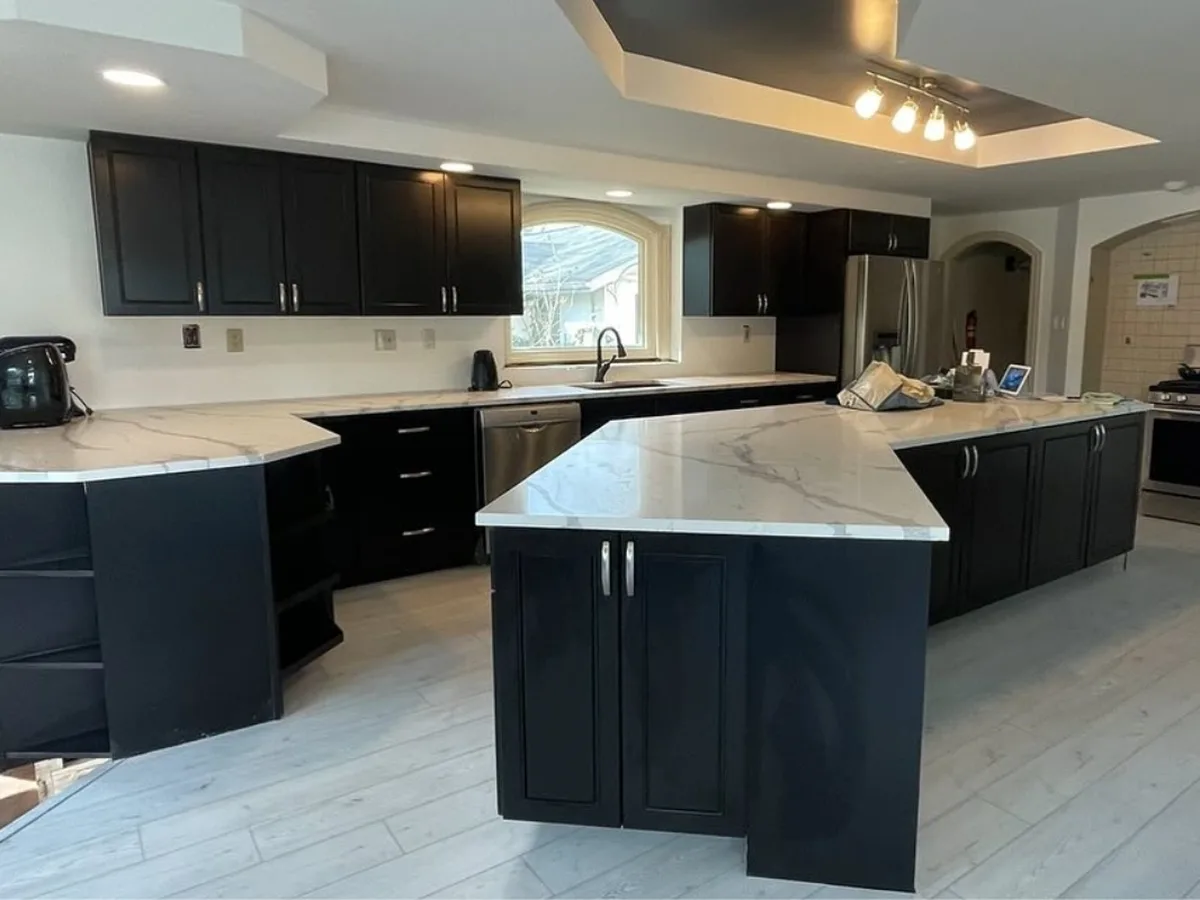
Adding Kitchen Storage Without Replacing the Whole Kitchen
Plenty of Philadelphia kitchens have sound cabinet boxes and a layout that works. When that is the case, the storage can be fixed on its own.
Retrofit the Boxes You Have
Pull-out shelves, drawer inserts and corner units can be fitted into existing cabinets. The boxes need to be square and solid, which we check before quoting anything.
New Fronts, New Interiors
Refacing keeps the cabinet boxes and changes the doors and drawer fronts. It pairs well with new pull-outs because both happen without taking the kitchen apart.
Add One Tall Cabinet
A single pantry cabinet in a blank wall or an unused corner often settles the whole problem. It is one day of work rather than one month.
Reorganize Before You Build
Sometimes the cabinets are fine and the contents are not. We will say so, because selling you a drawer bank you do not need is how a customer stops calling.
Storage only work usually runs a few days on site. A full kitchen rebuild runs six to ten weeks once the cabinets and counters are in hand.




Why Choose Showcase Remodels for Kitchen Storage Solutions in Philadelphia
Showcase Remodels has been working inside Philadelphia kitchens since 2002. The people who draw your storage plan are the people who build it.
Storage lives or dies on the fittings. Our cabinet hardware installation page covers the pulls and hinges, and our custom kitchen design page covers the plan they hang on.
Related reading: open shelving vs upper cabinets.
We hold contractor license #13VH04055000 and carry full liability and workers compensation coverage. Permits for your project are pulled by us, not by you.
More than 350 homeowners have left us 4.9 star reviews. We also hold an A+ rating with the Better Business Bureau.
Out of square walls and sloped floors are normal in this city, not a surprise. Cabinets get scribed to the wall and fillers get planned on the drawing.
Design, ordering and install all sit with us. You have one point of contact from the first measurement to the final walk through.
Our office is at 2558 Grant Ave Suite B, Philadelphia, PA 19114. Door samples, drawer hardware and pull-out units are all there to open and handle before you choose.
Frequently Asked Questions About Kitchen Storage Solutions in Philadelphia
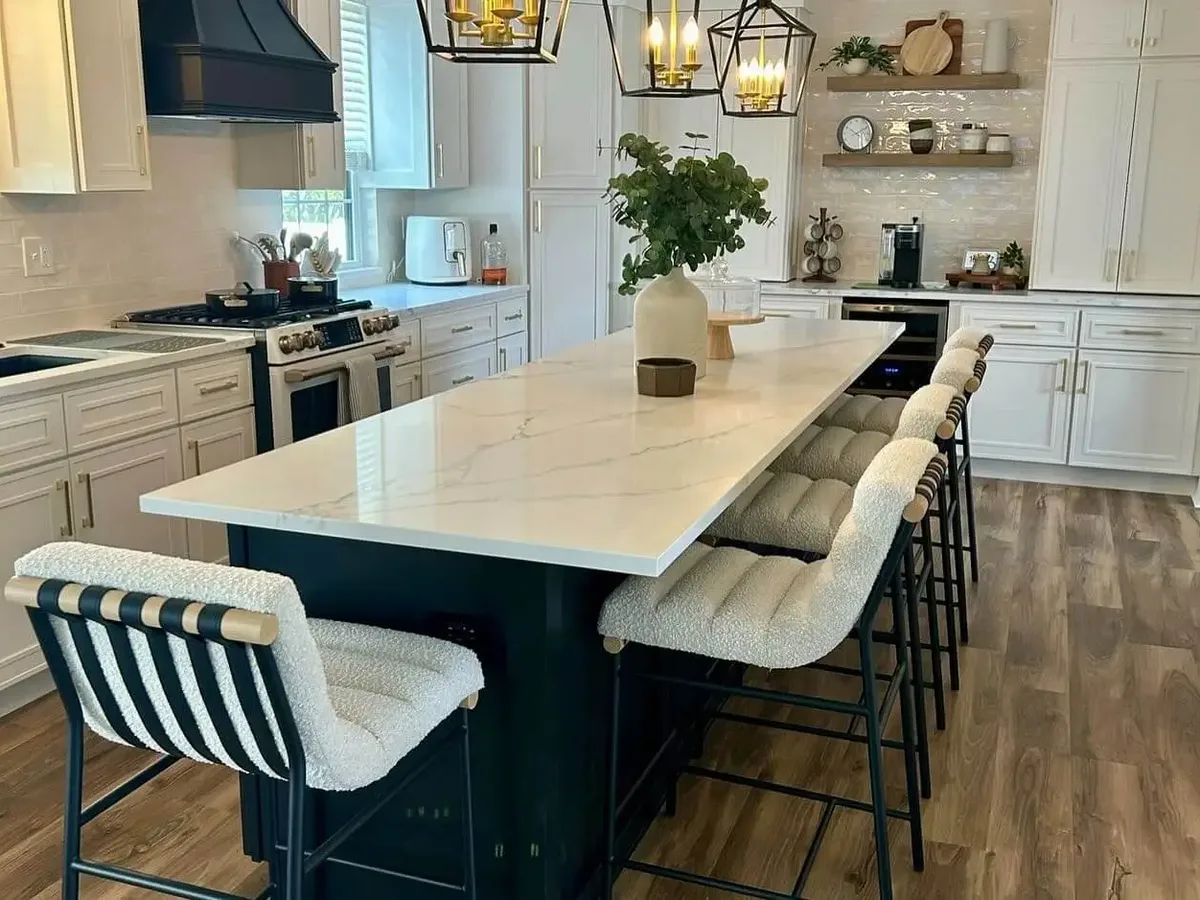
Build up the wall first, because height is the only free space in a small kitchen. Taller wall cabinets, a tall pantry cabinet and deep drawers in place of lower cabinets give the biggest gain per dollar. In a narrow Philadelphia rowhome kitchen we usually skip the island and put that money into a pantry run instead.
For pots, lids, bowls and small appliances, yes. A drawer brings the contents out to you, so nothing lives at the back where you cannot see it. Lower cabinets still make sense under a sink and for tall items like a stock pot or a trash pull-out.
In most cases yes, as long as the cabinet boxes are solid and square. We measure each opening, check the hinges and face frame, then fit pull-out shelves or corner units to the boxes you already own. Call Showcase Remodels at 215-515-6484 to book a free consultation in Philadelphia.