







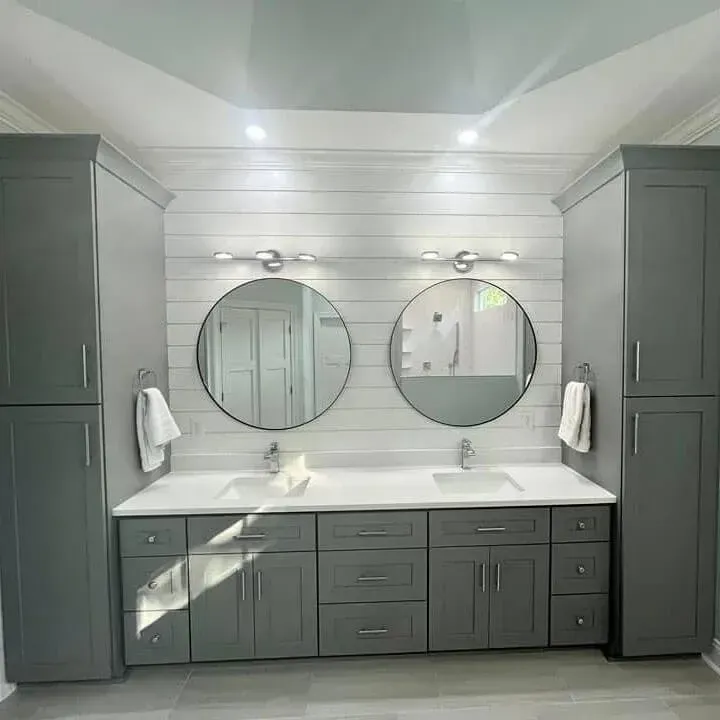
Most people measure the wall and buy the biggest vanity that fits. That is how you end up with a bathroom door that hits the drawer pull. The clearances come first, then the width.
Measure the Clearances, Not Just the Wall
Pick your vanity width by working backwards from clearances: floor space in front, distance from the sink centerline to any side wall, and the swing of the door. What is left over is your real maximum width.
A vanity installation that ignores those numbers looks fine in the photo and feels wrong every morning. Below are the standard widths, what each one fits, and the clearance rules that decide between them.
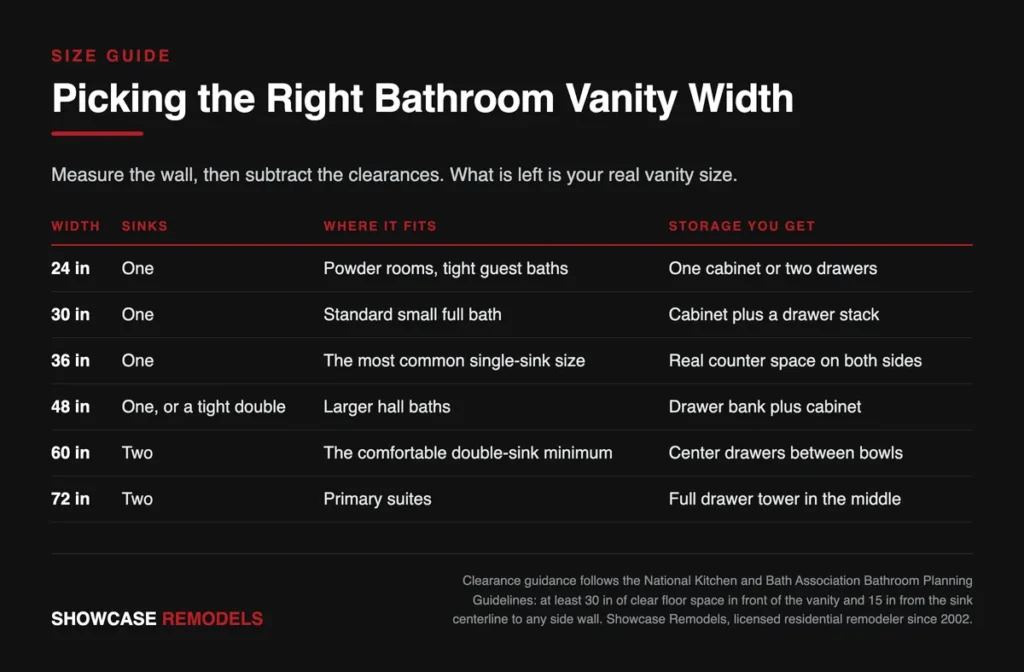
The Standard Vanity Widths and Where They Fit
Twenty-four inches
Powder rooms and very tight guest baths. One person, one sink, minimal storage. Below this you are into pedestal and wall-mount territory.
Thirty inches
The workhorse for a standard small full bath. Room for a cabinet and a drawer stack without crowding the toilet beside it.
Thirty-six inches
The most common single-sink size in American homes, and the sweet spot. Real counter space on both sides of the bowl and a full drawer bank.
Forty-eight inches
A generous single or a very tight double. Two bowls at this width leave almost no counter between them, so most households are happier with one sink and more storage.
Sixty inches
The comfortable minimum for a true double vanity. Two people can stand at it at once and there is usable counter in the middle.
Seventy-two inches
Primary suites. Two bowls with a full drawer tower between them, which is the layout that actually solves storage in a shared bathroom.
Depth is usually twenty-one inches and height runs from thirty-two up to about forty-three. Taller counters are far more comfortable for most adults than the old thirty-inch standard.
Wall-mounted and floating vanities are worth a look in small bathrooms. Seeing floor under the cabinet makes the room read larger, and it makes cleaning around the toilet far easier.
Custom widths exist, but they cost more and take weeks longer. If a stock size fits within an inch or two, filler strips at the ends close the gap and nobody will ever notice.
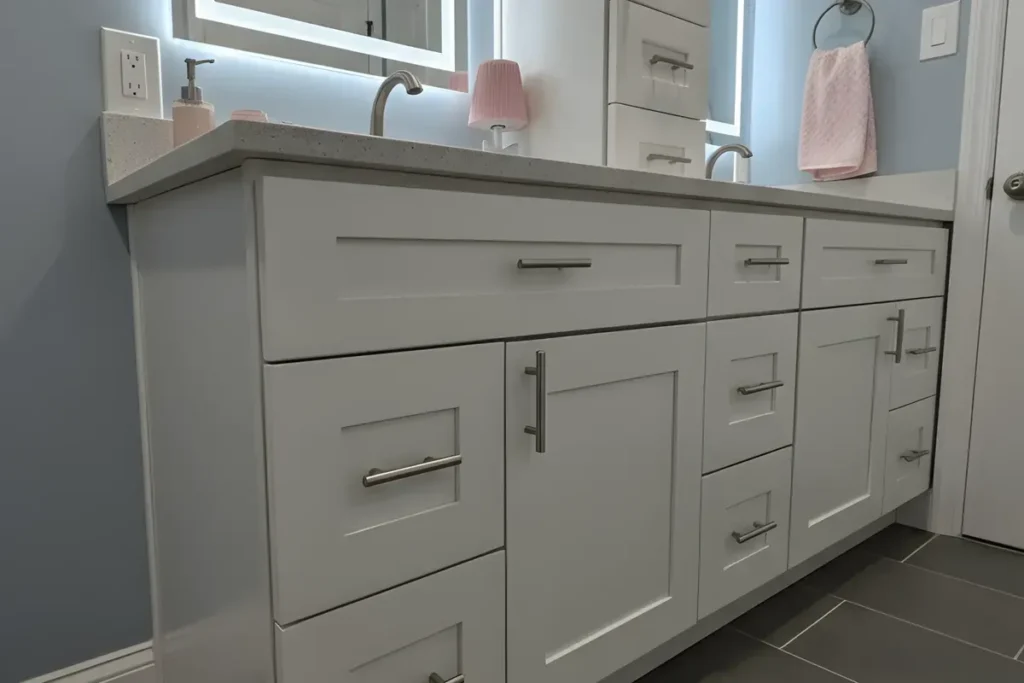
The Clearance Rules That Decide the Width
Three measurements govern the choice, and they are published guidelines rather than opinions.
The NKBA Bathroom Planning Guidelines call for at least twenty-one inches of clear floor space in front of the vanity, with thirty inches recommended, and at least fifteen inches from the sink centerline to any side wall, with twenty inches recommended.
Front clearance
Stand at the vanity and open the door behind you. If the two collide, the vanity is too deep or the door has to be rehung to swing out.
Sidewall clearance
Fifteen inches from the center of the bowl to the wall is the floor. Less than that and you are washing your hands with an elbow against drywall.
Toilet clearance
A vanity that crowds the toilet makes the whole room feel tight. Leave room to sit down without turning sideways.
Run those three numbers before you shop. In a lot of bathrooms they rule out the size the homeowner had already picked, which is much cheaper to learn now than after delivery.
Accessibility changes the target. A vanity with open knee space, a shallower bowl and a lever faucet works for a seated user, and that layout usually needs the same width but a very different cabinet.
What Goes Wrong When the Size Is Off
Showcase Remodels installs vanities every week, and the same four problems come up when the size was chosen off a website instead of a floor plan.
The drain does not line up
A vanity with a full drawer bank often has the drawers exactly where the P-trap sits. Either the drawer gets notched or the plumbing moves, and both cost money nobody budgeted.
The door hits the vanity
Common in small bathrooms where the vanity grew by six inches. Rehanging the door to swing out is usually the fix, and it is not always allowed by the hallway.
Two sinks with nowhere to put anything
A forty-eight inch double leaves a strip of counter too narrow for a soap dish. One sink plus counter beats two sinks plus nothing, almost every time.
The counter overhangs a heat register
Easy to miss on a plan and obvious the first cold morning.
The fix for all four is the same. Draw the room to scale with the door swing and the plumbing marked, then choose the vanity. Ten minutes on paper saves a return and a restocking fee.
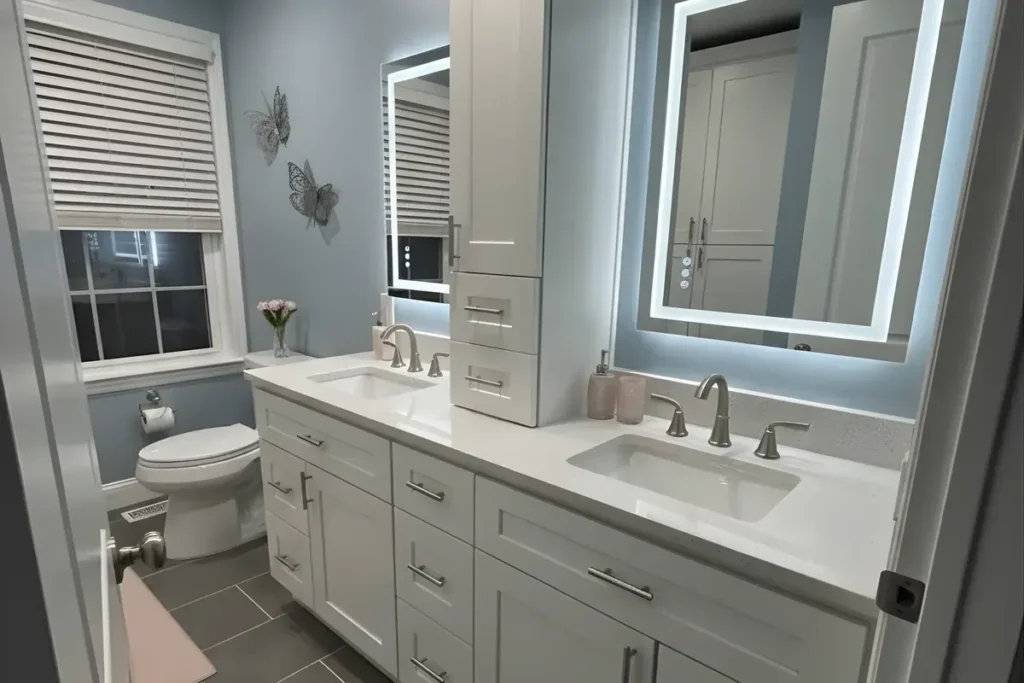
How to Pick Yours in Five Minutes
Measure the wall. Subtract two inches on each side for clearance and trim. Check that the remaining width still leaves fifteen inches from your planned bowl center to each wall. That is your maximum.
Then decide storage before style. Drawers hold more usable items than doors, and a vanity with one bowl and three drawers beats a wider one with two bowls and open space underneath.
Pick the faucet at the same time, because it has to match the hole spacing on the top. A WaterSense labeled bathroom faucet uses no more than a gallon and a half per minute and saves the average family about seven hundred gallons a year, which makes it the easiest good decision on the whole vanity.
Price and material are the next two calls. Our guide to a good price for a bathroom vanity covers what different budgets buy, and how long it takes to install a bathroom vanity sets expectations for the day of the swap.
If the vanity is part of a larger project, settle it early. Our checklist of what to include in a master bathroom remodel explains why the vanity sets the plumbing rough-in for the whole room.
Last check before you order: confirm whether the top comes with the cabinet, whether the faucet holes match the faucet you picked, and whether the sink is included. Those three mismatches account for most vanity returns.
Frequently Asked Questions
Thirty-six inches wide by twenty-one inches deep is the most common single-sink vanity in American homes. It gives real counter space without crowding a standard bathroom.
For a comfortable one, yes. Two bowls can be squeezed into forty-eight inches, but the counter between them disappears and neither person gets usable space.
For most adults, yes. Counters in the mid-thirties are easier on the back than the older thirty-inch height. Households with small children sometimes prefer the lower one. Call 215-515-6484 and we will help you decide.
Get the Size Right the First Time
Showcase Remodels has been installing bathroom vanities since 2002 and carries a 4.9-star rating across more than 350 reviews. Send us your measurements and we will tell you what actually fits, plumbing and door swing included.
