







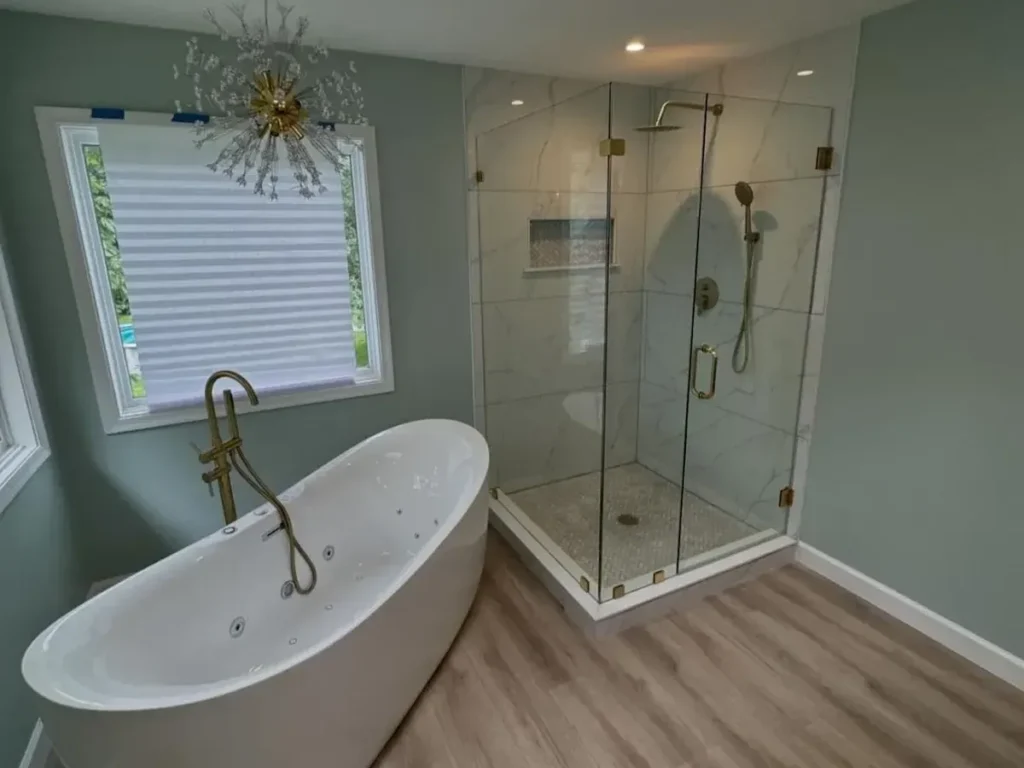
A primary bathroom gets rebuilt once every twenty years. That makes the list of what goes in it the most important decision of the whole project, and it should start with the layout, not the finishes.
Start With Clearances, Then Pick Finishes
Every master bathroom remodel worth the money includes four things: a shower you can move in, a double vanity if the wall allows it, storage that is built in rather than bought later, and lighting that works for both grooming and winding down.
Everything else is preference. The reason a master bathroom remodel goes wrong is almost never the tile choice. It is a room where two people cannot stand at the sinks at once, or a shower door that swings into the toilet.
The Features That Earn Their Place
A larger shower before a larger tub
Most households use the shower daily and the tub a few times a year. If the room forces a choice, give the square footage to the shower and add a bench, a niche and a handheld on a slide bar.
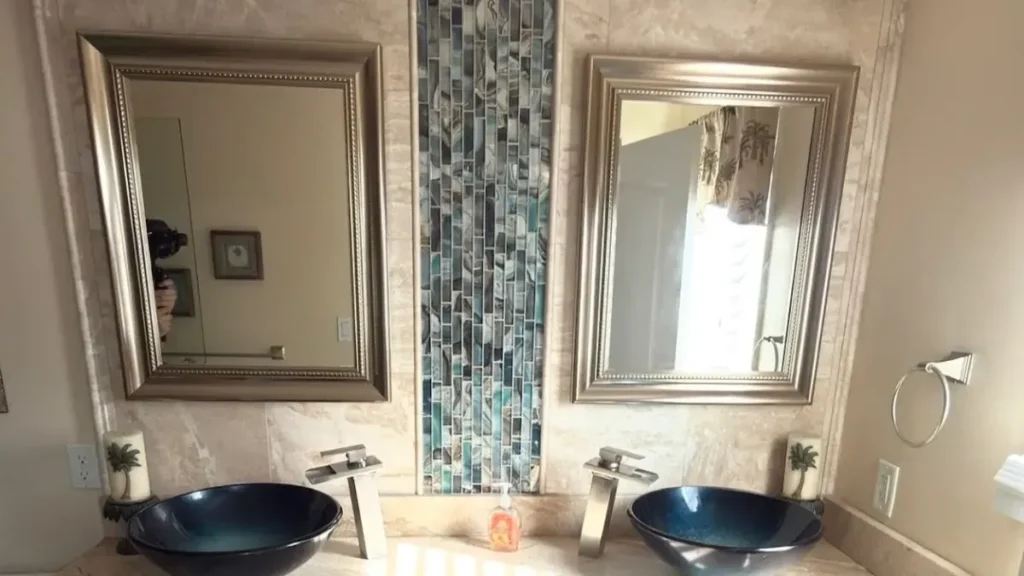
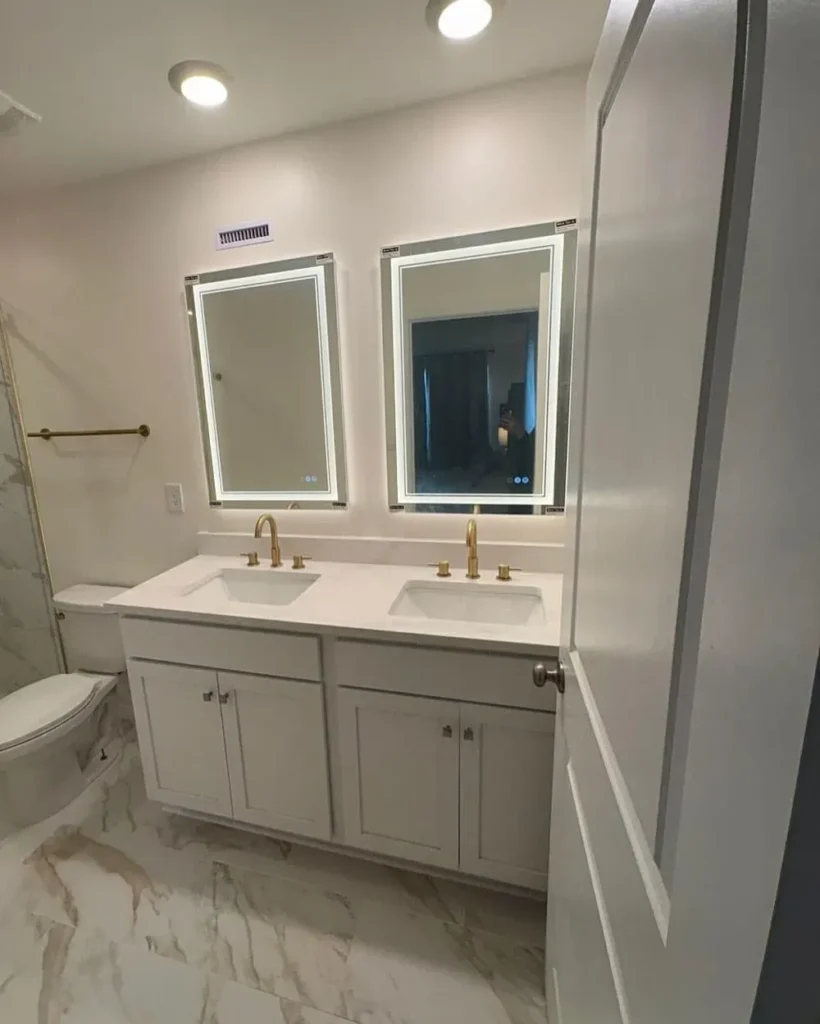
A double vanity, but only if it fits
Two sinks squeezed into a narrow cabinet is worse than one sink with real counter space. Sixty inches is the comfortable minimum for a true double.
Built-in storage
A linen tower, a recessed medicine cabinet and drawers instead of open shelves keep the room from filling up with plastic bins six months after the crew leaves.
Layered lighting
Vanity sconces at face height, a dimmable ceiling fixture and a separate light in the shower. One overhead can light a bathroom, but it cannot make it comfortable.
A heated floor if the floor is coming up
An electric mat is one of the cheapest upgrades to add while the subfloor is already exposed and one of the most expensive to add later. In a primary bath it gets used every single morning.
A properly sized exhaust fan
Quiet, ducted to the outside, and on a timer or humidity sensor. This unglamorous line item protects the tile, the paint and the drywall for the next two decades.
Notice that four of those six are about how the room performs, not how it photographs. That is deliberate. The finishes are the easy part of a primary bathroom, and they are the part every showroom is happy to help you with.
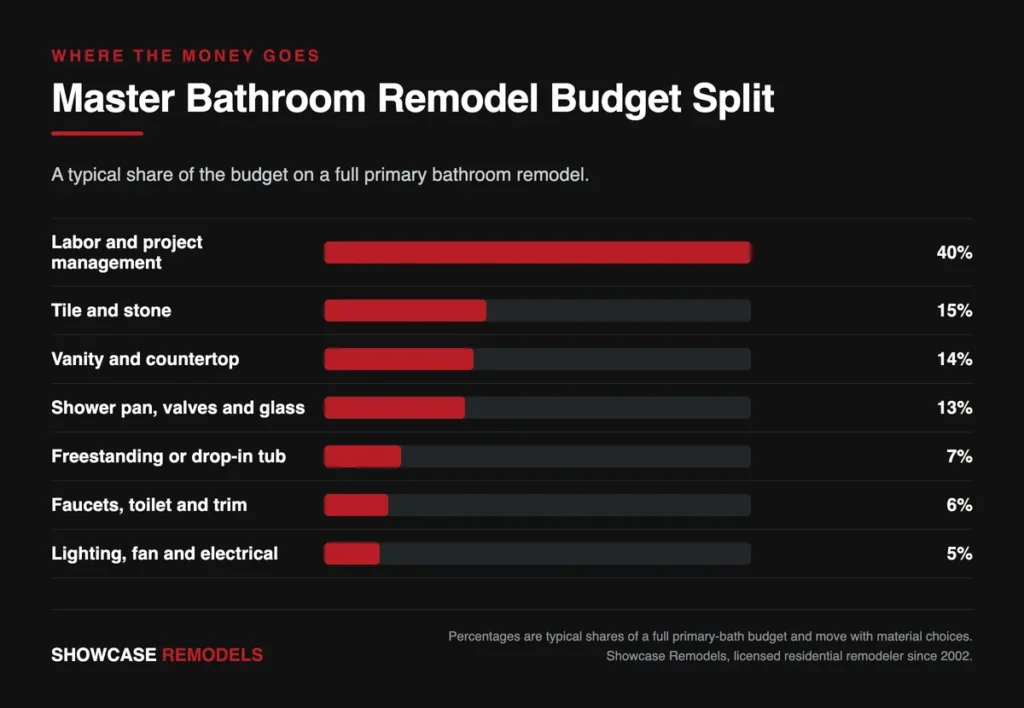
Where a Master Bathroom Budget Actually Goes
Homeowners plan around the tile and the tub. The budget does not. Labor is the largest single line on almost every primary bathroom, and the shower, once you count the pan, the valve, the waterproofing and the glass, usually outspends the vanity.
Clearances are where the layout gets decided, and they are not opinions. The NKBA Bathroom Planning Guidelines call for at least thirty inches of clear floor space in front of the vanity and fifteen inches from the sink centerline to any side wall, with twenty inches recommended. Design the room to those numbers first and the finish selections get much easier.
Fixtures are the cheapest place to buy quality. A better shower valve and a solid faucet cost a few hundred dollars more and are the parts your hand touches twice a day for the next two decades.
Shower glass is the line that surprises people most. A frameless enclosure is custom-measured, custom-cut and installed after the tile is finished, and it can cost as much as the vanity it faces.
Plan the budget in that order too. Layout and clearances, then the shower, then the vanity, then the finishes. Every project that runs out of money did the list backwards.
What You Can Skip Without Regret
After twenty-plus years of primary bathrooms, the same features come back on the regret list. Showcase Remodels sees these more often than any others.
The oversized jetted tub
It takes floor space away from the shower, takes a long time to fill, and in most homes it gets used a handful of times before it becomes an expensive shelf.
Trendy floor tile
Wall tile and paint are easy to change later. A floor is not. Keep the floor calm and put the personality on one accent wall or in the shower niche.
Skimping on the exhaust fan
An undersized fan is the root of most mold and peeling-paint calls we get. Size it to the room and vent it outside, never into the attic.
Water-saving fixtures are the rare upgrade that costs nothing to live with. EPA WaterSense labeled showerheads save the average family about twenty-seven hundred gallons a year, according to the EPA, with no meaningful drop in how the shower feels.
Open shelving over closed storage
It looks great in the reveal photo and collects dust and bottles by month three. Give yourself doors and drawers, then add one open shelf for the things you want on display.
None of this means going plain. It means putting the money in the parts of the room you interact with every day, and letting the parts you only look at be simple and durable.
How to Build Your Own Must-Have List
Stand in the bathroom at the busiest time of your morning and write down every place you bump, reach or wait. That list is your real scope. Everything on a showroom mood board comes second.
Then rank the list. If a spa feel is the goal, our guide to designing a luxury spa bathroom covers the finishes that actually change how the room feels, and whether a steam shower is worth it answers the question that comes up on almost every primary bath.
Nail the vanity before anything else, because it sets the plumbing rough-in. Our guide to choosing the right bathroom vanity size walks through the widths and the clearances that go with them.
Then sort the list into three groups. Things that require moving plumbing, things that require electrical, and things that are pure finish selections. The first group has to be settled before the permit. The last group can wait until demolition day.
Frequently Asked Questions
Not if another full bathroom in the house has one. Buyers want at least one tub on the property, but a large tiled shower in the primary suite is the stronger everyday choice for most households.
Sixty inches of wall is the practical minimum for two sinks with usable counter between them. Below that, a single sink with a wide top and a full drawer bank works better.
It is a nice feature when the room can spare the walls, and it needs a fan of its own. If enclosing it drops the shower below a comfortable size, skip it. Call Showcase Remodels at 215-515-6484 and we will lay out both options.
Plan the Room Before You Pick the Tile
Showcase Remodels has built primary bathrooms since 2002 and carries a 4.9-star rating across more than 350 reviews. Bring us your measurements and your morning routine, and we will design a room that fits both.
