







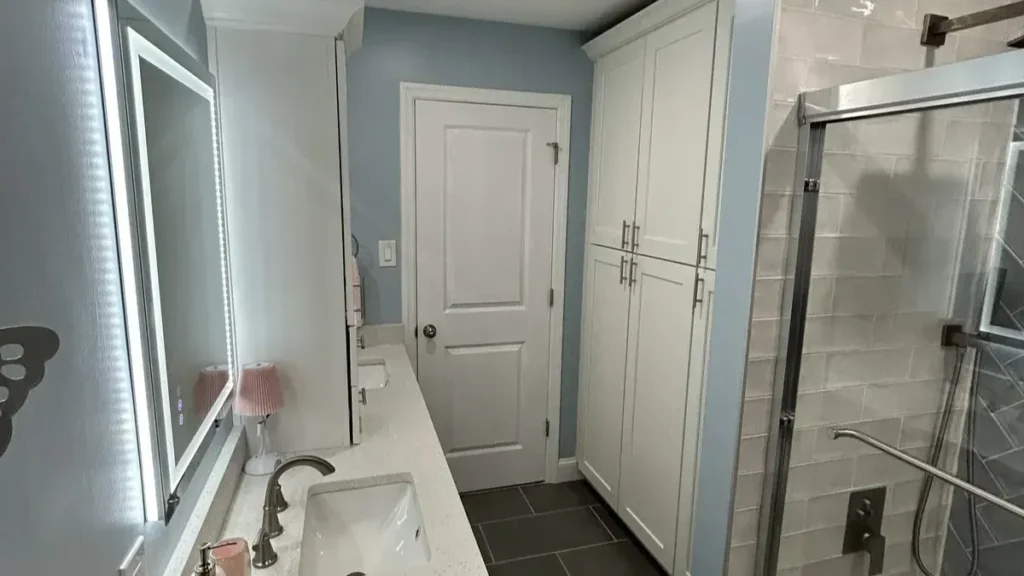
Clear the counters and find room for towels, toiletries, and cleaning supplies, even in a small city bathroom.
More Storage Without a Bigger Bathroom
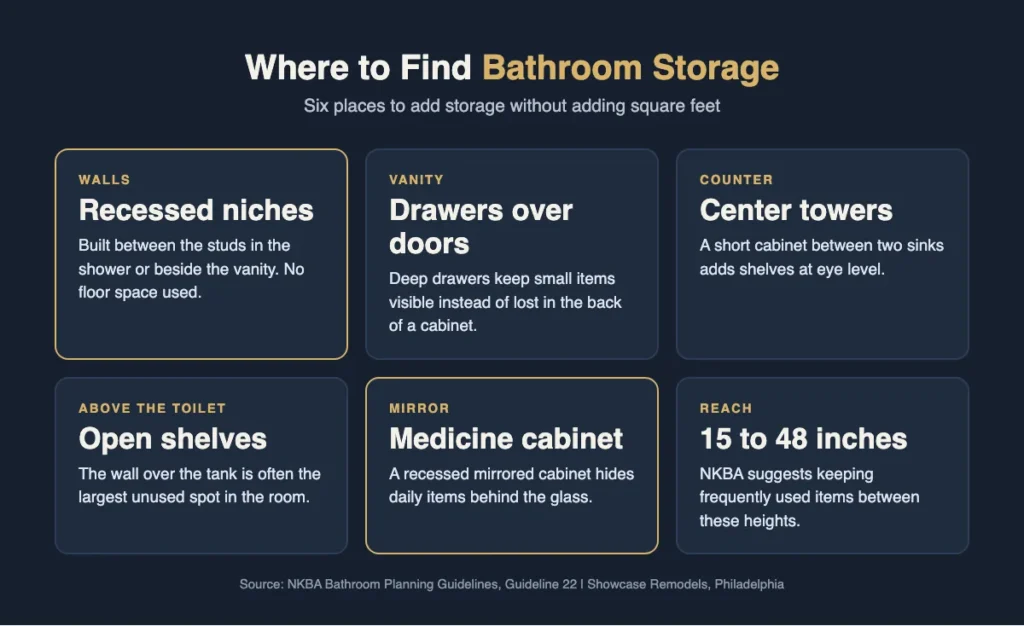
The smartest bathroom storage solutions use space you already have, like the wall between studs, the area above the toilet, and the inside of a well-planned vanity. The right mix clears the counter without making a small room feel crowded.
Many Philadelphia bathrooms were built with a pedestal sink and a single shelf, long before families owned so many bottles and gadgets. New cabinets and built-ins fix that. Storage planning is at the center of our bathroom cabinet installation in Philadelphia, from vanities to linen towers.
Below, we cover built-in storage, cabinet and vanity upgrades, what works in narrow rowhome bathrooms, and how to plan storage around the way you use the room.
What Are the Best Built-In Bathroom Storage Ideas?
Built-ins use the thickness of the walls and the unused corners of the room. They add storage without adding clutter.
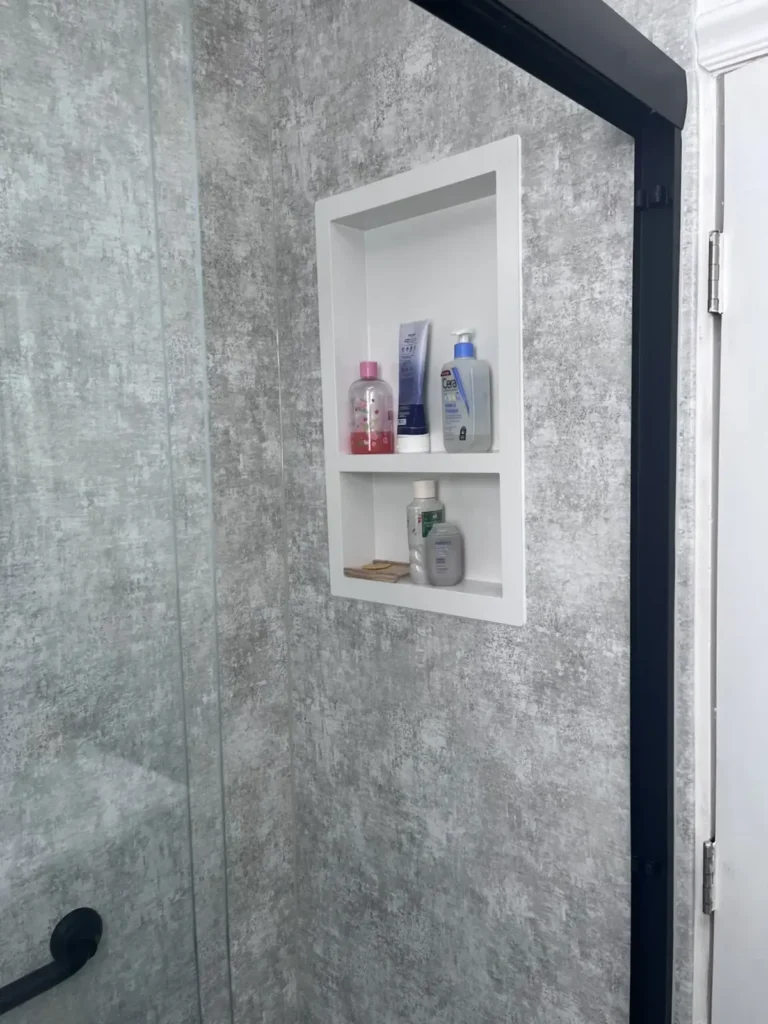
Recessed Shower Niches
A niche built into the shower wall holds shampoo and soap without a caddy. It needs to be framed and fully waterproofed during the build.
Recessed Medicine Cabinets
A mirrored cabinet set into the wall gives you shelves behind the mirror. It stays nearly flush, so it does not crowd the sink.
Wall Niches Outside the Shower
A shallow niche beside the vanity or above the toilet holds extra towels or decor.
Linen Towers
A tall, narrow cabinet on a side wall stores towels and paper goods in a small footprint.
Shelves Over the Toilet
The wall above the tank is often wasted. Open shelves or a wall cabinet turn it into useful space.
Toe-Kick Drawers
The short space under a vanity base can hold a shallow drawer for cleaning cloths or spare soap. It is storage most people never think to ask for.
Hooks and Bars Behind the Door
The back of the bathroom door can hold robes and extra towels. Hooks cost little and free up the towel bar for daily use.
How Should Bathroom Storage Be Planned?
Good storage puts items where you use them. The National Kitchen and Bath Association planning guidelines recommend adequate, accessible storage for toiletries, linens, grooming, and supplies at the point of use.
Keep Daily Items in Easy Reach
For accessible designs, the same guidelines suggest storing frequently used items between 15 and 48 inches above the floor. That keeps them reachable without bending low or stretching high.
Choose Easy Hardware
NKBA also advises door and drawer pulls that work with one hand and do not require tight grasping. Simple bar pulls are easier than small knobs.
Plan for Moisture
Bathrooms are damp, so cabinet materials and finishes need to handle humidity.
The EPA guide to mold and moisture advises keeping indoor humidity below 60 percent and running the bathroom fan when showering. Dry air protects cabinet boxes and what you store inside them.
Many storage upgrades are simple on paper. The City of Philadelphia building permit guide lists cabinets and countertops among interior work that often does not need a building permit.
What Storage Works in Narrow Philadelphia Bathrooms?
Rowhome bathrooms are often long, narrow, and short on wall space. Storage has to work without blocking the path.
Go Vertical
Tall towers and wall cabinets use height instead of floor space. A linen tower beside the vanity can hold as much as a small closet.
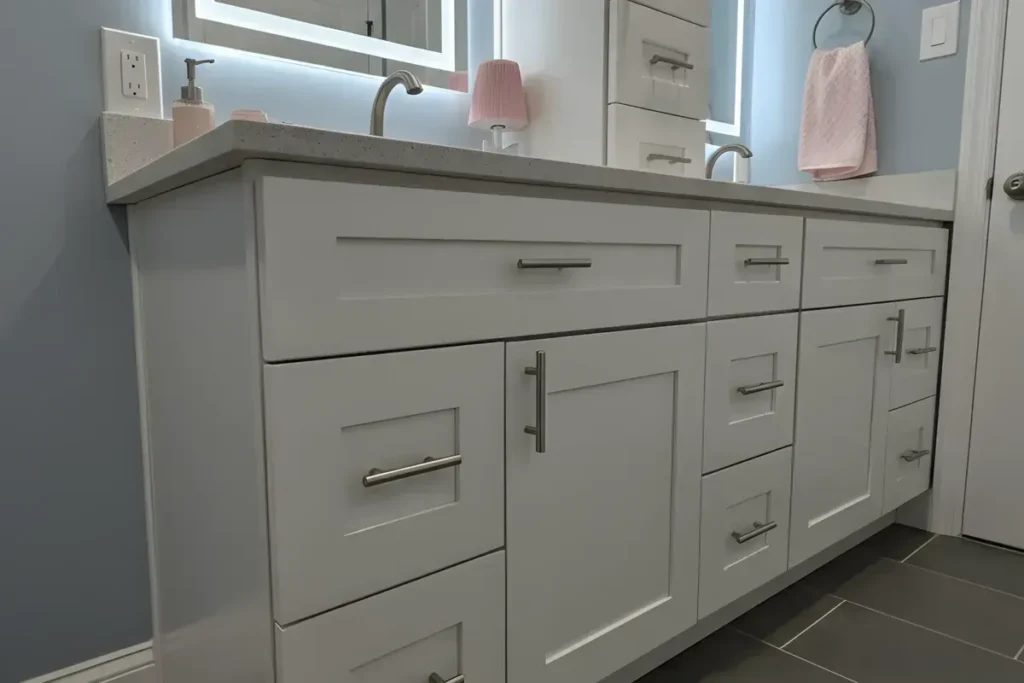
Choose Drawers Over Doors
Drawers in a vanity let you see everything at once. Deep drawers hold hair tools and bottles upright.
Use Shallow Depths
Shallow wall cabinets and recessed storage keep the walkway clear in a tight room.
Build Niches During the Remodel
Once the walls are open, adding a niche costs little. After tile is finished, it becomes a much bigger job.
With 60+ full-time employees handling cabinets, tile, and plumbing, Showcase Remodels can plan niches, towers, and vanities in one design. One Philadelphia homeowner described our team as very clean and experienced with older homes, which matters when you are working inside tight rowhome walls.
How Do You Choose the Right Storage for Your Bathroom?
Start by listing what actually needs a home. Storage planned around real items works far better than storage planned around a catalog photo.
For Families
Prioritize a vanity with drawers, a linen tower, and a large shower niche. Kids’ items need low, easy-to-reach spots.
For Small Powder Rooms
A recessed medicine cabinet and a shelf over the toilet may be all you need.
For Aging in Place
Keep daily items between waist and shoulder height, and pick pulls that are easy to grip.
For Remodels in Progress
Decide on niches and recessed cabinets before walls are closed. That is the cheapest time to add them.
Check the Walls First
Recessed storage needs an empty stud bay. Pipes, vents, and wires often sit in bathroom walls, so confirm what is inside before you pick a spot.
If you are deciding on the sink, compare pedestal sinks and vanities first. For mirror cabinets, see our bathroom mirror ideas. And for more ways to open up a tight room, read how to make a small bathroom look bigger.
Bathroom Storage Questions
Use the walls. A recessed medicine cabinet, a shelf over the toilet, and a shallow linen tower can replace a closet. A vanity with drawers adds even more.
They work for towels and decor if the room has good ventilation. Items on open shelves collect dust and moisture, so keep daily essentials in closed storage.
Plan niches before the walls are closed and tiled. In Philadelphia remodels, that is usually right after demolition, when the framing and waterproofing are being built.
Get More From Your Bathroom Space
Showcase Remodels designs and installs bathroom cabinets, towers, and built-in storage across Philadelphia. Call for a free design consultation.
