







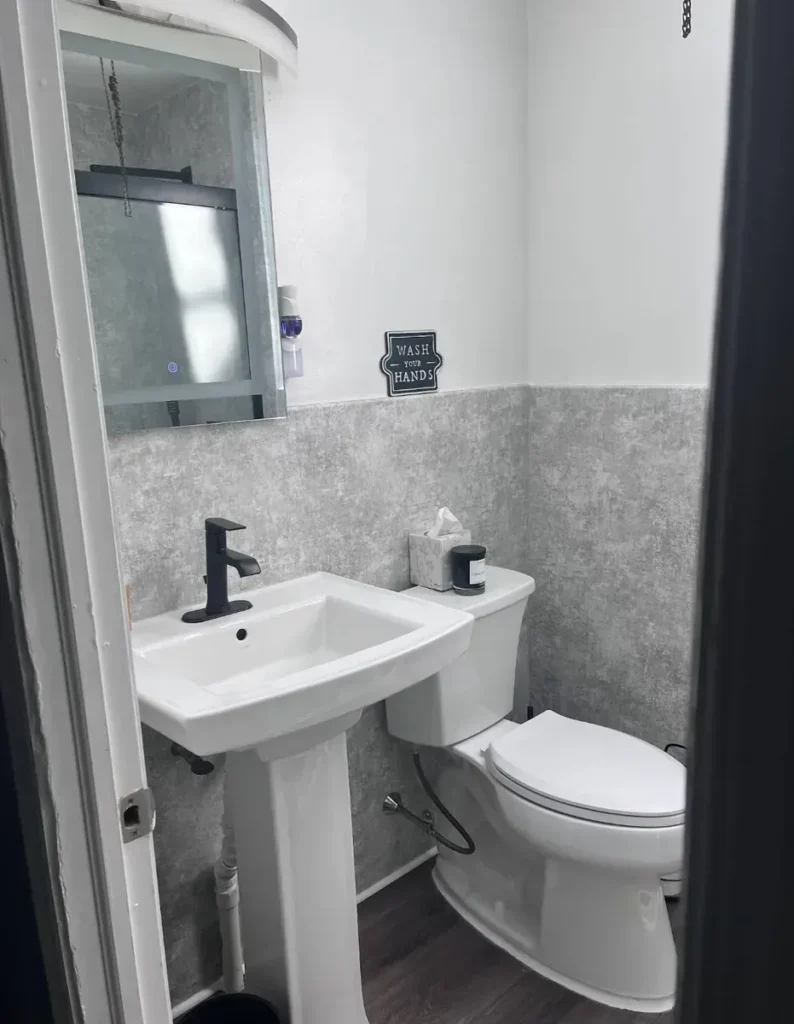
Floor space or storage? Here is how to choose the right sink for a tight Philadelphia bathroom.
Two Good Options With Different Strengths
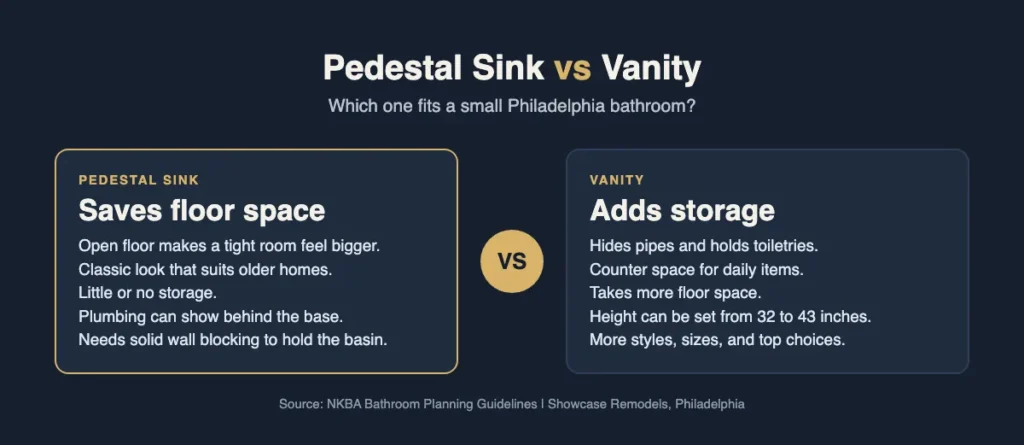
A pedestal sink is the better choice for a very small bathroom where open floor space matters most. A vanity is better when you need storage and counter space. In many Philadelphia homes, the answer comes down to whether there is a linen closet nearby.
Small city bathrooms, powder rooms, and older hall baths often force this choice. Both can look great and last for years. Picking the right one is a key step in any sink installation in Philadelphia, because it shapes the plumbing, the mirror, and the storage plan.
This guide compares the two on space, storage, plumbing, and style, then helps you choose for your bathroom.
What Are the Pros and Cons of a Pedestal Sink?
A pedestal sink is a basin on a slim column. It has been a bathroom staple for generations.
Pro: More Open Floor
The narrow base leaves floor visible on both sides. That makes a small room feel larger and easier to move around in.
Pro: Classic Style
Pedestal sinks suit older Philadelphia rowhomes and twins, especially with subway tile and simple fixtures.
Con: Almost No Storage
There is no cabinet and very little ledge space. Toiletries end up on the tank, a shelf, or the floor.
Con: Visible Plumbing
Supply lines and the drain trap can show behind the column. Plumbing may need to be moved or tightened up for a clean look.
Con: Wall Support
Many pedestal basins hang on the wall, with the column mostly for looks. The wall needs solid blocking behind it.
What Are the Pros and Cons of a Vanity?
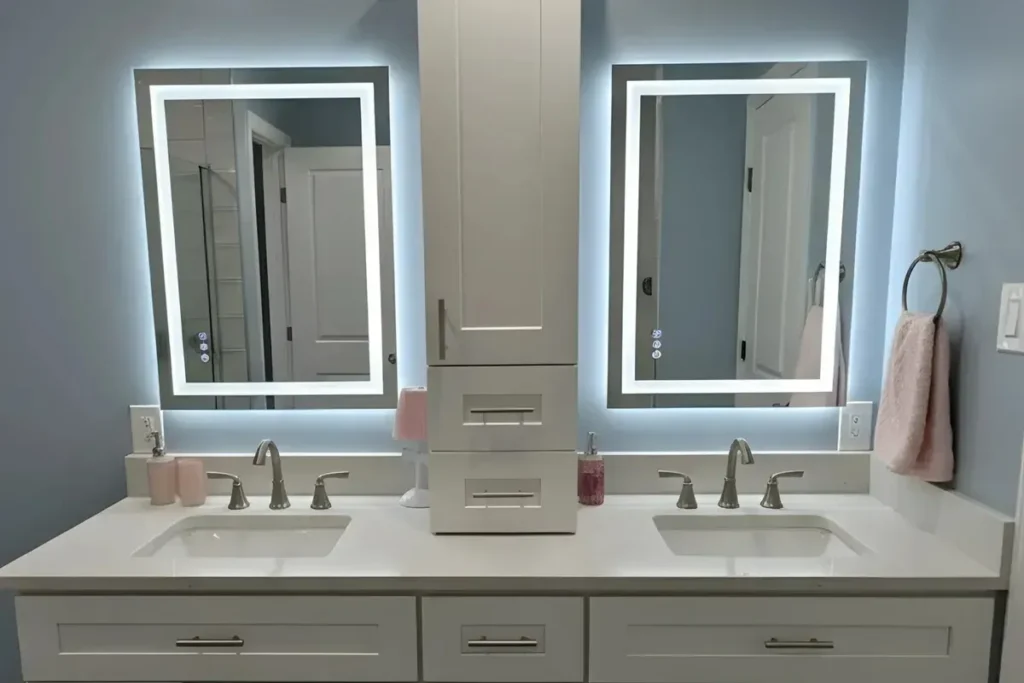
A vanity is a cabinet with a sink and countertop on top. It trades floor space for storage.
Pro: Storage and Counter Space
Drawers and doors hold towels, cleaning supplies, and daily items. The top gives you room for a toothbrush holder and soap.
Pro: Hidden Plumbing
The cabinet covers pipes, so old or oddly placed plumbing does not show.
Pro: Flexible Height
Vanities come in many heights. The comfortable height varies by person.
The National Kitchen and Bath Association planning guidelines put the recommended sink height anywhere between 32 and 43 inches to fit the user. For accessible designs, they recommend the front of the sink be no more than 34 inches high with knee space below.
Con: Takes More Floor Space
Even a slim vanity takes up more floor than a pedestal. In a narrow room, the door or toilet can end up tight against it.
Space Rules Apply to Both
Code requires at least 15 inches from the center of the sink to a side wall, and NKBA recommends 20 inches. Either fixture has to meet that.
Which Works Better in a Philadelphia Rowhome Bathroom?
Rowhome bathrooms are often long and narrow, with the sink, toilet, and tub lined up on one wall. That layout changes the math.
When a Pedestal Wins
In a powder room, a very narrow hall bath, or a room where the door swings close to the sink, a pedestal keeps the path clear.
When a Vanity Wins
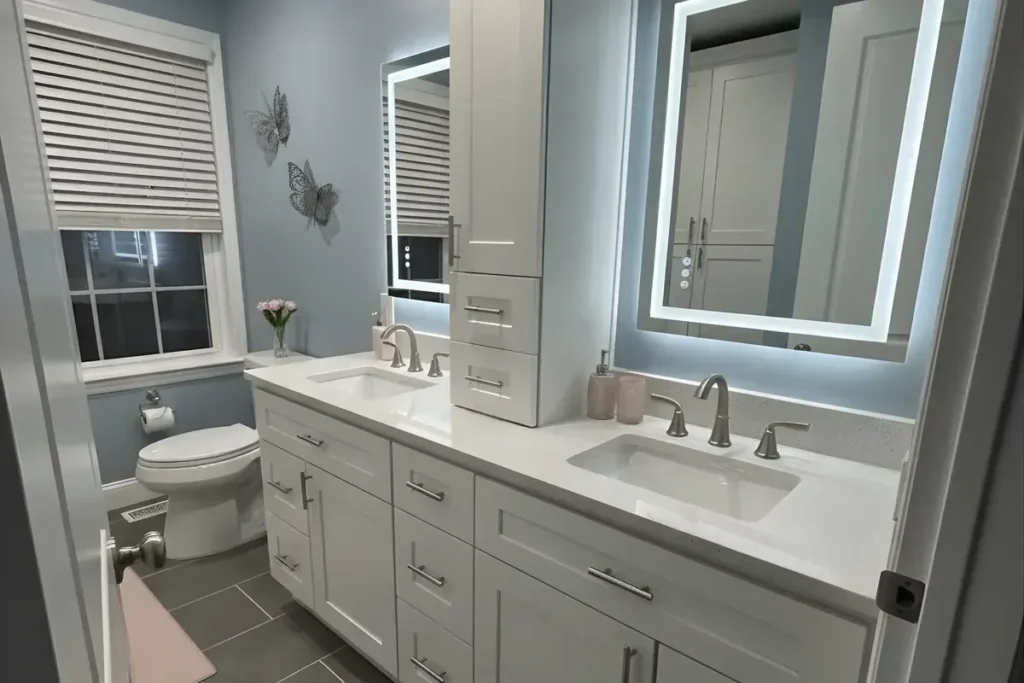
In the only full bathroom of the house, storage usually matters more. A shallow vanity can give you drawers without eating much depth.
A Middle Option
A wall-mounted or floating vanity shows floor underneath like a pedestal but still offers a drawer or two.
Think About Cleaning
A pedestal leaves floor on both sides that is easy to mop, but the space behind the column collects dust. A vanity that sits on the floor has fewer hidden corners. A floating vanity is the easiest of the three to clean under.
Match the Faucet to the Sink
Pedestal basins usually come drilled for a specific faucet style. A vanity top can be ordered with the holes you want, which gives you more faucet choices.
If the plumbing will move to fit the new sink, the City of Philadelphia plumbing permit guide explains when a permit and a licensed master plumber are required.
Before recommending either option, measure the door swing, the space around the toilet, and where the pipes come out of the wall. Showcase Remodels handles 15 to 17 projects a day across Philadelphia and nearby communities. Our 4.9-star rating across more than 350 reviews comes from getting small details like these right.
How Do You Choose Between a Pedestal Sink and a Vanity?
Answer three questions and the choice usually becomes clear.
Where Will You Store Things?
If there is a linen closet or a medicine cabinet, a pedestal can work. If not, lean toward a vanity.
How Tight Is the Floor?
Measure the clear space in front of the sink. If a vanity would squeeze the path below a comfortable width, choose a pedestal or a floating vanity.
What Is Behind the Wall?
Old, off-center pipes are easier to hide with a vanity. A pedestal may need plumbing adjusted.
Short on storage either way? Read our smart bathroom storage solutions. Then pick a mirror with our mirror ideas for small bathrooms. For more detail on vanities, see how to choose the right bathroom vanity size.
Updating the toilet area too? See the bidet installation cost for Philadelphia bathrooms.
Pedestal Sink and Vanity Questions
No. Pedestal sinks remain a classic choice, especially in powder rooms and older homes. Pairing one with modern fixtures and a bold mirror keeps the look fresh.
Yes. The drain and supply lines may need small adjustments, and the wall and floor behind the old pedestal often need patching. It is a common upgrade in Philadelphia bathrooms.
Many small bathrooms use vanities from about 18 to 30 inches wide. Leave enough clear space in front of the sink and at least 15 inches from its center to the side wall.
Pick the Right Sink for Your Space
Showcase Remodels installs pedestal sinks, vanities, and floating vanities in Philadelphia bathrooms of every size. Call for a free design consultation.
