







The Standard Heights Most Kitchens Follow
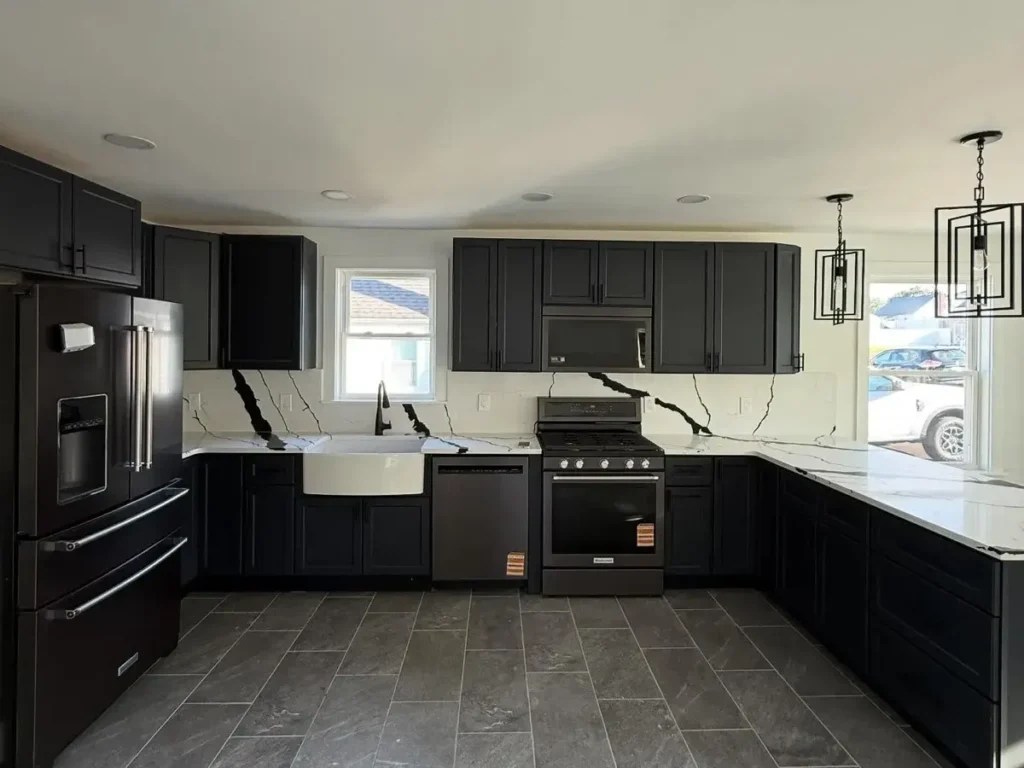
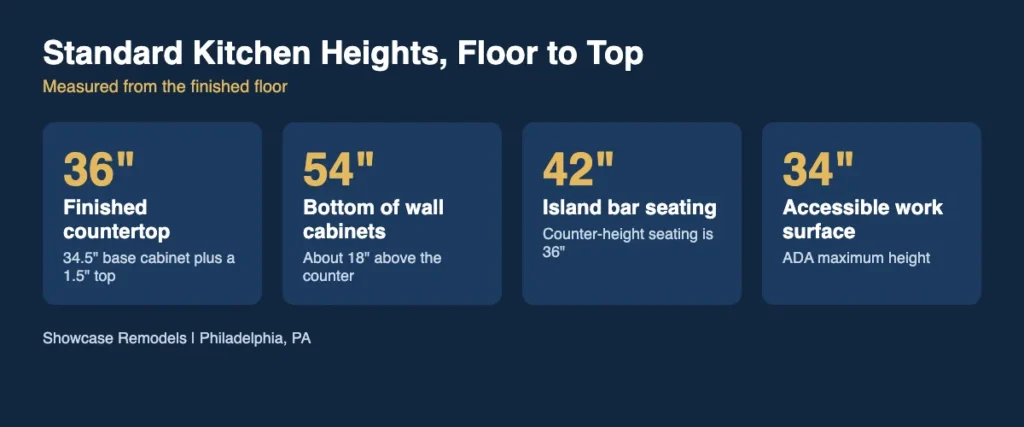
The standard kitchen countertop is 36 inches above the floor, and standard base cabinets are 34.5 inches tall before the top goes on. Wall cabinets usually start 54 inches off the floor. These numbers shape how a kitchen feels and works, and they come up in every kitchen layout redesign. Here is each height, why it exists, and when it makes sense to change it.
How Tall Are Standard Kitchen Cabinets and Countertops?
Base cabinets are 34.5 inches tall and 24 inches deep. A countertop adds about 1.5 inches, which brings the work surface to 36 inches. That is the finished height most people mean when they ask about counter height.
Base cabinets
The 34.5 inch box sits on a toe kick that is about 3.5 to 4 inches high. The toe kick lets you stand close to the counter without stubbing your toes.
Wall cabinets
Wall cabinets come in 30, 36 and 42 inch heights. Most are hung so the bottom edge is 54 inches off the floor. That leaves about 18 inches of open space above the counter for small appliances and a backsplash.
Tall cabinets
Pantry and oven cabinets run 84 to 96 inches tall. They line up with the top of your wall cabinets so the room looks even.
The National Kitchen and Bath Association (NKBA) recommends a finished counter between 34 and 36 inches. Its Kitchen Planning Guidelines treat 36 inches as the common height and leave room to adjust for the people who cook there.
Depth matters as much as height. Base cabinets are 24 inches deep and wall cabinets are 12 inches deep. A countertop usually overhangs the cabinet face by about 1 inch so spills drip onto the counter and not the doors.
These sizes are not random. Dishwashers, ranges and under-counter appliances are built to fit a 34.5 inch opening, so changing the cabinet height can mean special orders or gaps.
What Other Kitchen Heights Should You Know?
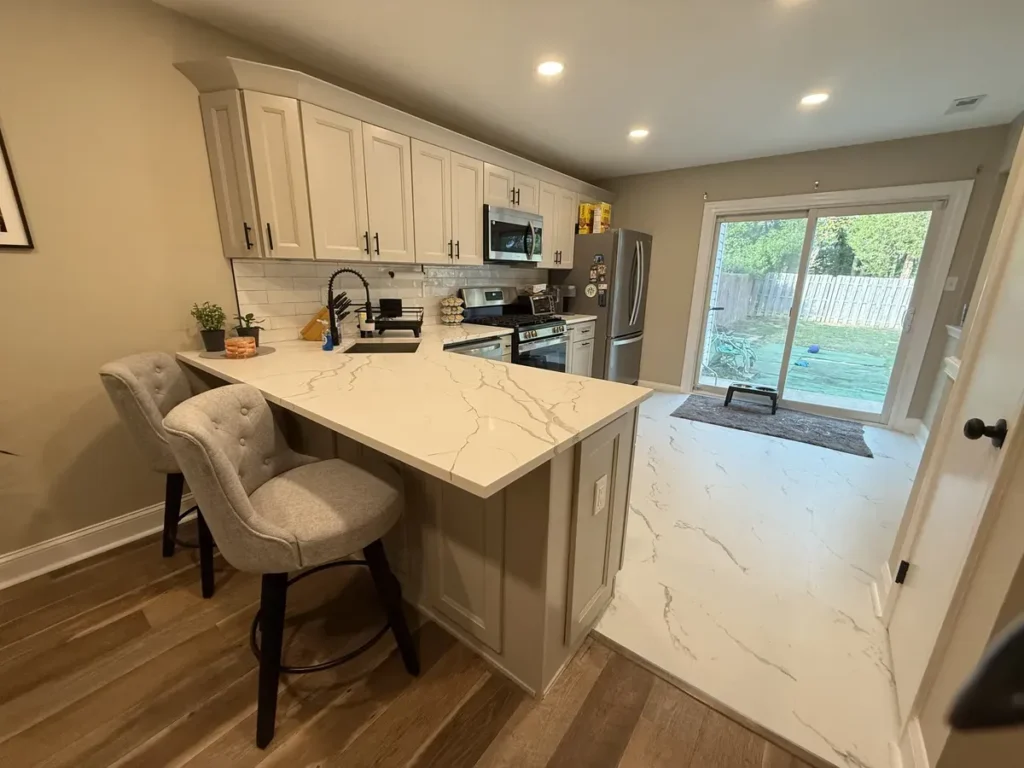
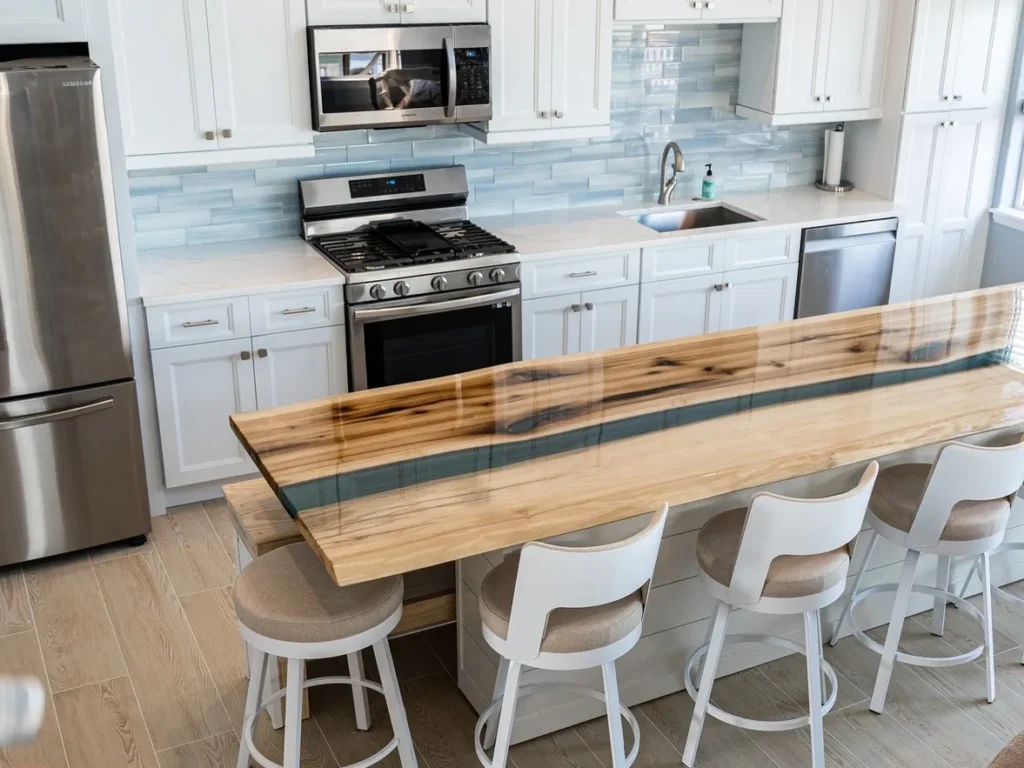
Islands and seating follow their own rules. A standard island matches the 36 inch counter. A raised bar section is 42 inches high, and a stool for it has a seat about 30 inches off the floor.
Counter-height seating pairs a 36 inch surface with a 24 to 26 inch stool seat. A dining table is lower at 30 inches. Mixing these up is a common mistake when homeowners pick stools online.
Accessibility sets a lower limit. The 2010 ADA Standards, section 804.3 say at least one work surface must be no higher than 34 inches. It also needs open space underneath for knees and toes.
Range hoods, microwaves and sinks have their own height rules too. Your cabinet plan has to account for each one before anything is ordered.
Over-the-range microwaves usually need about 30 inches of open space above the cooktop, so check the maker’s manual. Backsplashes run from the counter up to the wall cabinets, so a taller gap means more tile.
Undercabinet lighting fits into the space between the counter and the wall cabinets. Planning that space early keeps outlets, lights and tile lined up.
How Do These Heights Work in Philadelphia Homes?
Many Philadelphia rowhomes have narrow galley kitchens with floors that are not perfectly level. Older homes often have slopes of an inch or more across a room. Standard heights are measured from the finished floor, so a good installer finds the high point and sets every cabinet level from there.
Showcase Remodels has remodeled galley and open kitchens across Philadelphia, including rowhome layouts that need cabinets fitted along one or two walls. We are a licensed general contractor with more than 350 verified reviews, and we check heights on site before a single cabinet is hung.
Heights also affect cost and code. The NKBA Kitchen Planning Guidelines are the planning reference most kitchen designers work from. Local permit rules in Philadelphia cover electrical and plumbing work, so confirm those details with your contractor before demolition.
A flooring change can also shift your numbers. Thicker flooring installed after the cabinets raises the floor and lowers the effective counter height. Plan the floor first, or plan around it.
Ceiling height matters too. Most homes have 8 foot ceilings, which fit 30 or 36 inch wall cabinets with a small gap on top. Taller ceilings can take 42 inch uppers or crown molding that closes the gap.
Should You Change the Standard Height?
Change it when the cook is much taller or shorter than average. A 6 foot 4 inch cook may want a 38 inch counter. A shorter cook or someone who uses a wheelchair may want 34 inches or lower.
Keep standard heights when you plan to sell soon. Buyers and appraisers expect 36 inches, and dishwashers, ranges and sinks are built to fit it.
Pick your cabinet pulls after you lock in the heights, because the hardware sits on the face of every door and drawer. Our guide on how to choose kitchen cabinet hardware covers sizes and finishes that suit each cabinet height.
Your sink also affects height. A deep bowl in a 36 inch counter leaves less room under it for plumbing and storage, so read about the best kitchen sink material before you finalize the plan.
If you are unsure, bring your questions to a design consultation. A contractor can mock up the heights with tape and cardboard so you can stand at the counter before it is built.
Frequently Asked Questions
Most wall cabinets hang 18 inches above the countertop, with the bottom edge at 54 inches. Some designers drop that to 15 inches for shorter cooks. Going above 18 inches makes the top shelves hard to reach.
A standard island is 36 inches, the same as the perimeter counters. A raised bar section is 42 inches. In Philadelphia kitchens, many homeowners use a 36 inch island with counter-height stools to keep the room open.
No. Quartz and granite are usually 1.25 to 1.5 inches thick, and a thicker slab raises the counter a little. Base cabinets are built at 34.5 inches so the finished counter lands at about 36 inches.
Plan Your Kitchen With Showcase Remodels
Showcase Remodels designs and builds kitchens across Philadelphia, PA. Call 215-515-6484 to book a free design consultation.
