







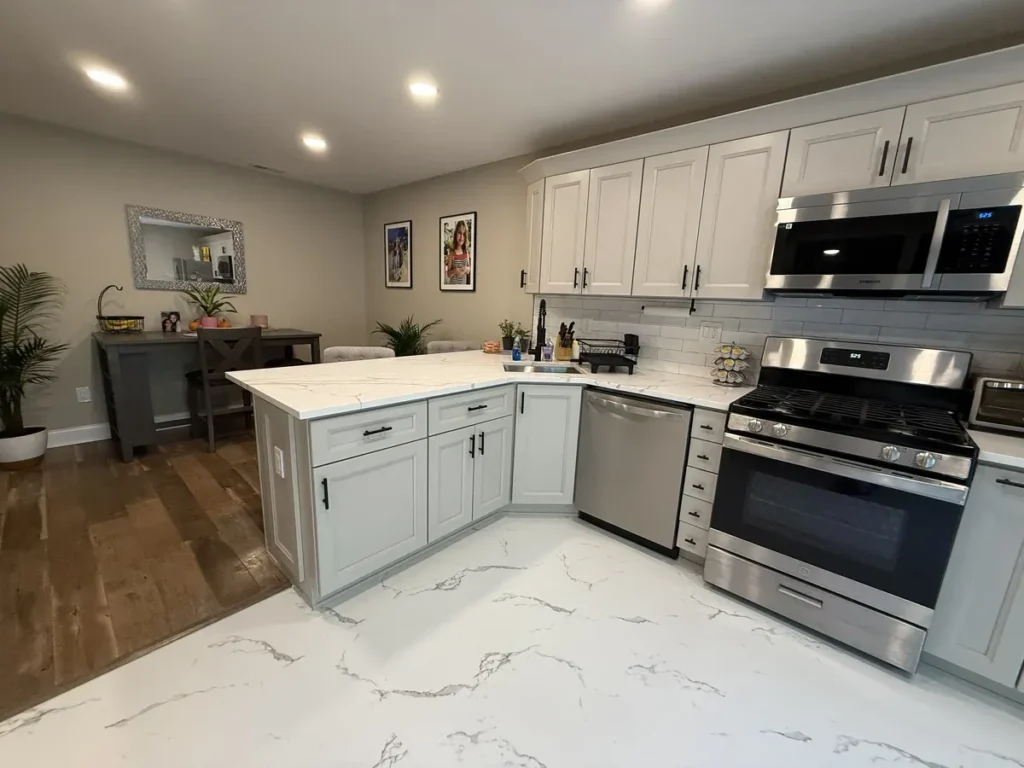
The Short Answer on Kitchen Remodel Order
Replace the cabinets first. A countertop is cut to fit the cabinets underneath it. The boxes have to be standing and level before anyone measures a slab.
If the cabinets are staying and you only want a new top, that is a different job. Our countertop installation page walks through how that measure works.
Here is the order a full kitchen follows. You will also see what changes in an older house, and how to choose when the budget will not cover both.
Why Cabinets Always Go In Before Countertops
The countertop is the one part of your kitchen built to order for your room. It gets measured after the cabinets are in place, never before.
Crews hang the wall cabinets first, then set the base cabinets. Every box is shimmed until it reads level and plumb. Then it is screwed into the wall studs.
That leveling is the whole reason for the order. A stone or quartz top rests flat on the cabinet frames. If one frame sits high, the top rocks and the seams open.
The real measure happens on site
Once the boxes are anchored, a technician templates the top against them. Showcase Remodels takes that measure with digital tools accurate within one sixteenth of an inch.
Install the countertop first and you have built the kitchen backwards. New cabinets would then have to match a slab cut for the old layout.
Cabinet height matters too. Base boxes set the finished counter height, and that height decides whether a slide in range sits flush.
There is a second reason crews work this way. An old top is usually glued and screwed to the cabinets below it. Pulling it off cracks the frames, so both come out together.
Cabinets also carry the weight. A stone slab is heavy, and the boxes under it have to be sound before anyone sets it down.
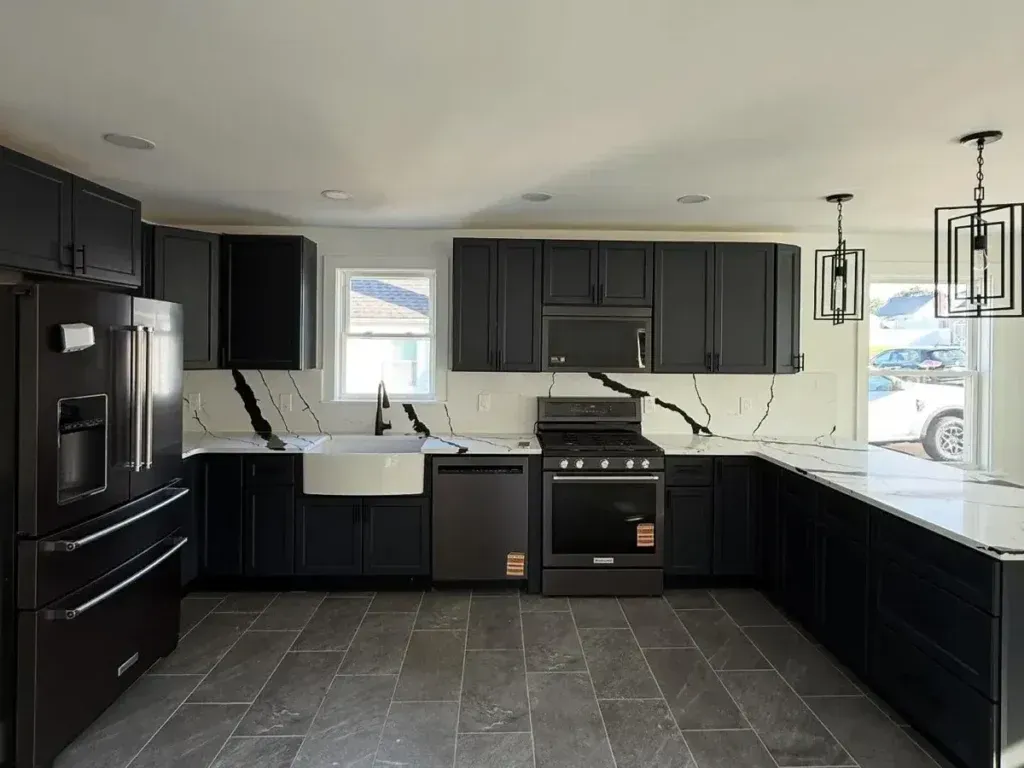
What Order Does the Rest of the Kitchen Follow?
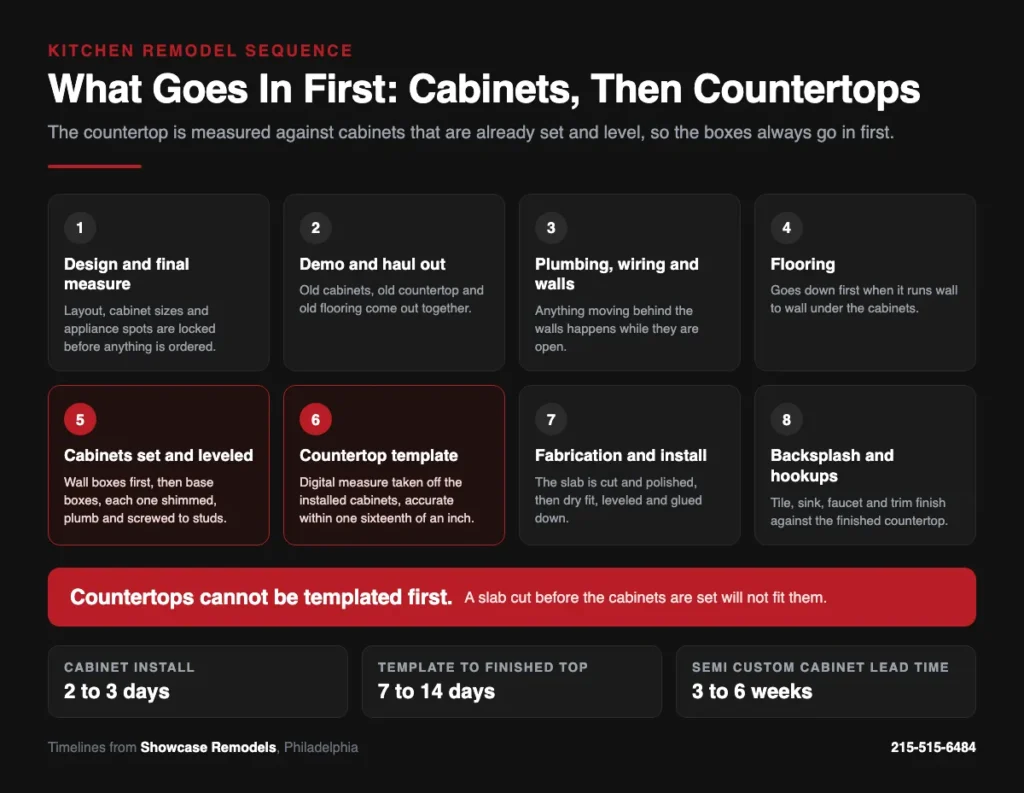
A full kitchen runs in a fixed sequence. Design and final measure, demo, then anything moving inside the walls. After that comes flooring, cabinets, the countertop, then the backsplash and hookups.
Flooring is the step people argue about. When the floor runs wall to wall, it goes down before the cabinets. That way a dishwasher can be pulled out years later without tearing up tile.
Scope is what sets the budget. The 2025 Houzz Kitchen Trends Study puts the median kitchen remodel at $60,000. It counts a job as a major remodel once all the cabinets and appliances are replaced.
Cabinets are the long lead item, so they get ordered early. Stock boxes ship right away. Semi custom usually runs three to six weeks, and custom can take six to twelve weeks.
The countertop is quick by comparison. Once the template is taken, a finished top is normally back in the kitchen inside two weeks.
One detail trips up a lot of homeowners. The sink and the faucet need to be on site for the template. The fabricator cuts the opening to the exact sink.
The layout gets locked at the cabinet stage too. The NKBA kitchen planning guidelines call for 158 inches of countertop frontage. They also ask for a work aisle of at least 42 inches for one cook, or 48 inches for two.
Move a cabinet run after the slab is cut and that measurement is scrap. Following the order protects the money you already spent.
What an Older Home Changes About the Order
Older kitchens almost never start out level. Floors settle and walls bow. A rowhome built a century ago can drop half an inch across one cabinet run.
So the leveling step matters more here than it does in a new build. It is one more reason the cabinets go in before a top is measured.
Philadelphia writes the problem into its own permit rules. The city's EZ permit standard for bathroom and kitchen alterations covers reinforcing or leveling a kitchen floor that is bowed or sagging. The work has to stay inside the same footprint.
Our crews plan for it. We hang the wall boxes, then shim the base boxes until the whole run reads level. Only then is the top templated against what is standing in the room.
A kitchen of around twenty cabinets takes two to three days to install. The countertop follows, seven to fourteen days from the measurement to the finished top.
The backsplash is what hides the rest. Tile is cut to the gap between the finished top and the wall cabinets. It absorbs a wall that is not quite straight.
Skip the order in an old house and the fault shows up at the seam. A slab cut for a level run will not sit flat on a floor that dips.
Showcase Remodels has been remodeling kitchens here since 2002. The company holds a 4.9 star rating across more than 350 verified reviews.
How to Decide What to Replace First
If the budget only covers one of them, judge the cabinet boxes, not the doors. The boxes are what you are really paying for.
Boxes are solid, doors look tired
Keep the cabinets and put the money into a new top. Refacing or painting the doors gets you a fresh kitchen for far less. Our post on refacing versus replacing kitchen cabinets shows when each one makes sense.
Boxes sag, swell or sit in the wrong layout
Replace the cabinets. A new countertop bolted to failing boxes buys you nothing. Water damage at the base of a box only gets worse under a heavier top.
Replacing cabinets later also means paying for the countertop twice. A slab cut for the old layout rarely fits a new one, and stone cannot be stretched.
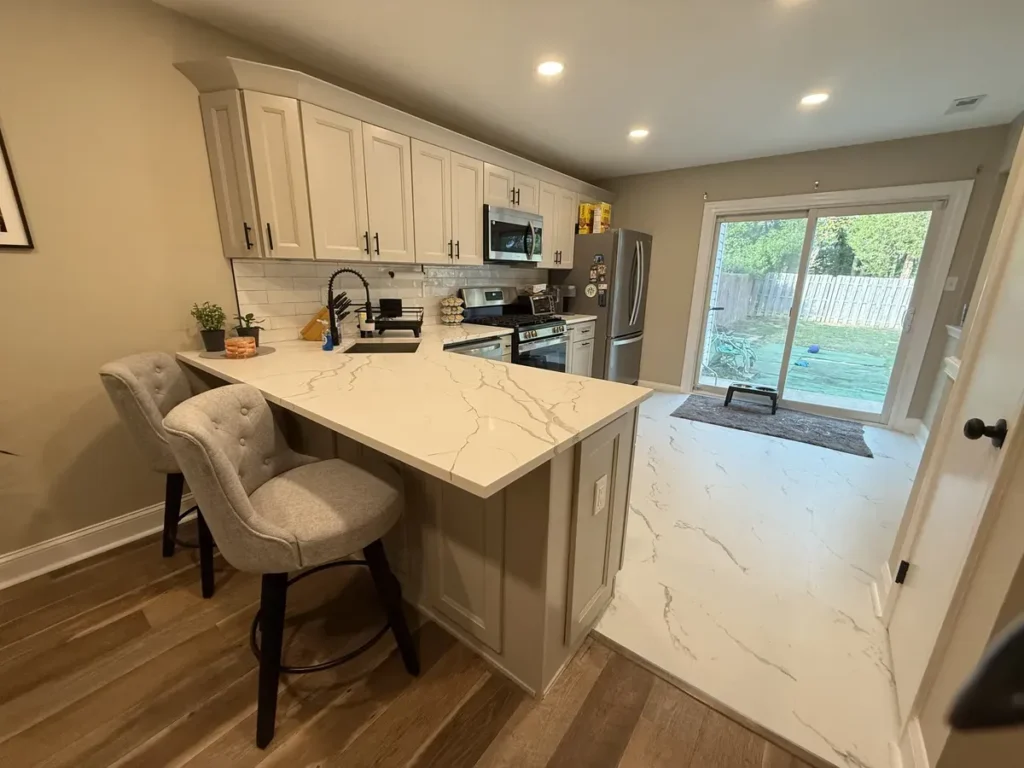
Watch the overhang if you want seating. A counter edge that sticks out past the cabinet needs brackets or a support panel. That gets planned with the boxes.
Material life is part of the call. Our guide covers what quartz tops hold up to, and our comparison of farmhouse against traditional cabinet styles helps if the doors are going too.
Once the order is settled, material is the next call. Our comparison of quartz and granite countertops covers wear, upkeep and cost side by side.
Planning the sequence early avoids most of the expensive problems. The rest are in our list of kitchen remodel mistakes to avoid.
Whichever way you go, do not order the slab until the cabinets are standing and level.
Common Questions About Replacing Countertops and Cabinets
Yes, as long as the cabinet boxes are solid, square and level. The installer checks the run before taking a measure. A new top will follow whatever sits under it. The risk is removal, because an old top is usually glued down and can pull the frames apart.
Flooring goes first when it runs wall to wall, so appliances can be pulled out later without damage. If the floor is only laid around the cabinet footprint, the cabinets go in first. Decide this before demo, because it changes the finished counter height.
The template is usually taken within a day or two of the cabinets being set. From that measure, a finished top is back in a Philadelphia kitchen in about seven to fourteen days. The slab is cut, polished and edged in that window, so most homeowners use a temporary surface.
Planning a kitchen in Philadelphia and not sure what to replace first? Showcase Remodels will walk your kitchen, check the cabinet boxes and give you a free in home estimate.
