







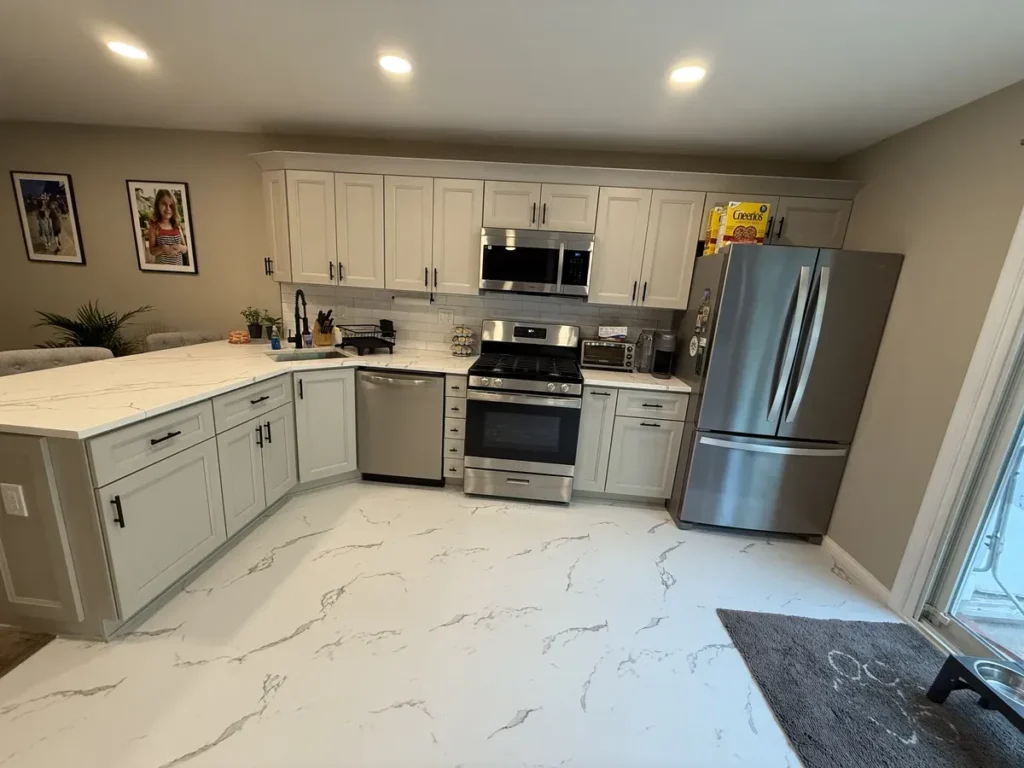
Old city kitchens were wired for a fridge and a toaster. Here is what sits behind the plaster, and what it takes to bring one up to how people cook now.
The Wiring Is the Part Nobody Plans For
Most people start a kitchen with cabinets and counters in mind. The wiring behind them gets looked at later, usually once the walls are open.
In a lot of Philadelphia homes that is where the budget moves. The room was wired when one outlet per wall was plenty.
Since then it has run a dishwasher, a microwave, an air fryer and a coffee machine. Often all at once.
Electrical work is part of almost every kitchen renovation in Philadelphia we take on. Here is what we look for, what has to change, and what it does to your schedule.
Showcase Remodels has been remodeling kitchens in and around the city since 2002. We price the wiring carefully, because it is the part that catches people out.
What Old Philadelphia Kitchens Were Wired For
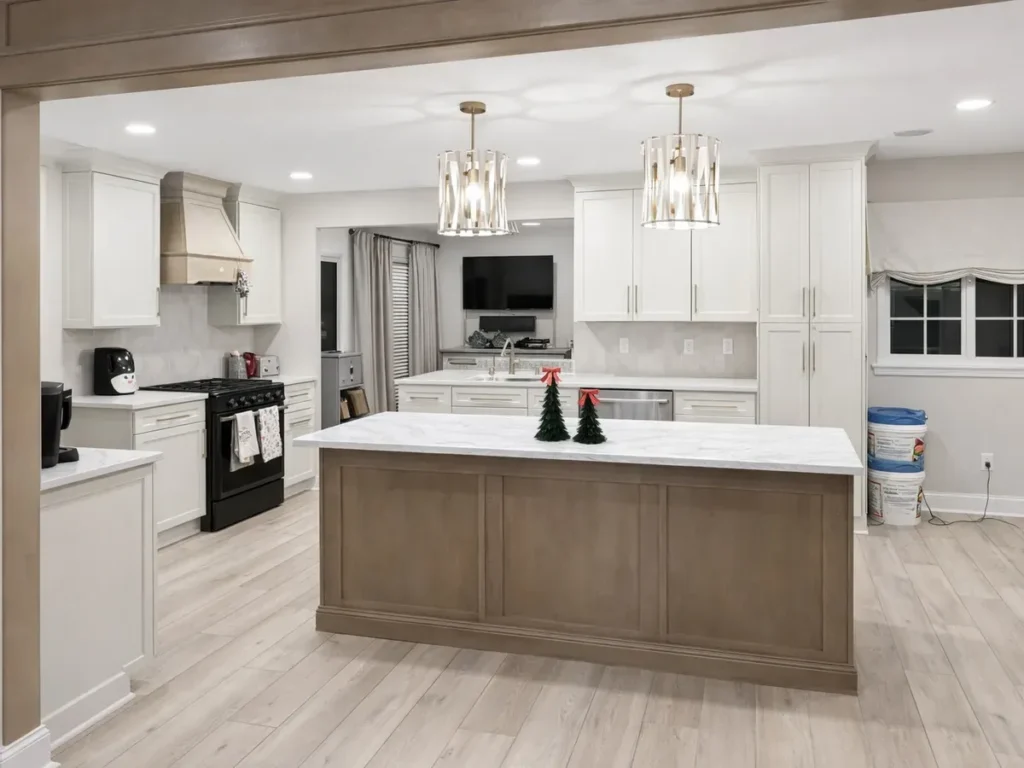
The age of the house tells us a lot before anything is opened. Homes here fall into a few rough groups, and each one brings its own wiring.
Knob and Tube in the Oldest Homes
Houses wired before the 1940s can still have cloth covered wire sitting on ceramic knobs. It has no ground, it goes brittle with age, and insurers do not like finding it.
Two Prong Outlets
An outlet with two slots and no round hole has no ground behind it. Modern appliances expect that ground, and a cheap adapter is not a fix.
One Circuit Doing Everything
Older kitchens often run the whole room off one circuit shared with the next room. That is why the breaker drops when the kettle and the microwave go on together.
A Panel With No Room Left
Fuse boxes and small panels were sized for a much lighter house. A kitchen adds circuits, and the panel has to have space to land them.
Work Added Along the Way
Almost every kitchen we open has had wiring added by somebody over the years. Splices buried in walls and outlets fed off a light switch are common, and they get put right.
The Circuits a Modern Kitchen Needs
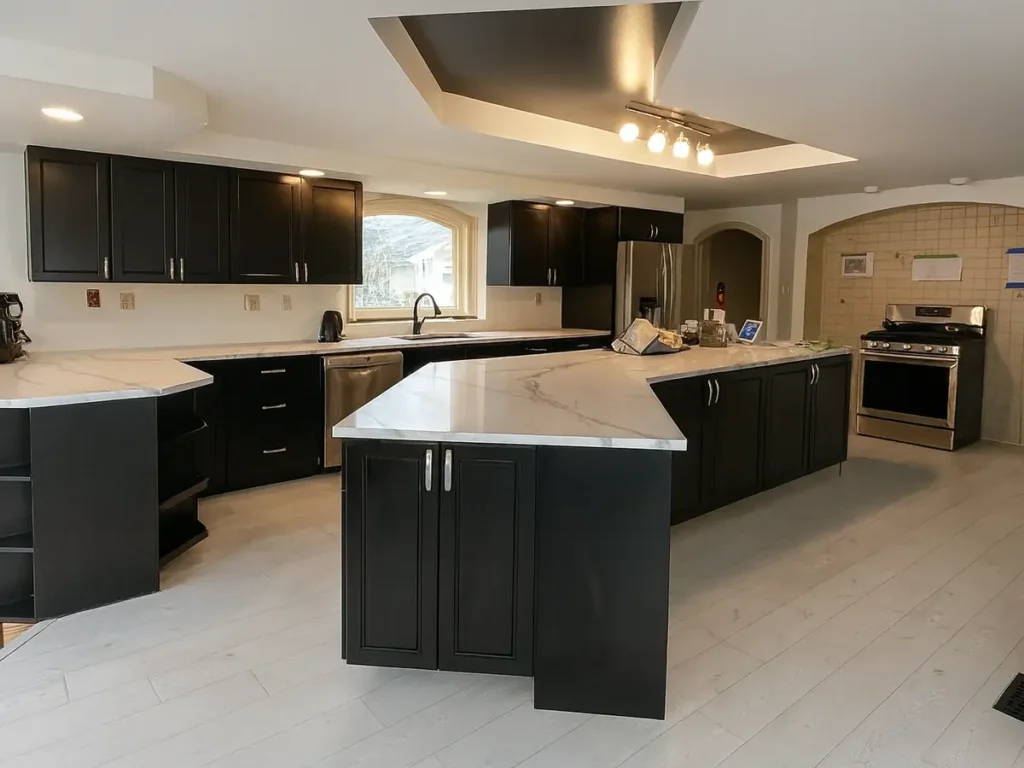
A kitchen pulls more power than any other room in the house. The load gets split so one appliance cannot take the rest of the room down with it.
Counter Outlets Get Their Own Heavier Circuits
The outlets above the counter run on their own lines, separate from the lights. That is what lets a kettle, a toaster and an air fryer all work at once.
One Line Each for the Big Appliances
The dishwasher, the disposal, the built in microwave and the refrigerator each get a line of their own. An electric range gets a heavier one again.
Shock Protection Near the Sink
Counter outlets need the kind that cuts power the second current leaks. This is standard now, and the city inspector checks it before anything is closed up.
Lighting Kept Separate
Ceiling lights, under cabinet lights and the hood stay off the counter circuits. Lose an appliance breaker and you are not left standing in the dark.
The hood is its own small job, because the power and the duct have to be planned together. Our guide to kitchen ventilation and range hood options for Philadelphia rowhomes covers the choices there.
Where the Outlets Actually Go
Outlet spacing is set by code, but the useful ones are the ones you plan for. A charging drawer, a coffee station and an island feed all get decided at the layout stage.
In a narrow home those spots compete with storage, so the cabinet plan and the outlet plan get drawn together. Our piece on choosing cabinets for a narrow Philadelphia rowhome kitchen covers how we fit both in.
What the Work Looks Like in Your Home
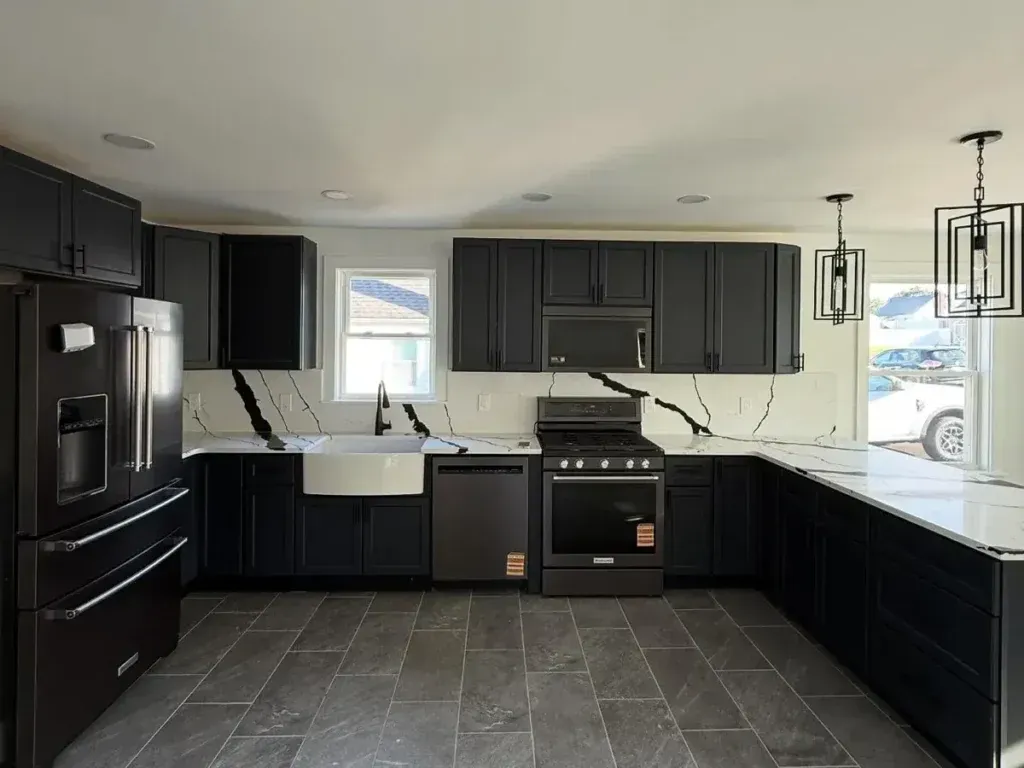
Rewiring a kitchen is not difficult work. It is disruptive work, and the disruption is what people want to understand before they sign anything.
Plaster Does Not Make It Easy
Running new cable through old plaster and lath means cutting access holes, not neat slots. We open where we have to, then patch and paint it back.
The Route Matters More Than the Wire
New lines usually travel through the basement ceiling or the floor above rather than across the room. Finding a clear route is most of the electrician's day.
A Permit and an Inspection
Electrical work in the city is permit work, and an inspector looks at the wiring before the walls close. Showcase Remodels files the permit and books the visit on our jobs.
It Happens Before the Pretty Part
Wiring lands after demolition and before drywall. Hold it up and everything behind it waits, which is why we book the electrician before the cabinets are ordered.
If a wall is coming out as well, the circuits inside it get rerouted at the same time. Our guide to taking out a kitchen wall covers how those two jobs run together.
What Moves the Price, and What Keeps It Down
No two kitchens price the same, because no two houses were wired the same. A few things move the number more than anything else.
Whether the Panel Has to Change
A panel with free space is a small job. A full panel, or an old service, turns into its own piece of work with its own permit.
How Far the New Lines Have to Travel
A kitchen sitting above an open basement is quick. A kitchen on the second floor, over finished rooms, costs more because every line has to be fished.
What the Walls Give Up
Once the plaster is off, we can see the whole room and the work speeds up. Rewiring a kitchen that is staying closed up is always the slower way to do it.
Doing It Once
The cheapest version of this work is the version done while the walls are already open. Coming back later to add a circuit means cutting into a finished kitchen.
We write the electrical scope into the estimate instead of leaving it as an allowance. You see what is being replaced, what is staying, and what each part costs.
Frequently Asked Questions About Kitchen Wiring in Philadelphia
Not always, but it usually means some. A kitchen built in the last twenty years may only need outlets moved to suit the new layout. An older one almost always needs circuits added for the appliances going in.
The kitchen work does not force you to rewire the whole home. We replace what feeds the kitchen and leave the rest alone unless you ask. Many owners do the rest room by room over time.
On most of our jobs the rough wiring runs a few days. Then the inspection, then the fittings near the end. The waiting is usually the permit and the inspector, not the work itself.
Want to Know What Your Kitchen Is Running On?
We will come out, look at the panel and the outlets, and tell you what the wiring will take. You get that in the estimate before you commit to anything.
Call 215-515-6484 or book a free in home consultation with Showcase Remodels.
