







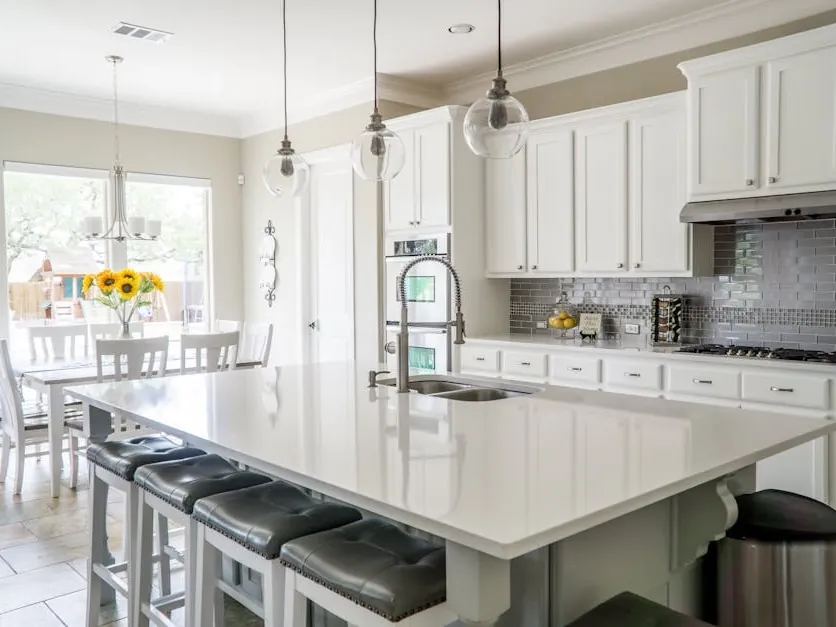
One wall is usually all that stands between a closed city kitchen and the room people actually want. Here is how we find out if yours can come out, and what goes in its place.
Philadelphia Homes Were Built With the Kitchen Shut Away
Walk into most houses in this city and the kitchen is its own small room at the back. A doorway on one side, a wall between you and the dining room, and whoever is cooking is on their own.
That was normal when these homes were built. It is the first thing owners ask us to change.
Taking out one wall is the single biggest change you can make to a floor like that. It is also the part of a kitchen renovation in Philadelphia with the most unknowns behind it, which is why we look before anyone promises anything.
Showcase Remodels has been opening up kitchens in and around the city since 2002. Below is what we check, what replaces the wall, and what the open plan quietly costs you.
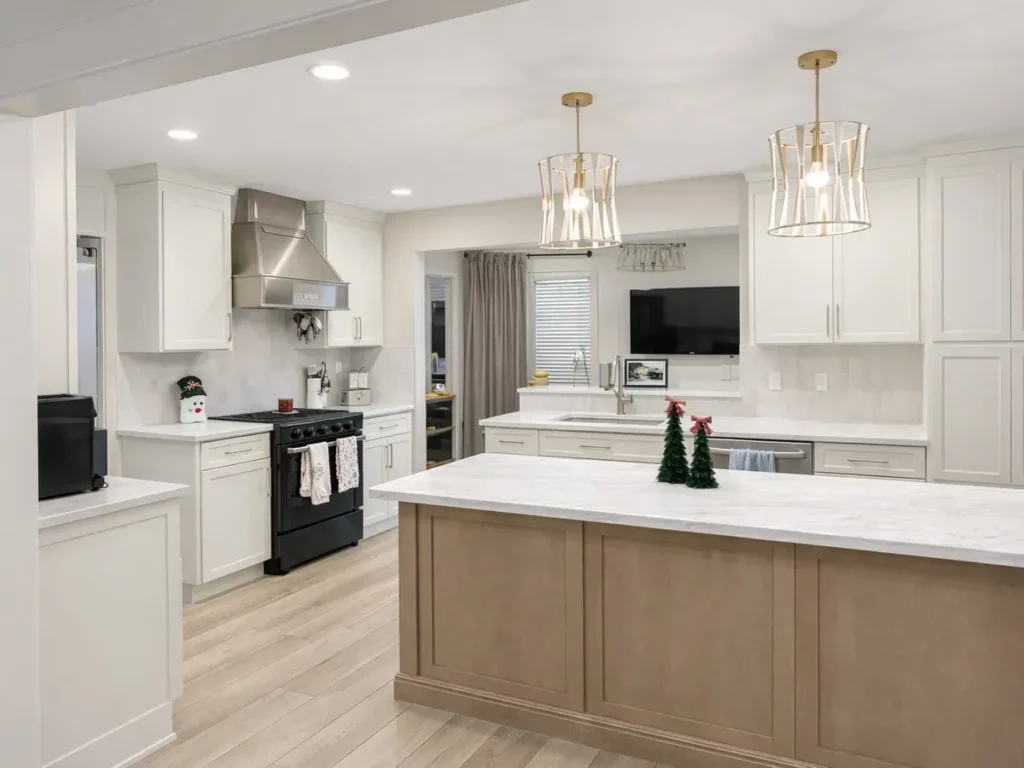
How We Find Out If the Wall Is Holding Something Up
Every job starts here. A wall that carries weight can still come out, it just costs more and takes longer. Guessing is the one thing nobody can afford to do.
What Sits Directly Above It
We go up a floor and look at what lines up over the wall. A bedroom wall stacked right on top of it is a strong sign the load runs straight down that line.
Which Way the Joists Run
Floor joists that run across the wall and stop on it are usually resting on it. Joists running the same direction as the wall often are not, but we still check, because they can sit on a hidden beam.
What the Basement Shows
The basement tells the truth faster than anything else. A main beam or a line of steel posts under the wall line means it is part of the load path.
Party Walls Are Never on the Table
The two side walls of a rowhome are shared with your neighbors and hold the whole house up. Those stay. The wall people want gone is almost always the interior one between the kitchen and the dining room.
When an Engineer Gets Involved
If the wall carries load, a structural engineer sizes the beam and puts it on paper. The city wants that drawing, and so do we. It is a small cost against the risk of getting a beam wrong.
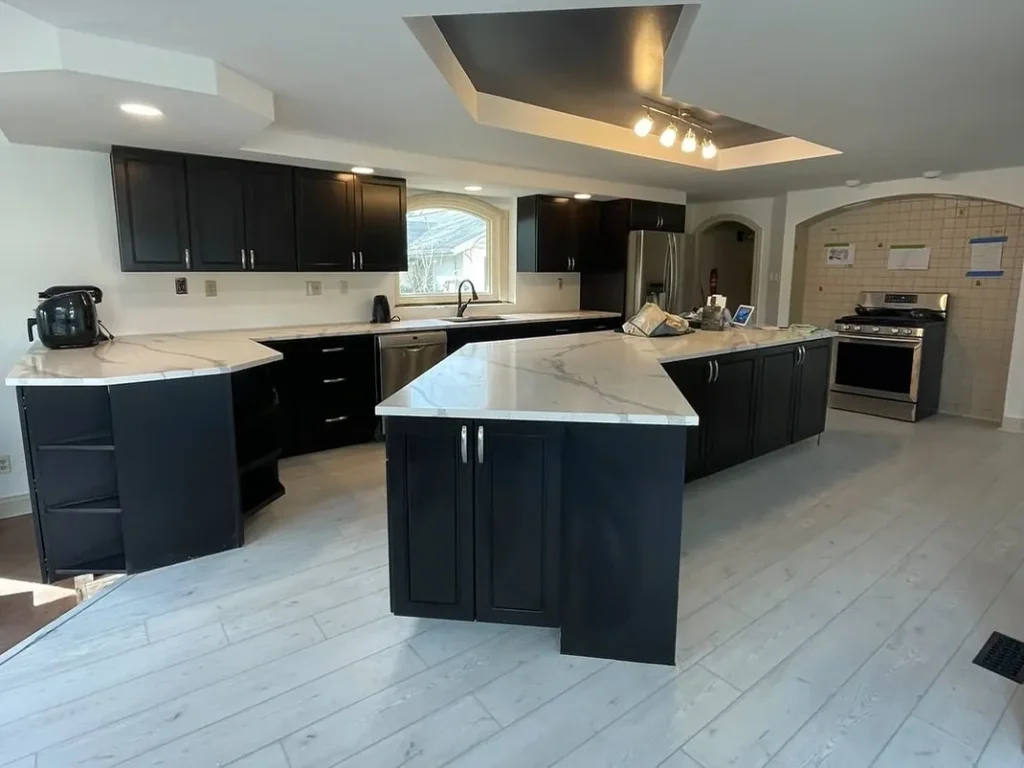
What Goes In When the Wall Comes Out
A load bearing wall is replaced by a beam and two points for it to land on. How that beam sits is the choice that changes how the finished room looks.
A Dropped Beam Is the Simple Answer
The beam runs below the ceiling line and you see it as a wide header across the opening. It is the cheaper, faster option, and in a room with decent ceiling height it reads as a design feature.
A Flush Beam Keeps the Ceiling Flat
Here the beam is hidden up inside the floor above, so the ceiling runs through with nothing breaking it. It means cutting into the floor framing above, which costs more and takes longer.
The Posts Have to Land Somewhere
Whatever holds the beam up has to carry down to something solid, usually a footing or a post in the basement. That work is below the floor and out of sight, and it is often the part owners never budgeted for.
Steel or Engineered Lumber
Engineered lumber handles most openings in a city home. Steel comes in when the span is long or the depth has to stay shallow. The engineer picks, not us, and the choice follows the span.
Hiding the Post in the Cabinets
On a lot of our jobs one end of the beam lands where a cabinet run or a peninsula is going anyway. Built into the millwork, the post disappears and the opening reads clean.
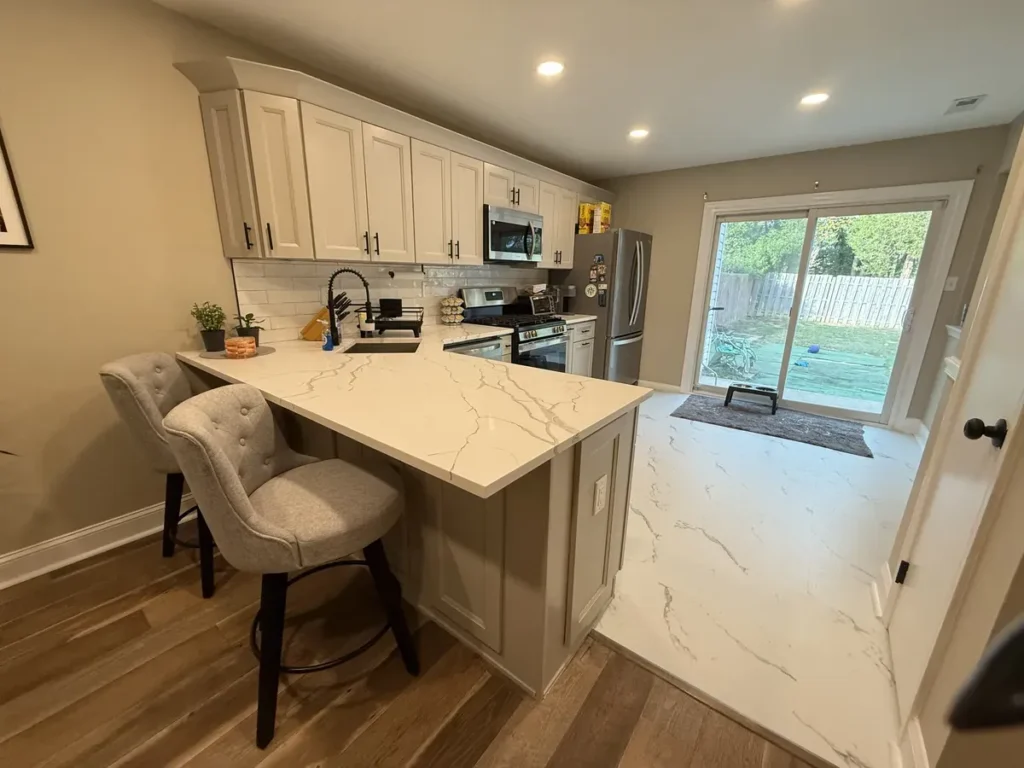
What Is Hiding Inside the Wall
Framing is rarely the slow part. What runs through the wall is what moves the schedule, because all of it has to go somewhere else before the drywall closes up.
Switches, Outlets and the Lights Above
There are almost always circuits in that wall, feeding the kitchen on one side and the next room on the other. Every one of them gets rerouted through the ceiling or the floor and tied back in.
Pipes and Vents
A wall backing onto a kitchen sink can carry a drain line or a vent stack. Those have to be rerouted or the wall has to stay where it is. We open a small hole and look before pricing anything.
Heat and Air
Older homes often run a duct or a radiator pipe up inside that wall to serve the floor above. Moving it is routine work, but it has to be planned, not discovered on demolition day.
Floors That Do Not Match
Pull a wall and you get a bare strip of subfloor between two rooms whose floors were laid at different times. Weaving new boards in, or running one new floor through both rooms, is part of the real cost.
City kitchens built before the 1970s also tend to run on too few circuits for today's appliances, and the wall job is the moment to fix that. Our piece on updating old kitchen wiring during a Philadelphia remodel covers what that involves.
What the Open Plan Costs You
Opening the kitchen is almost always the right call. It is still a trade, and we would rather you hear it from us before the wall is on the sidewalk.
You Lose a Wall of Cabinets
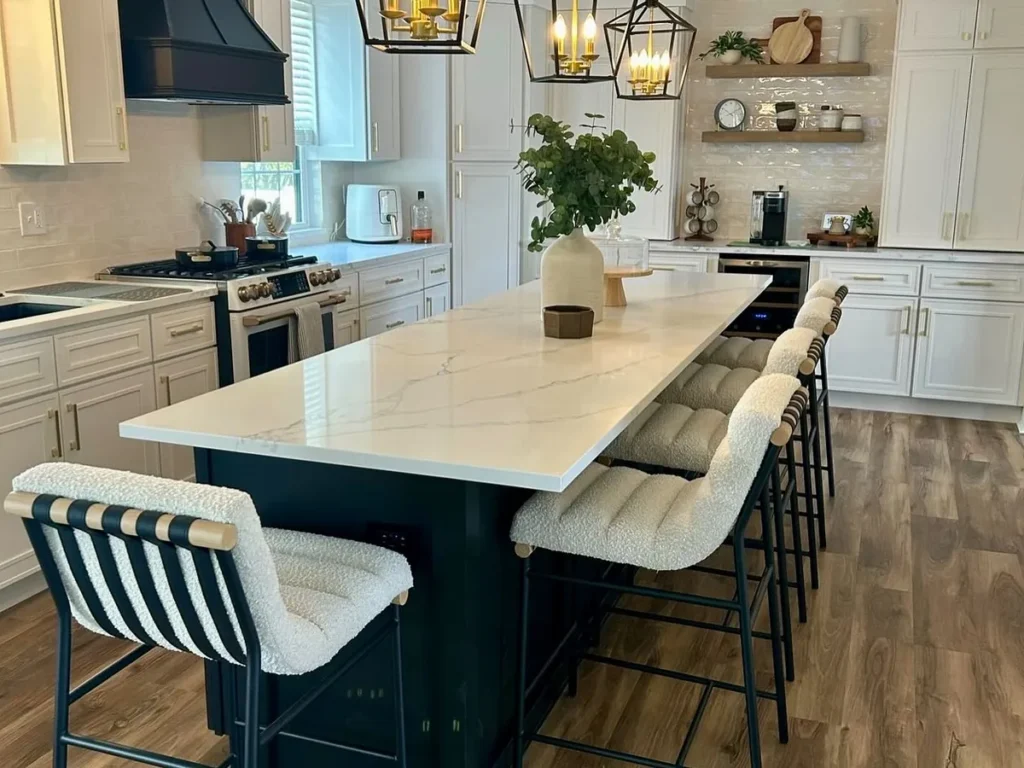
That wall held uppers, lowers and counter. All of it has to be found again somewhere, usually in a taller run, a pantry bank or a new peninsula.
Sound and Smells Travel
The dishwasher runs while someone watches television in the same space. A quiet dishwasher and a hood that vents outside, not back into the room, deal with most of it.
Everything Is on Show
An open kitchen is seen from the couch all day. That changes how people plan storage, because the counters have to stay clear to look right.
A Half Wall or a Wide Opening
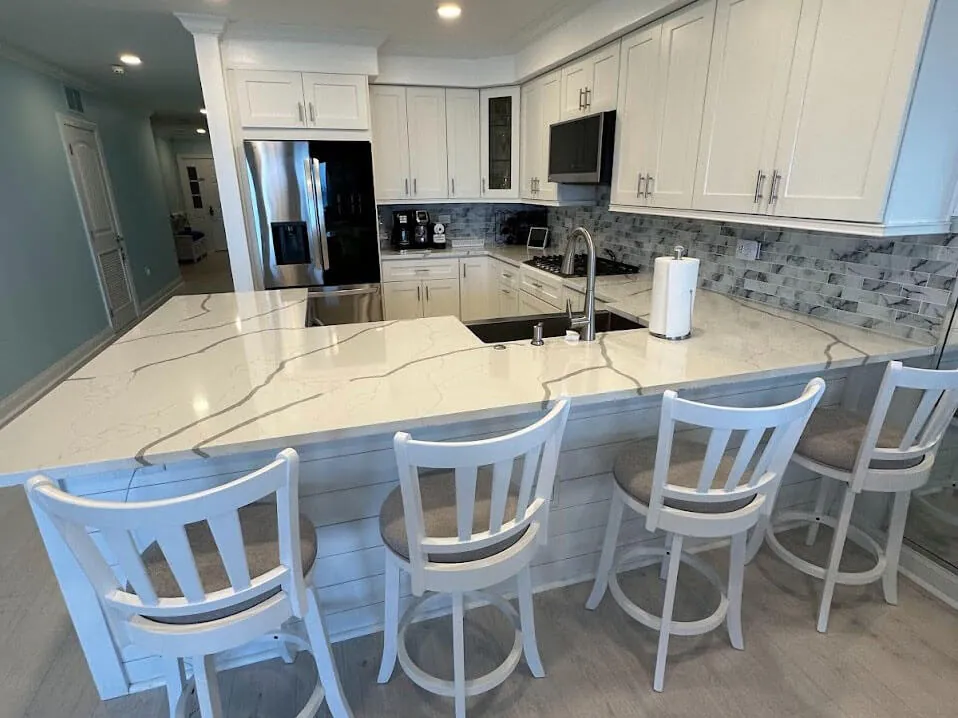
You do not have to take the whole wall. A wide cased opening, or a half wall topped with counter, gives you the sightline and the light while keeping a run of cabinets and some separation.
Getting that storage back is its own piece of work in a narrow home. Our guide to choosing cabinets for a narrow Philadelphia rowhome kitchen covers where the lost space goes.
Taking out a load bearing wall is permit work in this city, with an inspection before the drywall goes on. Our guide to kitchen remodel permits in Philadelphia covers who files it and how the visits run.
Frequently Asked Questions About Removing a Kitchen Wall in Philadelphia
Any interior wall can come out with the right beam under the load above it. The shared walls between you and your neighbors are the exception and they stay. What changes from house to house is the cost, not whether it can be done.
The demolition itself is quick. The time goes into the engineer's drawing, the permit, rerouting whatever ran through the wall, and the inspection before anything is closed up. We give you a date for each step before we start.
Yes for a load bearing wall, and the city wants an engineer's drawing with it. A non structural wall is simpler, though any electrical or plumbing moved along with it still gets filed. Showcase Remodels handles the filing on our jobs.
Thinking About Taking That Wall Out?
We will come out, look above the wall and below it, and tell you what it would take. You get a real answer on the beam, the permit and the price before you commit to anything.
Call 215-515-6484 or book a free in home consultation with Showcase Remodels.
