







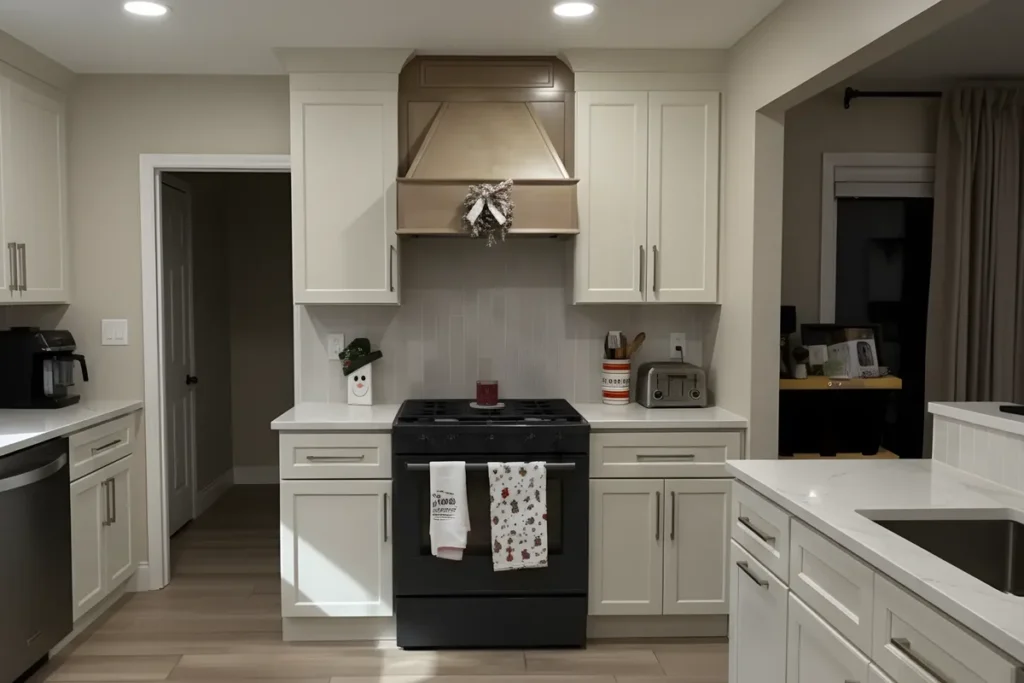
Rowhome kitchens are narrow, and the stove is often far from an outside wall. Here are the venting routes that work, and how to pick the right hood for yours.
Venting Is the Piece Nobody Plans For
Most kitchen plans start with cabinets and counters. The hood gets picked last, and by then the duct has nowhere good to go.
Where the air goes shapes the whole cooking wall. On a kitchen remodeling project in Philadelphia, we settle the vent route before anyone orders a hood.
Showcase Remodels has been a licensed general contractor since 2002. We hold a 4.9 star rating from more than 350 reviews across the Philadelphia area.
Every rowhome is a little different. A stove on the back wall has easy options. A stove in the middle of the house does not.
Where the Air Can Actually Go in a Rowhome
A rowhome has two party walls and no side yard. That leaves the back wall, the front wall, and the roof. Most kitchens use one of them.
Straight Out the Back Wall
This is the best case. The duct leaves the house in a few feet with one turn or none.
Short, straight runs move the most air. They are also quieter, because the fan is not fighting a long pipe.
Up a Chase and Out the Roof
When the stove sits on an inside wall, the duct runs up and out the roof. A cabinet chase, a closet, or a soffit hides it.
This route costs more and needs planning. The pipe passes through finished rooms, so we map it before the walls close up.
The Kitchen With No Route at All
Some middle rooms have nowhere for a duct to land. Then the real choices are a recirculating hood or moving the cooking wall as part of the remodel.
Cutting a new opening in an outside wall is mechanical work, and the city looks at it. Our guide to when a kitchen permit is required covers what gets filed and when the inspector shows up.
Ducted, Convertible, and Recirculating Hoods
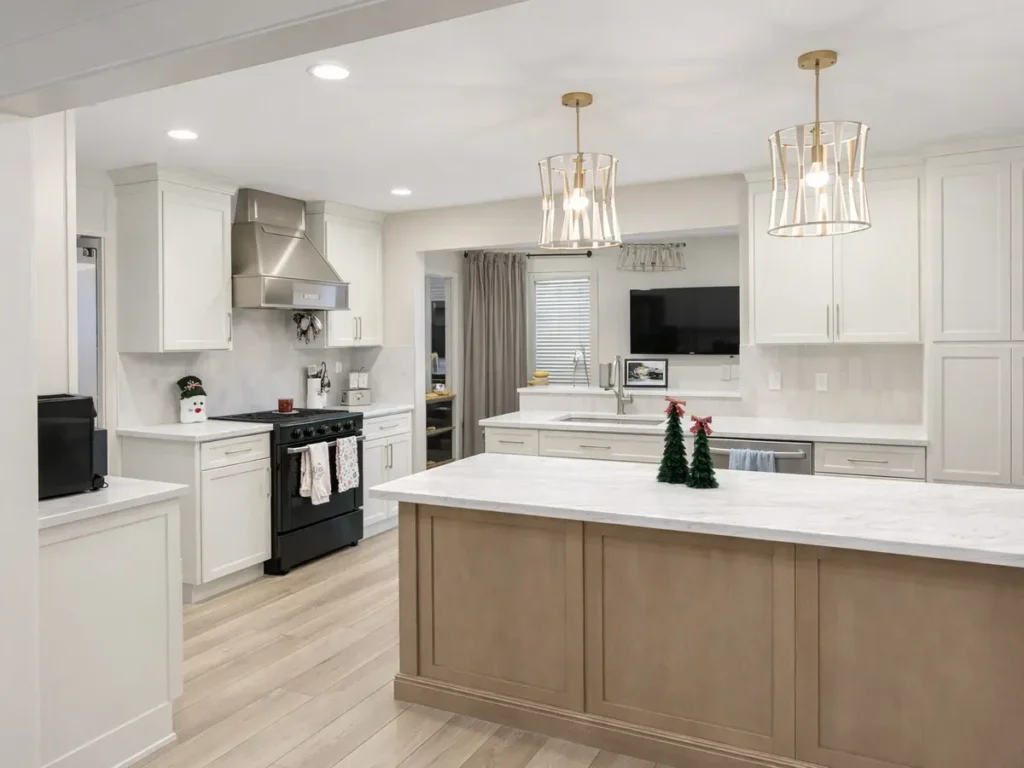
Hoods fall into three camps. The route you have usually picks the camp for you.
Ducted
A ducted hood pushes heat, grease, steam, and odor outside the house. It is the only type that takes humidity out of the room.
If a route exists, we duct it. Nothing else keeps a small kitchen as clean, and grease that leaves the house never lands on your cabinets.
Convertible
Most hoods sold today run either way. You buy one hood, duct it now, or add filters and recirculate until a duct route is possible.
This is a useful hedge in a rowhome. A kitchen that cannot be ducted this year can be ducted later without buying a second hood.
Recirculating
A recirculating hood pulls air through a charcoal filter and pushes it back into the room. It catches some smoke and odor and leaves the heat behind.
The filters need changing a few times a year. Skip that and the hood turns into a noisy light fixture.
The Over the Range Microwave
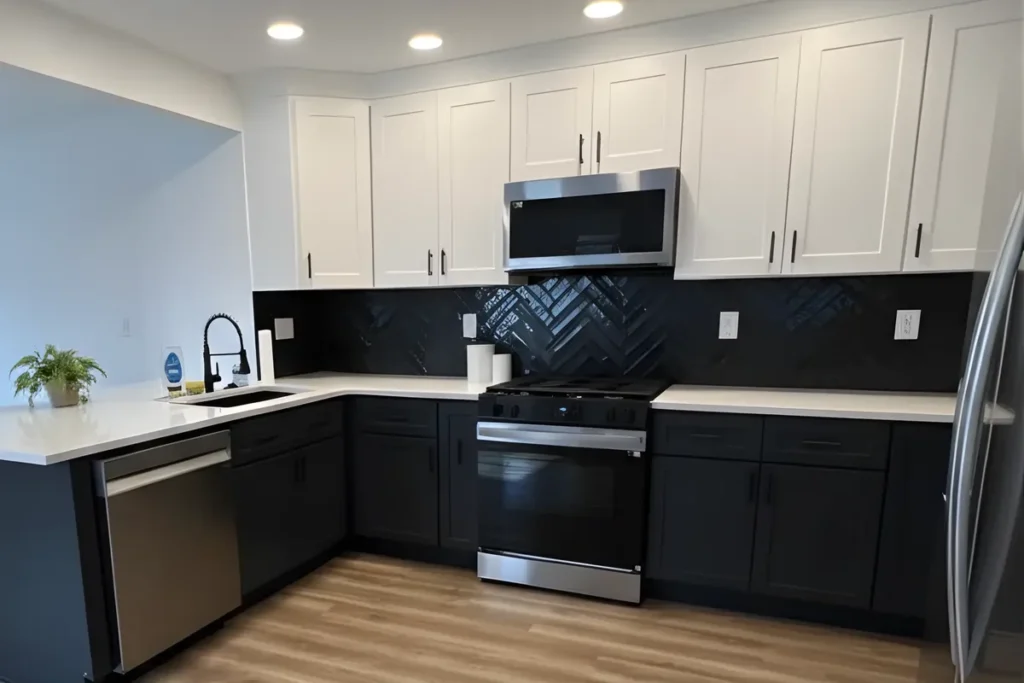
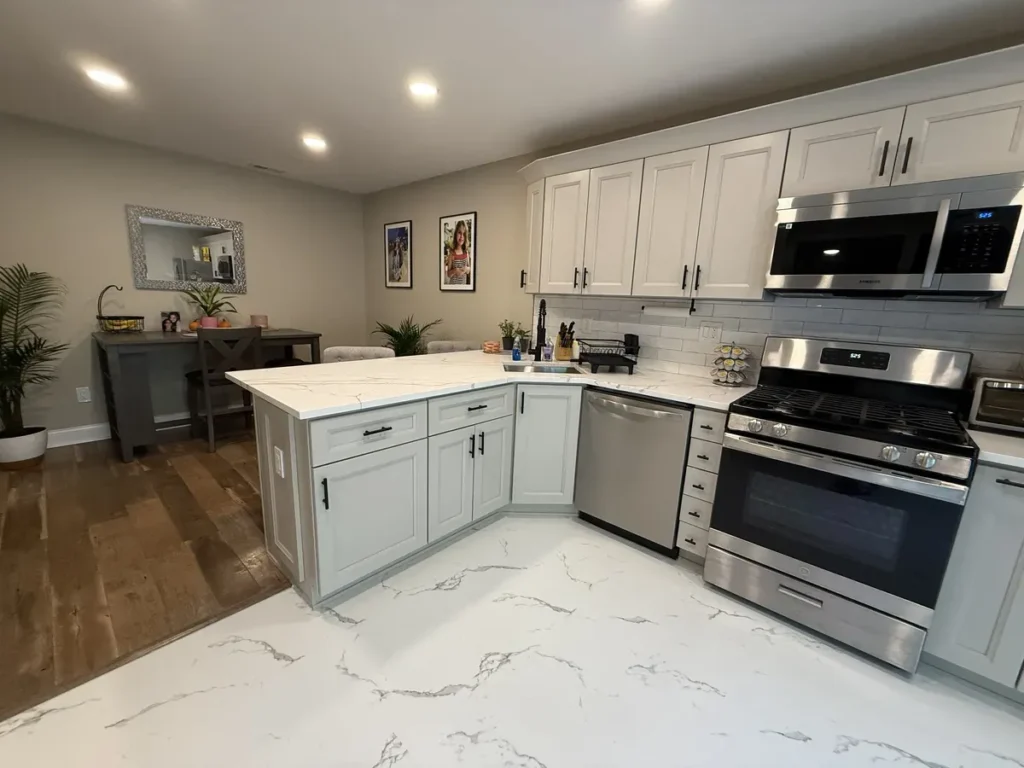
A microwave with a fan is a space saver, not a real hood. The fan is small and the filter sits close to the burners.
It is fine for light cooking in a tight galley. If you sear, fry, or cook with gas every night, you will outgrow it.
Hood Styles That Fit a Narrow Kitchen
Once the route is settled, the style is about headroom and how much wall you want to give up.
Under Cabinet
The hood tucks under a standard upper cabinet. You keep the storage above it and the sightline stays low, which helps a narrow room feel wider.
Wall Canopy
The hood becomes the focal point of the cooking wall. The upper cabinets stop on either side, so you trade a little storage for better capture.
An Insert in a Custom Surround
A plain metal insert hides inside a wood or plaster surround our carpenters build on site. You get a custom look with the airflow of a full hood.
Most rowhome clients pick this when the stove faces the dining room.
Over a Peninsula or Island
An island hood hangs from the ceiling and catches air drifting off four sides. That takes a stronger fan, and in a rowhome it can crowd a low ceiling.
Downdraft
A downdraft vent rises behind the cooktop and pulls air sideways. It keeps the wall clear, and it works against the heat it is trying to catch.
We fit them when a client wants a clean sightline across an open plan. For heavy cooking, a hood overhead wins every time.
What Makes a Hood Actually Work
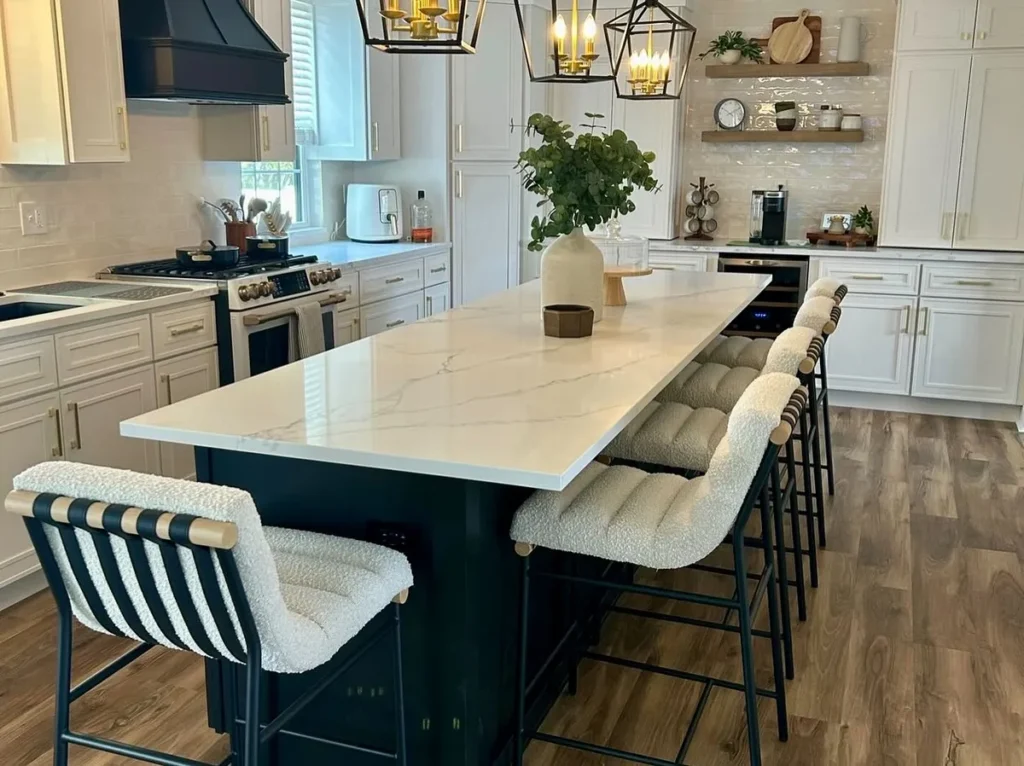
Two hoods with the same price tag can perform nothing alike. These are the parts that decide it.
Width and Coverage
A hood should be at least as wide as the cooktop. Wider is better, because steam rolls out past the front burners.
Gas or Electric
Gas burners throw more heat and more moisture than electric ones. A gas range wants a stronger fan and a larger duct.
The Duct Run
Every elbow and every foot of pipe costs airflow. We run smooth metal pipe, keep the turns down, and never neck the pipe below what the maker calls for.
Replacement Air
A strong fan pulls a lot of air out of a tight house. That air has to come back in from somewhere, so the plan gives it a path.
Mounting Height and Noise
Hood makers print a mounting range in the manual, and we follow it instead of guessing. A hood hung too high misses the steam, and a loud one never gets switched on.
All of this gets roughed in before the drywall goes back, not after. Our guide to what to expect during a kitchen remodel shows where the vent work lands in the schedule.
Frequently Asked Questions About Kitchen Ventilation in Philadelphia
Yes, in most rowhomes. The duct runs up through a chase, a closet, or a soffit and exits at the roof. When no route works at all, a recirculating hood is the fallback. We check both before the cabinets are drawn.
It is worth it when there is no way outside. A charcoal filter catches grease and some odor, but heat and steam stay in the room. Change the filters on schedule or it stops doing even that.
At least as wide as the cooktop, and a little wider when the cabinets allow it. Gas needs more airflow than electric, and a long duct run needs more again. Showcase Remodels sizes the hood off your range and your route. Call us at 215-515-6484, or stop by 2558 Grant Ave Suite B, Philadelphia, PA 19114.
Settle the Venting Before You Pick the Hood
Pick the route first, then the hood. Doing it the other way around is how people end up with a handsome hood that never clears the air.
Showcase Remodels is a licensed general contractor with an A plus rating from the BBB. Book a free design consultation and we will walk your kitchen and map the vent route with you.
