







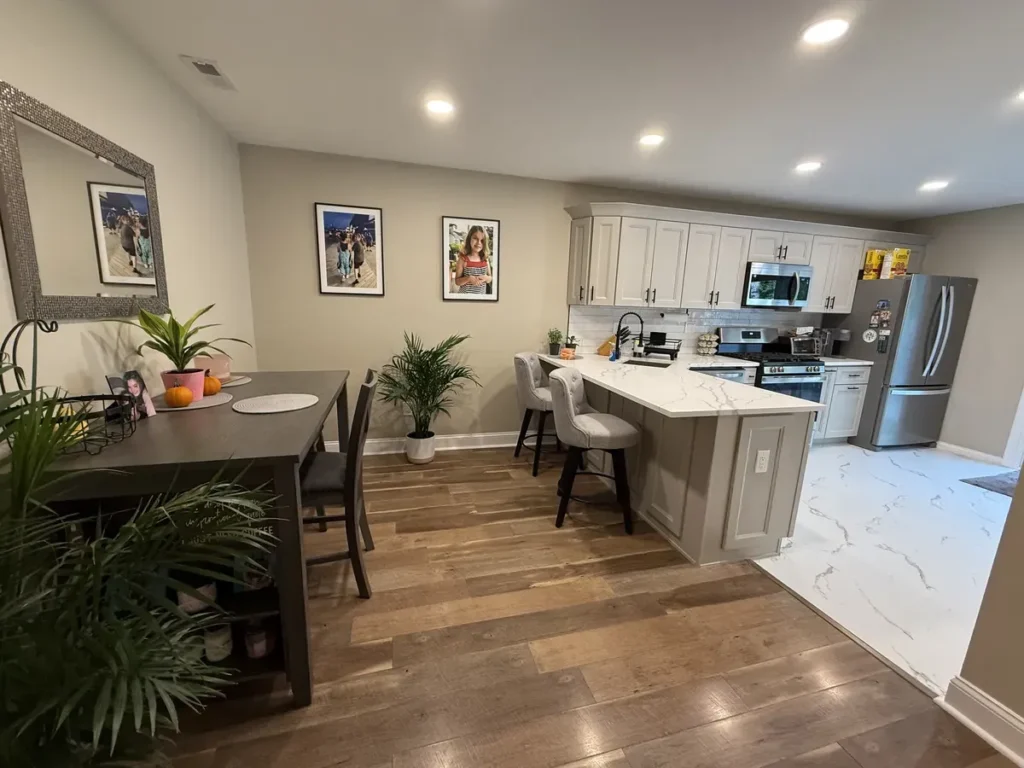
A kitchen remodel changes how your house runs for a few weeks. Here is what each stage looks like, who is in your home, and what you decide along the way.
What Happens After You Say Yes
Most people only remodel a kitchen once. The hard part is not the work. It is not knowing what comes next.
This guide walks through a kitchen remodeling project in Philadelphia from the first home visit to the last touch up. You will see what we handle, what we need from you, and what tends to catch homeowners off guard.
Showcase Remodels has been a licensed general contractor in Philadelphia since 2002. We have remodeled more than 15,000 homes across the region in that time.
Every kitchen is a little different. A narrow galley in Fishtown and an open layout in Mayfair move through the same stages, just at a different pace.
Before Anyone Shows Up With Tools
The quiet stage at the front of the job decides how smooth the loud stage goes. Almost nothing happens in your kitchen yet.
The In-Home Consultation
It starts with a free visit to your house. We measure the room, look at the layout, and talk through what you want the kitchen to do better. You get a real price range before anything is ordered.
Design and Final Selections
Next you pick cabinet doors, counters, flooring, tile, hardware, and fixtures. This is the fun part and the slow part at the same time.
Nothing gets ordered until every choice is locked in. One open item can hold up the whole schedule, and cabinets have the longest build time of anything in the room.
Permits and Inspections
If we are moving plumbing, gas, or electric, the city has to approve the plan first. We pull the permits and meet the inspectors so you do not have to. Our guide to kitchen remodel permits in Philadelphia covers what the city asks for and how long approval usually takes.
A cosmetic refresh with no layout change often skips this step. A gut job almost never does.
The First Week in Your Home
This is the week the project becomes real. It is also the loudest and messiest part of the job.
We Protect the House First
Before a single cabinet comes out, floors get covered and doorways get sealed with plastic. Dust barriers go up between the kitchen and the rest of the house.
In a rowhome with a center stair, that barrier does a lot of work. It keeps drywall dust out of bedrooms two floors up.
Demolition Day
Demolition is fast. Old cabinets, counters, appliances, and flooring come out and go straight into the dumpster.
By the end of it you are looking at bare studs and subfloor. Plenty of clients tell us the empty room looks smaller than they pictured.
What Shows Up Behind the Walls
Older Philadelphia homes hide things. Knob and tube wiring, galvanized water lines, and out of level floor framing all turn up once the walls open. Galley kitchens in rowhomes hand us more of these than any other layout we work in.
When we find something, we photograph it, price the fix, and get your approval before the crew keeps going. You never get a surprise line on the final bill.
Living in the House While the Kitchen Is Gone
This is the part nobody plans for and everybody remembers. A little setup before demolition makes the middle of the job far easier.
Set Up a Temporary Kitchen
Pick the spot before the crew arrives. A microwave, a coffee maker, a toaster oven, and a mini fridge cover most of daily life.
Dining rooms and finished basements work best. Put paper plates somewhere easy, because you will not have a sink for a while.
Dust, Noise, and Work Hours
Crews start in the morning and usually wrap by mid afternoon. You will hear the work, and dust travels even with barriers up.
Clear the counters in nearby rooms and put away anything you do not want to wipe down later. Pets do better in a closed room away from the work.
Dumpsters and Street Parking
A dumpster sits at the curb for part of the job. On tight Philadelphia blocks we stage it as close to the house as we can and keep the sidewalk clear.
Tell your neighbors the week before. A heads up about parking goes a long way on a narrow street.
The Final Stretch, From Cabinets to the Punch List
Once the rough work passes inspection, the room starts going back together. The pace feels different from here on.
Cabinets Go In First
Cabinets are set, leveled, and shimmed to the walls. This is the first day the space looks like a kitchen again.
The Countertop Gap
Counters cannot be measured until the cabinets are in place. A fabricator templates the tops, then cuts them off site, so there is a quiet stretch with no crew in the house. Our guide to how long a kitchen remodel takes in Philadelphia breaks down what each stage adds to the schedule.
That gap surprises more homeowners than any other part of the job. Nothing has gone wrong when the house goes quiet.
Backsplash, Appliances, and Paint
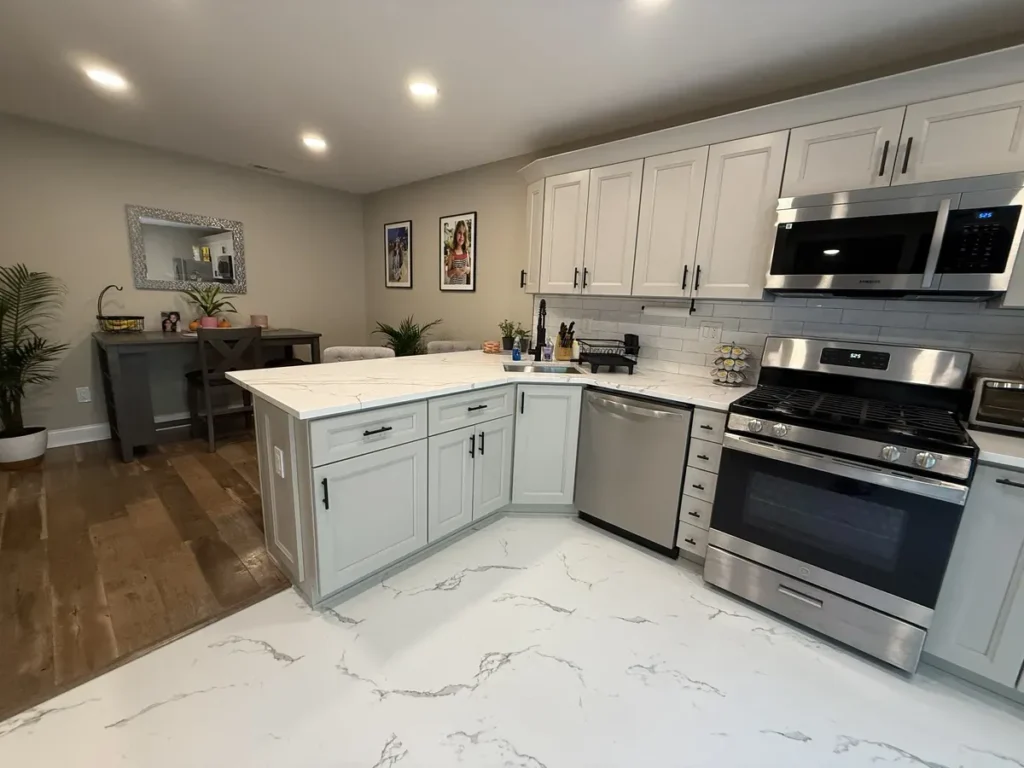
Tile goes up once the counters are set. Then the appliances get hooked up, the plumber sets the faucet and disposal, and the painter does the final coat.
The Final Walkthrough
We walk the kitchen with you and write down anything that is not right. A drawer that sticks, a scuff on a door, a missing filler piece.
That list gets cleared before we call the job finished. Showcase Remodels does not close a project with open items on it.
Frequently Asked Questions About a Kitchen Remodel in Philadelphia
No. Most clients hand over a key or set up a lock box and go to work as normal. The days worth being there are the first morning, the cabinet delivery, and the final walkthrough.
Not after demolition day. The sink, stove, and fridge all come out together. Plan on your temporary setup from the first day of demo until the counters and appliances are back in.
Call your project manager the same day. You get one point of contact for the whole job, not a different number for every trade. Showcase Remodels answers at 215-515-6484, and our office is at 2558 Grant Ave Suite B, Philadelphia, PA 19114.
Talk Through Your Kitchen Before You Start
Knowing the order of the work makes the whole project easier to live with. It also makes it easier to tell a fair schedule from a hopeful one.
Showcase Remodels holds a 4.9 star rating from more than 350 reviews and an A plus rating with the BBB. Book a free design consultation and we will measure your kitchen and give you a real plan.
