







The Short Answer on Kitchen Lighting
The best kitchen lighting is layered. Recessed lights cover the room, task lights cover the counters, and a dimmer controls all of it.
One ceiling fixture in the middle of the room is not enough. It leaves your counters in shadow. Our kitchen lighting installation page shows how a full plan fits together.
Below you will see what each layer does, how to space the lights, what bulbs to pick, and what changes in an older home.
What Are the Three Layers of Kitchen Lighting?
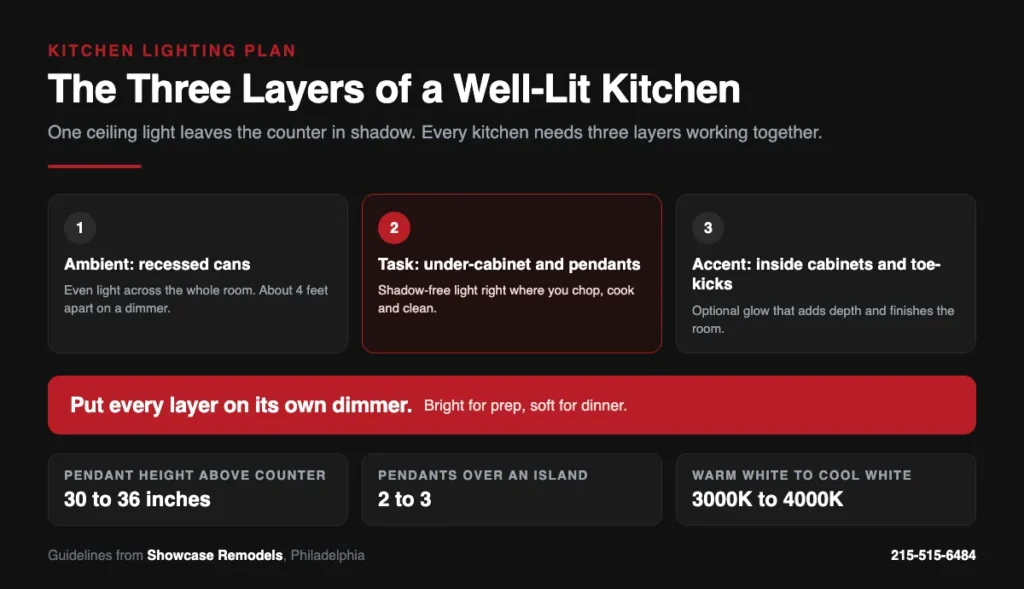
A well-lit kitchen uses three layers. Each one does a different job. When they work together, the room feels balanced from breakfast to dinner.
Ambient light
This is the main overhead light. Recessed cans spread even light across the whole room. In most kitchens we set them about four feet apart.
Task light
Task light hits the counter where you actually work. Under-cabinet LED strips give bright, shadow-free light at the prep zone. Pendants do the same job over an island.
Accent light
Accent light adds depth. Think of LEDs inside glass-front cabinets or a strip under the toe-kick. It is optional, but it finishes the room.
Skip the task layer and you will chop vegetables in your own shadow. Your body blocks the ceiling light every time you lean over the counter.
That is why the layers matter more than any single fixture. A cheap plan with three layers beats an expensive plan with one.
Start with task light and ambient light. Add accent light last, once the budget is clear.
How Bright Should Kitchen Lights Be, and Where Do They Go?
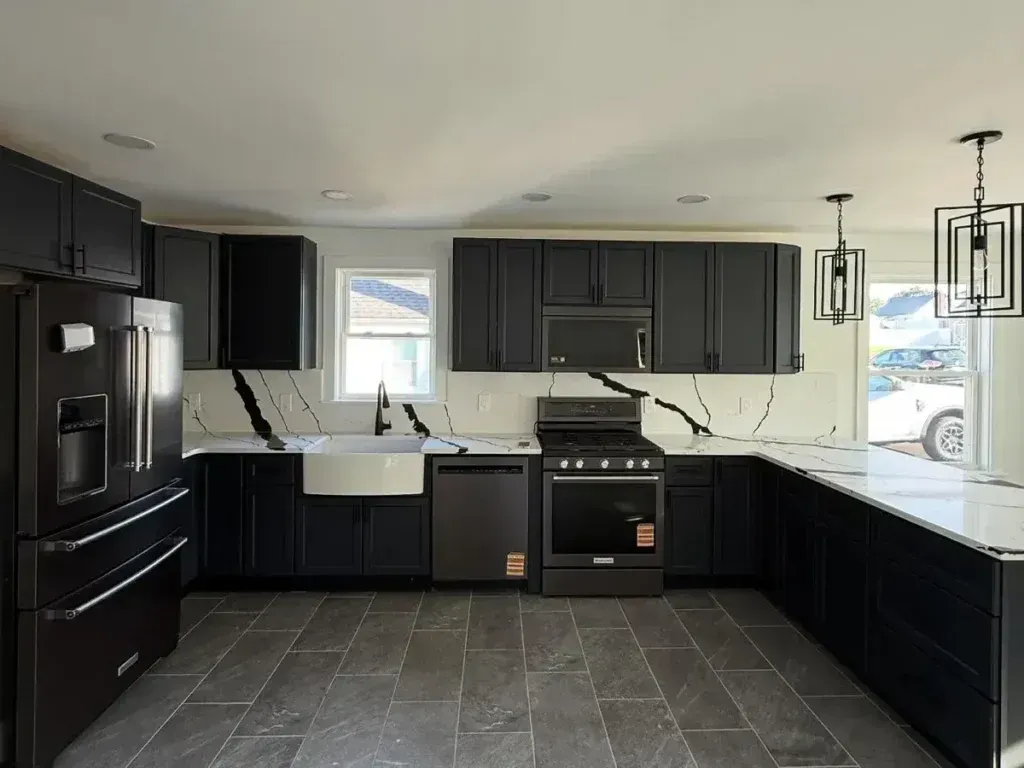
Place lights over the work, not behind you. Space recessed cans so light overlaps without pooling. Cans set too close create hot spots. Cans set too far apart leave dark patches.
For most kitchens, four to six inch LED cans on a four-foot grid work well. Narrow-beam cans fit best over a sink or range. Wide-beam cans suit open floor space.
Pick the right color
Color is measured in kelvins. Warm white at 3000K suits farmhouse and traditional kitchens. Modern kitchens often look cleaner at 3500K to 4000K. Use the same color temperature across every fixture, or the room will look patchy.
Pendants over an island
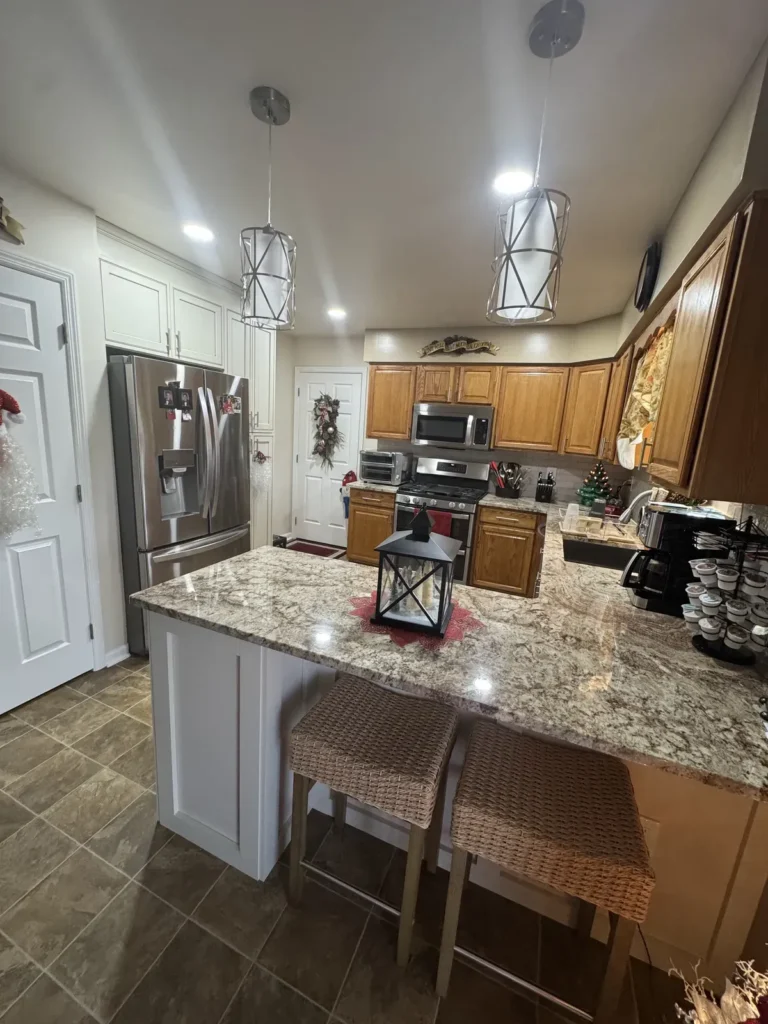
Hang the bottom of each pendant 30 to 36 inches above the counter. Higher than that and the light spreads too wide. Lower and it blocks the view across the room. Two pendants suit a four-foot island, and three suit six to eight feet.
LED is the standard choice now. The U.S. Department of Energy says residential LEDs use at least 75 percent less energy than incandescent bulbs and can last up to 25 times longer, according to its LED lighting guide.
The ENERGY STAR program adds that LEDs rarely burn out. They slowly dim instead, and heat speeds that up.
Put each layer on its own dimmer. Run it bright for prep and soft for dinner. Use dimmers made for LEDs so the bulbs do not buzz or flicker.
What Changes in an Older Philadelphia Home?
Older homes make lighting harder. Many Philadelphia rowhomes have plaster ceilings and old wiring above the kitchen. Cutting into them takes a plan.
Our crews use shallow-housing cans that fit a 2×6 joist bay. That lets us run wire without breaking the plaster. If we find knob-and-tube wiring up there, we upgrade the circuit before we connect anything.
Most older kitchens were built with a single ceiling fixture. That fixture is the problem we fix most often. Adding cans and under-cabinet strips changes the room more than almost any other upgrade.
Heavy pendants need support too. We replace flimsy retrofit boxes with metal boxes rated for the weight. That prevents sagging fixtures and loose connections later.
We have installed pendant lights over granite islands in Mayfair, and the same checks apply on every job. Find the joists first. Confirm the box. Then set the height.
Permits matter here. Philadelphia's electrical permit rules cover installing or altering electrical systems, and a licensed electrical contractor has to do the work. Swapping a fixture in kind is different from adding new ones.
Showcase Remodels has remodeled kitchens since 2002 and holds a 4.9 star rating across more than 350 verified reviews. We pull the permit and schedule the inspection on every lighting job.
How to Plan Your Kitchen Lighting
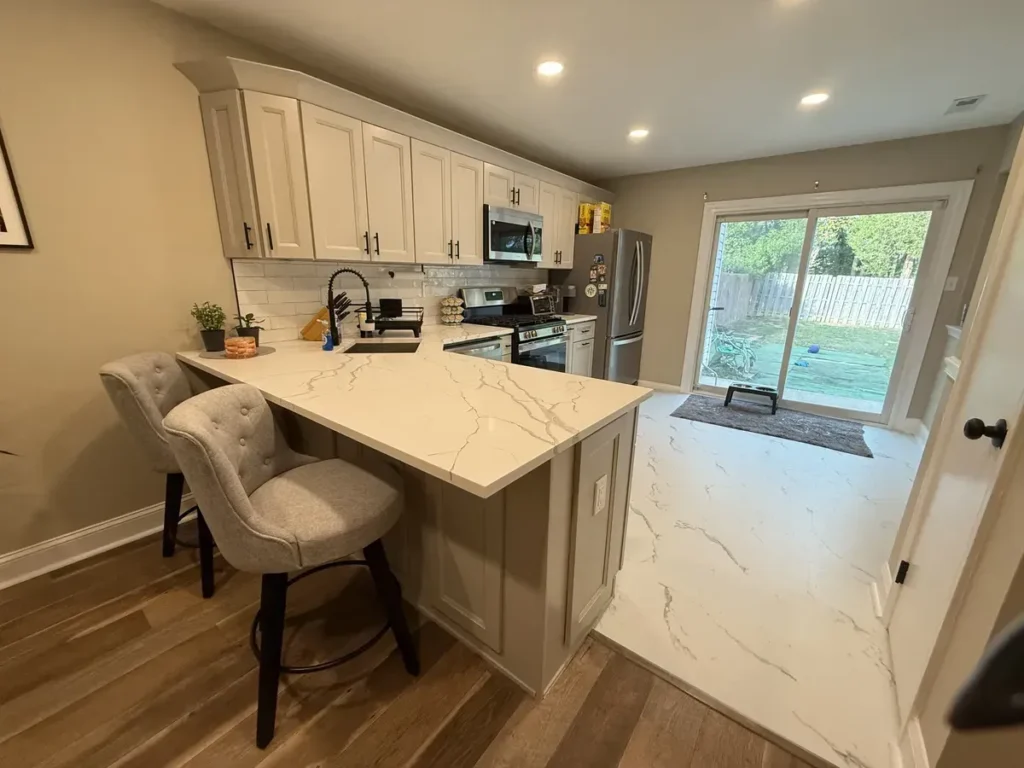
Plan the lighting before the cabinets go in. Wiring is easy to run while the walls are open. It is costly to add afterward.
Lighting is one of the choices that is hard to fix later. It shows up in our list of the mistakes that cost the most.
If you plan an island
Decide on pendants early so the electrician can place a support box. Our post on whether a kitchen island is worth it covers the layout side.
If you plan tall cabinets
Cabinet height changes where under-cabinet strips and cans sit. See our post on whether cabinets should go to the ceiling before you lock the plan.
If you only want better light and not a full remodel, a stand-alone lighting upgrade can work. A pro should walk the room first and sketch the three layers.
Pendants hang over something. Our guide to the room an island needs sets the spacing those lights follow.
Hire an electrician for anything that touches wiring or the ceiling. DIY plug-in strips are fine for accent light. Anything cut into a ceiling should be permitted.
Common Questions About Kitchen Lighting
Most kitchens use cans set about four feet apart in a grid. A 10 by 12 foot kitchen often needs six to eight. Count on adding task light under the cabinets, because ceiling cans alone leave the counters in shadow.
Warm white at 3000K suits most homes, especially farmhouse and traditional kitchens. Modern kitchens often use 3500K to 4000K for a cleaner look. Pick one color and use it everywhere so the room looks even.
Most new kitchen lighting work needs an electrical permit from Philadelphia L&I, and a licensed electrical contractor has to do it. A simple fixture swap in the same spot is treated differently. Showcase Remodels handles the permit and inspection on Philadelphia jobs.
Want better light in your Philadelphia kitchen? Showcase Remodels will walk your kitchen, sketch a layered plan and give you a free in home estimate.
