







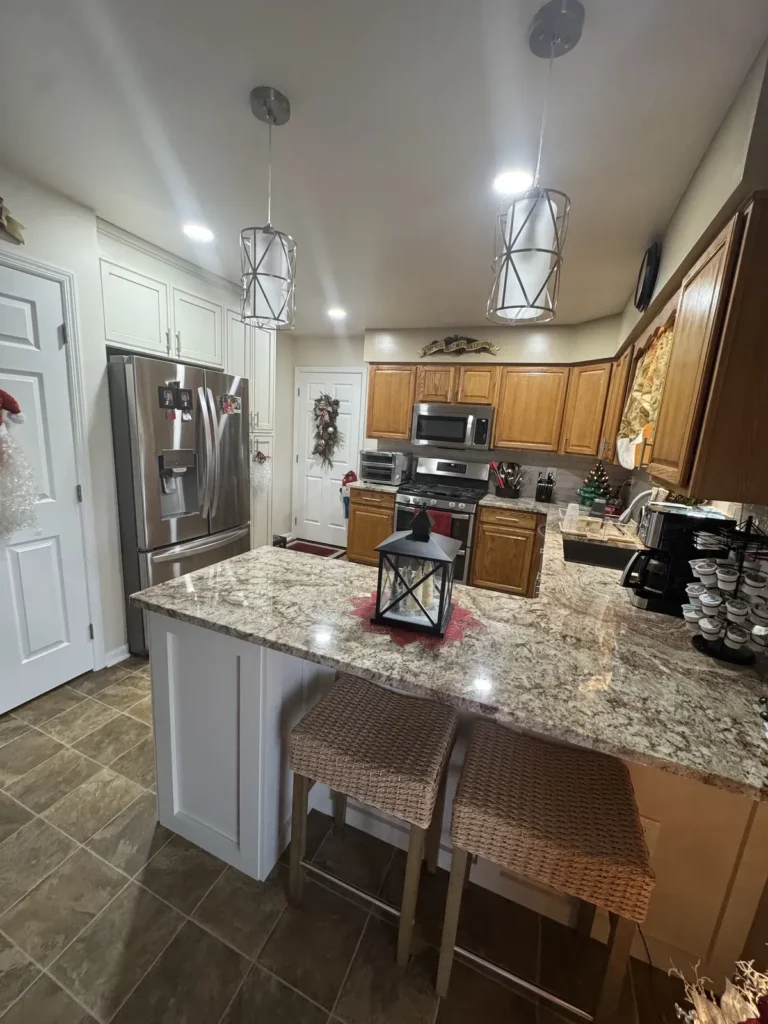
Room You Need Around a Kitchen Island
You need at least 42 inches of clear floor on every side of a kitchen island, and 48 inches if two people cook at once. That usually means a kitchen at least 13 to 14 feet wide. Below, we cover seating, aisle width, and what to do when space is tight. If you want help, see our kitchen island installation in Philadelphia service.
How Much Clearance Does a Kitchen Island Need?
The National Kitchen & Bath Association (NKBA) says a work aisle should be at least 42 inches wide for one cook and 48 inches for two or more cooks. You can read it in the NKBA Kitchen Planning Guidelines. Measure from the island edge to the nearest cabinet, tall unit, or appliance.
A work aisle is any path where someone cooks, cleans, or preps. Most island sides count as a work aisle, especially the side facing the sink or range. The side that faces a wall or a dining table is often a walkway.
Count the aisles one side at a time. The cook side needs the most room. The seating side needs room for stools and for people to pass.
Walkways are different
A walkway is a path that is not a work area, like the route from the back door to the dining room. The NKBA says a walkway should be at least 36 inches wide. That is the floor, not the goal. More room always feels better.
Check your door and appliance swings
Open the dishwasher, oven, and fridge in your head. A dishwasher door can add 24 inches or more to what you lose. If a door swings into the aisle, plan for the open door, not the closed one.
What size island fits
Add the clearance to both sides. Take a kitchen with 24-inch cabinet runs on both walls and 42-inch aisles on both sides. That leaves 24 inches for the island in a 13-foot-wide room. A standard 36-inch-deep island needs about 14 feet. A longer kitchen can handle a longer island, but the width between the cabinet runs is the limit.
How Much Space Do You Need for Island Seating?
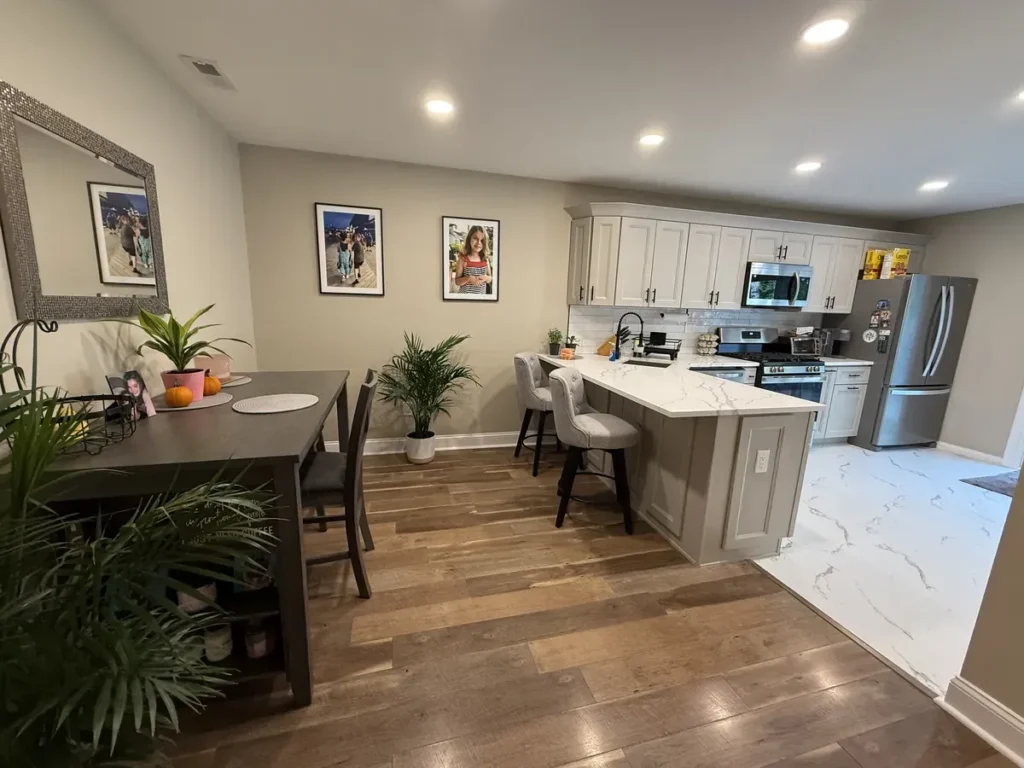
Plan 24 inches of counter edge for each stool. The NKBA seating guidelines also set how deep the knee space should be. Allow 15 inches at a 36-inch counter and 12 inches at a 42-inch bar. A 30-inch table height needs 18 inches.
That means a four-stool island needs about 8 feet of seating edge. A two-stool island needs about 4 feet. Many homeowners add a longer island just to seat everyone.
Counter height changes the math. A 36-inch counter is the most common choice for family kitchens. A 42-inch bar looks sharp but needs taller stools and less knee depth. Pick one height and plan the whole island around it.
Space behind the stools
Leave 32 inches behind the stools if nobody walks there. If people pass behind the seats, leave at least 36 inches to edge past and 44 inches to walk past. This is the number people forget, and it is why stools feel cramped.
Islands keep getting bigger. In the Houzz Kitchen Trends Study, 42 percent of homeowners with a new island chose one seven feet or longer in 2024. A big island only works if the aisles around it pass the numbers above.
Kitchen Island Space in Philadelphia Homes
Philadelphia row homes and twins often have narrow kitchens. A full island can crowd the room. A peninsula, which is an island attached to the counter on one end, often fits better.
Showcase Remodels has been a licensed general contractor since 2002. We measure every side of the room before we draw a plan, and we check the aisle numbers against the NKBA guidelines.
In older homes, walls often hide pipes, wires, and brick. We check those before we promise an island location. Moving a wall or a drain can change what size island works, so we plan it early.
A Philadelphia peninsula that opened the room
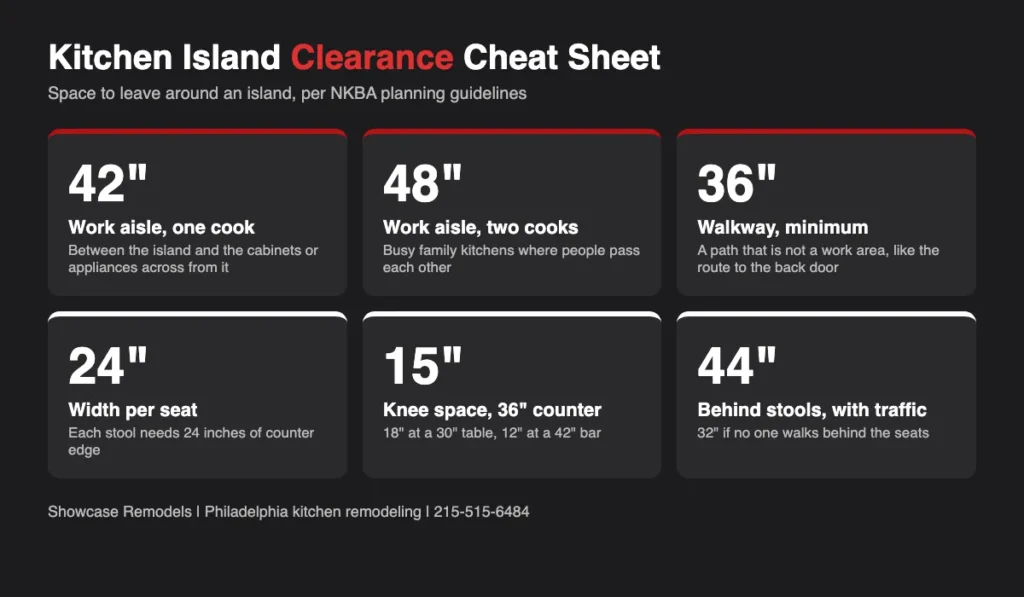
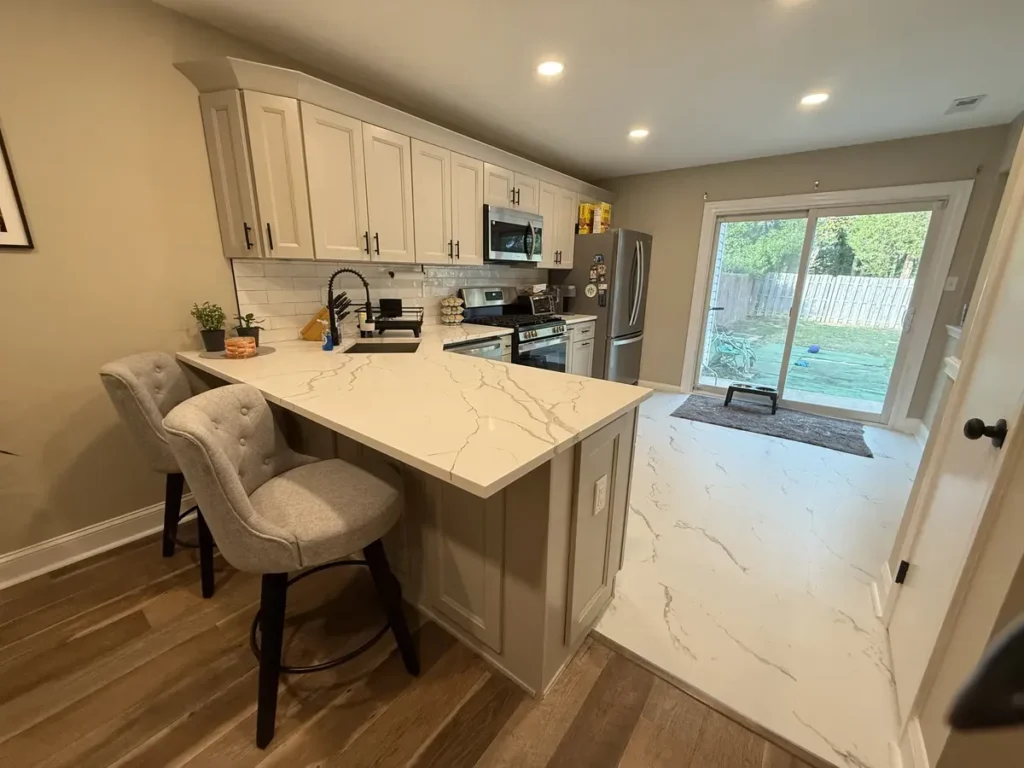
One homeowner in Philadelphia, Emily, waited years for a new kitchen. Her old layout felt small and closed in. We replaced the closed-off wall with a peninsula that opens the kitchen to the dining area. It adds prep space, storage underneath, and bar stool seating along one side.
The result is a kitchen that feels bigger without adding square feet. You can see more of this kind of work in our kitchen remodeling projects in Philadelphia.
What to Do If Your Kitchen Is Too Small for an Island
If your aisles come in under 42 inches, you have three good choices. Shrink the island, switch to a peninsula, or use a rolling cart. A narrow 24-inch-deep island often works where a standard one does not.
Not sure an island is worth it at all? Read Is a Kitchen Island Worth It? for costs and trade-offs. Your island should also sit well in the work triangle, so see What Is the Golden Triangle in a Kitchen?. If the island blocks the fridge, check Where Should the Fridge Be in the Kitchen?.
Think about use, not just size. Ask who cooks, how many people sit, and where the traffic goes. A smaller island with good aisles beats a large island that blocks the room.
Islands and open rooms go together. Our guide on an open concept layout covers the sight lines an island has to keep.
When you are ready, a pro can measure the room, mark the island on the floor with tape, and check every clearance. That small step saves a lot of regret. We handle the cabinets, counters, plumbing, and electrical in one job.
Frequently Asked Questions
The NKBA recommends 42 inches for a work aisle with one cook and 36 inches for a plain walkway. Many Philadelphia kitchens are tight, so measure the whole room before you pick an island size.
A kitchen about 14 feet wide fits a standard 36-inch-deep island with 42-inch aisles on each side. At 13 feet, a slim island about 24 inches deep fits. In a narrower room, a peninsula is the better fit.
Allow 24 inches of counter edge per stool, 12 to 15 inches of knee space, and at least 36 inches behind the stools if people walk past.
Plan Your Kitchen Island in Philadelphia
Showcase Remodels will measure your Philadelphia kitchen and show you what island fits. Call us for a free design consultation.
