







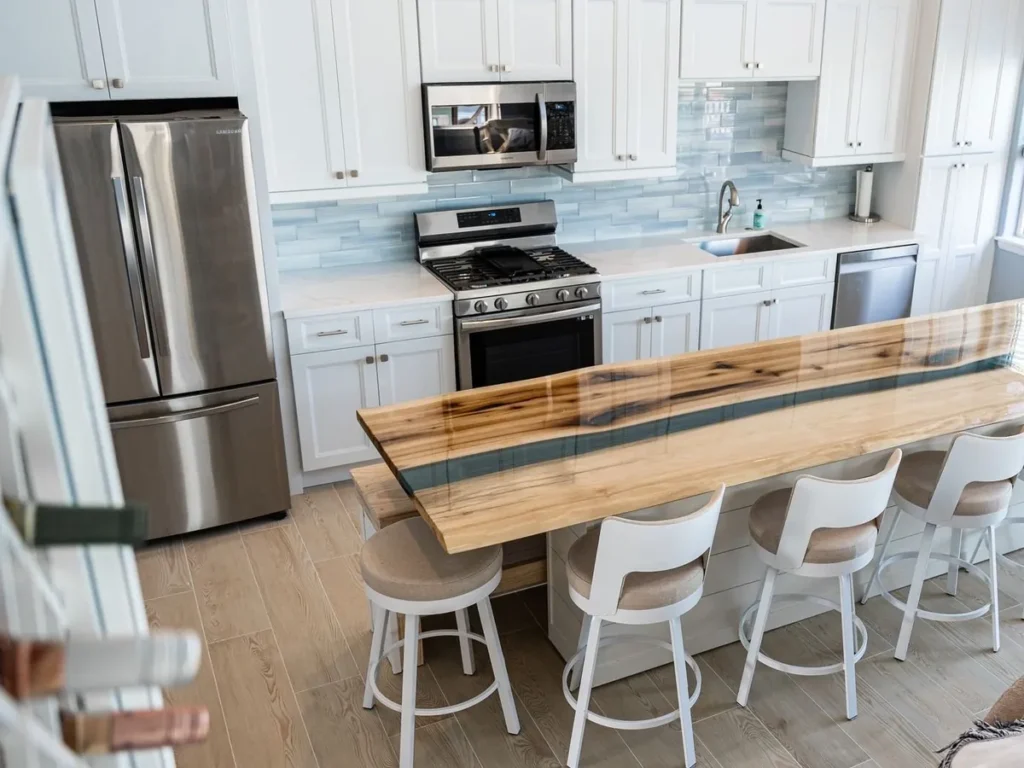
Two counter runs, one narrow aisle and no room to waste. Here is how we lay out a rowhome galley so it cooks well, stores more and feels bigger.
The Galley Is the Classic Philadelphia Rowhome Kitchen
Most rowhome kitchens in this city are galleys, whether the owner calls them that or not. The room is narrow, the counters run down two facing walls, and the back door sits at the end.
That shape is not the problem people think it is. A galley puts the sink, range and fridge within a step of each other. Restaurant kitchens are built the same way for a reason.
The problem is almost always the old layout, not the room. Cabinets stop short of the ceiling. The fridge blocks the doorway. There is nowhere to set a hot pan down. A kitchen remodel in Philadelphia fixes those things without touching a single wall in most homes.
Showcase Remodels has been building kitchens since 2002. Below is how we approach a rowhome galley, from the aisle width out to the cabinet doors.
How Much Aisle a Galley Kitchen Really Needs
The aisle is the first number we work out, and everything else bends around it. Get it wrong and the kitchen fights you every day.
Our Working Minimum
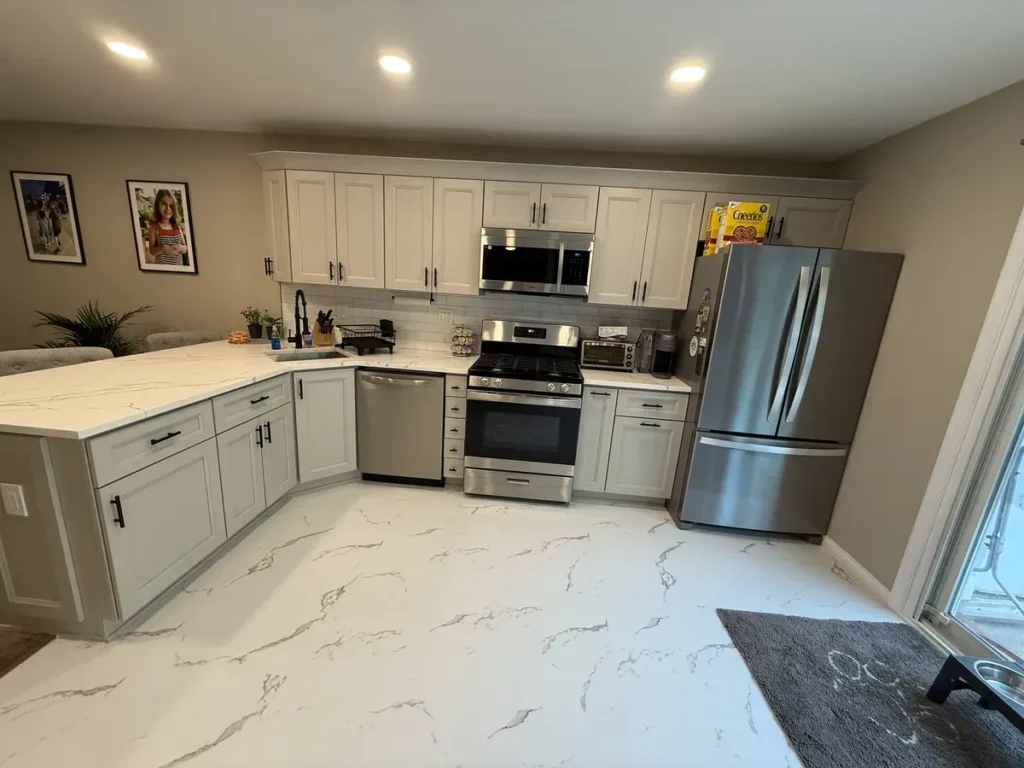
We aim for at least 42 inches between the two counter runs. That is enough for one cook to turn, bend and open a cabinet without hitting the counter behind them.
When Two People Cook
When two people cook, we push for 48 inches where the room allows. The extra six inches is the difference between passing behind someone and waiting for them to move.
Watch the Door Swings
A dishwasher door, an oven door and a fridge door all land in that same aisle. We check each swing on the plan. Two of them opening at once is what makes a galley feel cramped.
Where the Fridge Goes
The fridge belongs near the kitchen entrance, not at the far end. Anyone grabbing milk then stays out of the cook's way, and the back door stays clear.
When the Room Will Not Give It Up
Some rowhome kitchens cannot hold two full runs and a real aisle. In those we drop one side to a shallow counter or a tall pantry bank. The working run stays on the plumbing wall.
Where the Sink, Range and Fridge Belong
A galley has two walls to work with. Placement matters more here than in a big open kitchen. We start by splitting the job between the two runs.
Wet on One Side, Hot on the Other
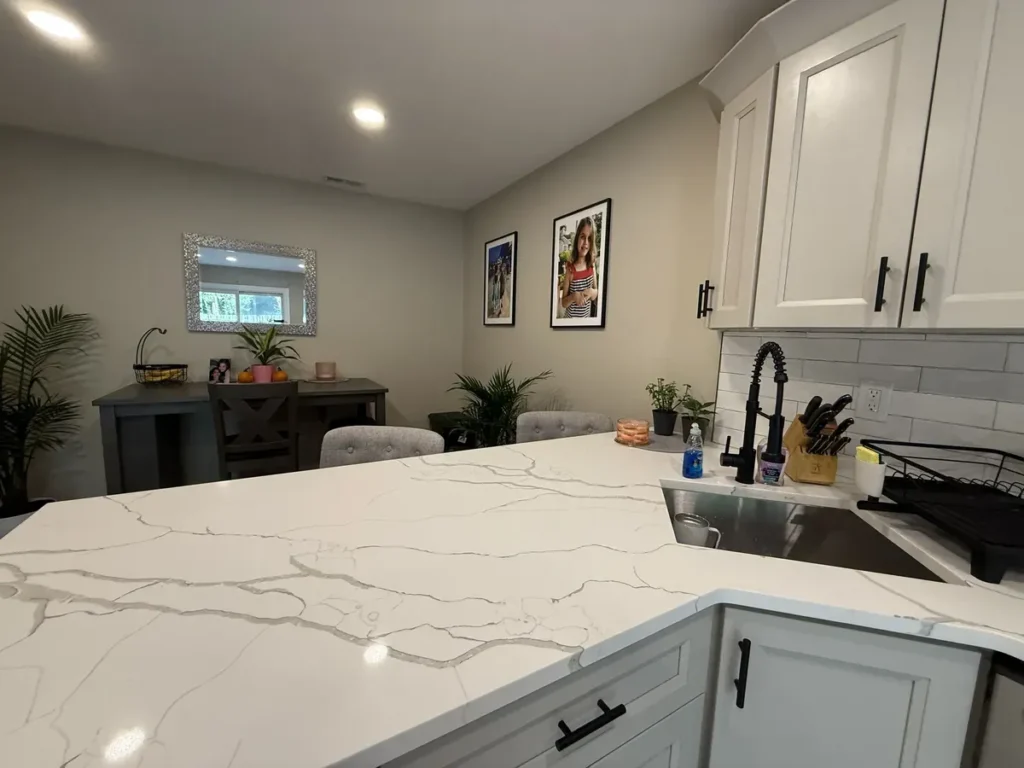
Sink and dishwasher go on one run. Range and oven go on the facing run. A cook turns rather than walks, and nobody carries a hot pan past a child at the dishwasher.
Landing Space Either Side
We keep clear counter next to the sink and next to the range. Those two strips are where real cooking happens. They are the first thing lost when a kitchen is packed too tight.
Keep the Plumbing Where It Is
The sink wall in a rowhome usually backs onto the only drain stack. Leaving it there saves money and schedule, and that budget goes into cabinets instead.
Moving the Range Is a Bigger Job
A gas range on a new wall means a new gas line and a new hood run. Both get awkward in a tight rowhome. We price it both ways before anyone decides.
Older rowhome kitchens also tend to run on two or three circuits that were never meant for today's appliances. Our piece on updating old kitchen wiring during a Philadelphia remodel covers what that work involves.
Making a Galley Feel Bigger Without Moving a Wall
Most of what makes a galley feel tight has nothing to do with its width. It is the height, the light and the clutter on the counters.
Take the Cabinets to the Ceiling
Stopping uppers a foot short of the ceiling wastes the best storage in the room and draws the eye down. Running them all the way up buys a shelf and makes the walls look taller.
Light the Counters, Not the Ceiling
Rowhome kitchens are often lit by one fixture in the middle of the room. Under cabinet lights and a few recessed cans put light where you chop. The room stops feeling like a hallway.
Keep the Finishes Pale and Simple
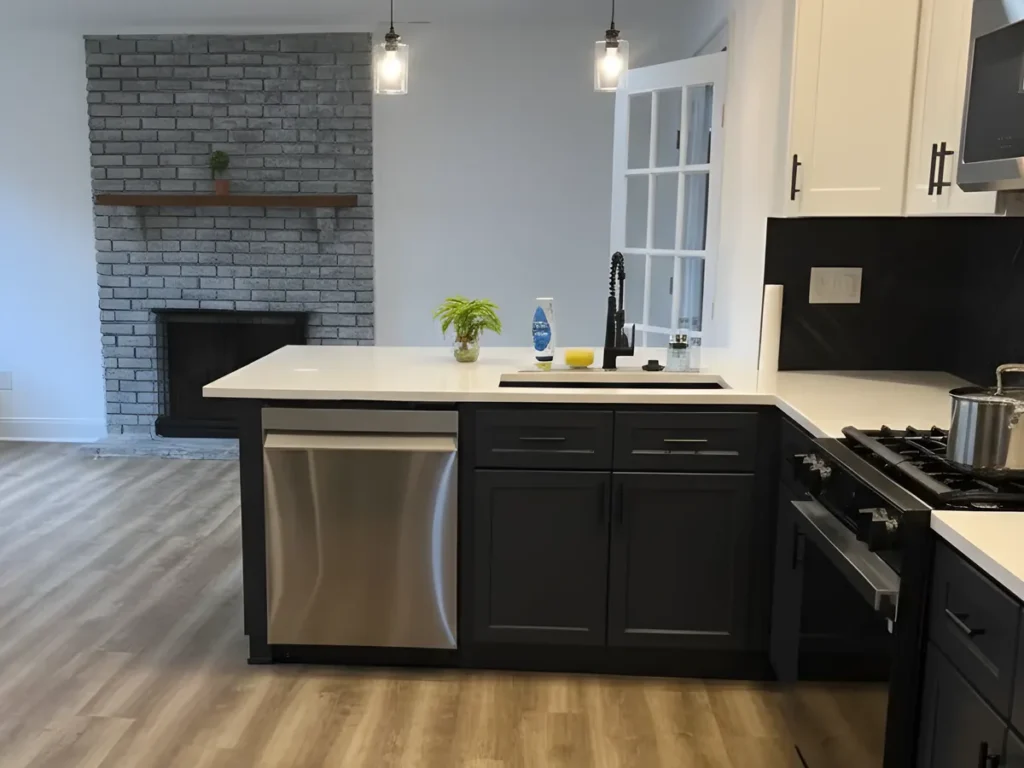
Light cabinet fronts, a quiet backsplash and a counter without heavy veining all give back a sense of space. Save the bold color for the lower run or the hardware.
Slim Down What Sticks Out
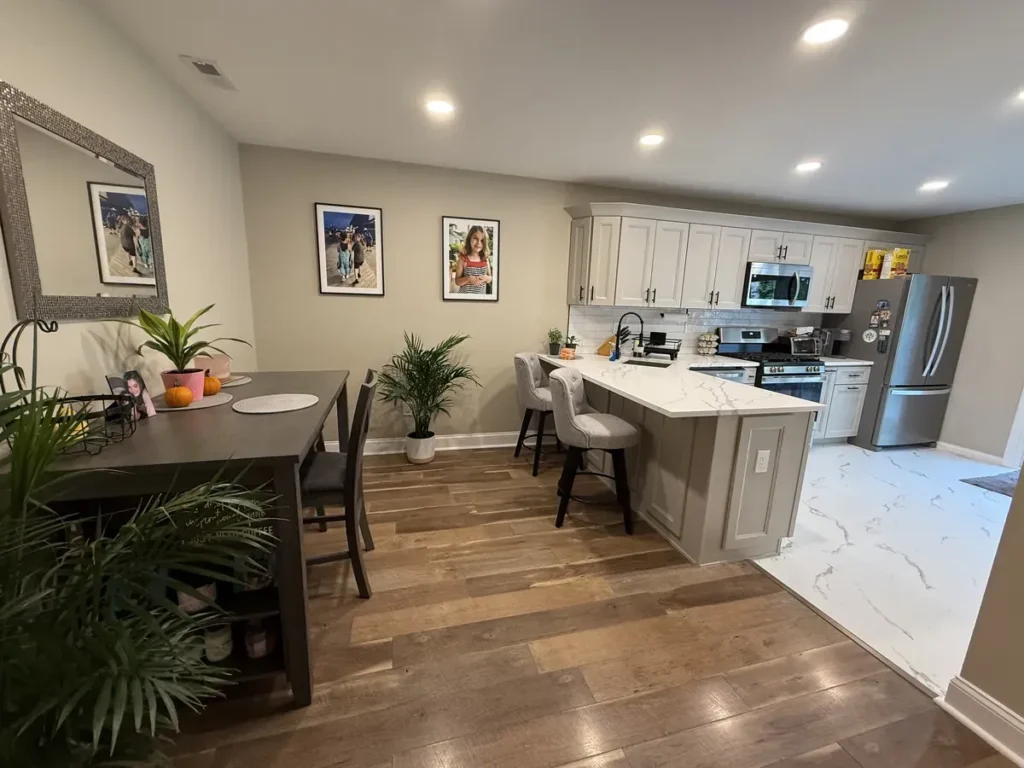
A counter depth fridge and a slide in range pull the walls back a few inches. A hood that tucks under a cabinet does the same. In a galley those inches are the whole game.
When the room still will not give, the next step is opening the wall into the dining room. Our guide to removing a wall to open up a Philadelphia kitchen walks through what that takes and what it costs you in cabinet space.
What a Rowhome Adds to a Kitchen Job
A galley in a rowhome is not the same job as a galley in a ranch house. The building itself sets some of the rules.
Party Walls Are Not Yours Alone
The side walls are shared with the neighbors and are usually masonry. We do not cut into them for pipes or vents. Services run through the floor or the back wall instead.
Everything Comes Through the Front
There is often no rear access, so cabinets, counters and debris travel the length of the house. We protect the hall and the stairs on day one, and we schedule deliveries so nothing sits on the sidewalk.
Floors That Are Not Flat
Old rowhome floors settle toward the middle of the house. Cabinets have to be shimmed level or the counter seam shows. We check the whole run before anything is fixed down.
Venting the Range
A hood needs a short path to the outside, and in a rowhome that usually means out the back wall. A long duct run through the ceiling is slower, louder and often not worth it.
Moving plumbing, adding circuits or taking out a wall all need paperwork from the city. Our guide to which kitchen jobs need a permit in Philadelphia covers who files it and how the inspections run.
Frequently Asked Questions About Galley Kitchen Remodeling in Philadelphia
Once the aisle drops below about 36 inches, two counter runs stop working. At that point we put the working run on the plumbing wall. The facing wall takes shallow storage or a pantry. The kitchen still holds everything, it just holds it differently.
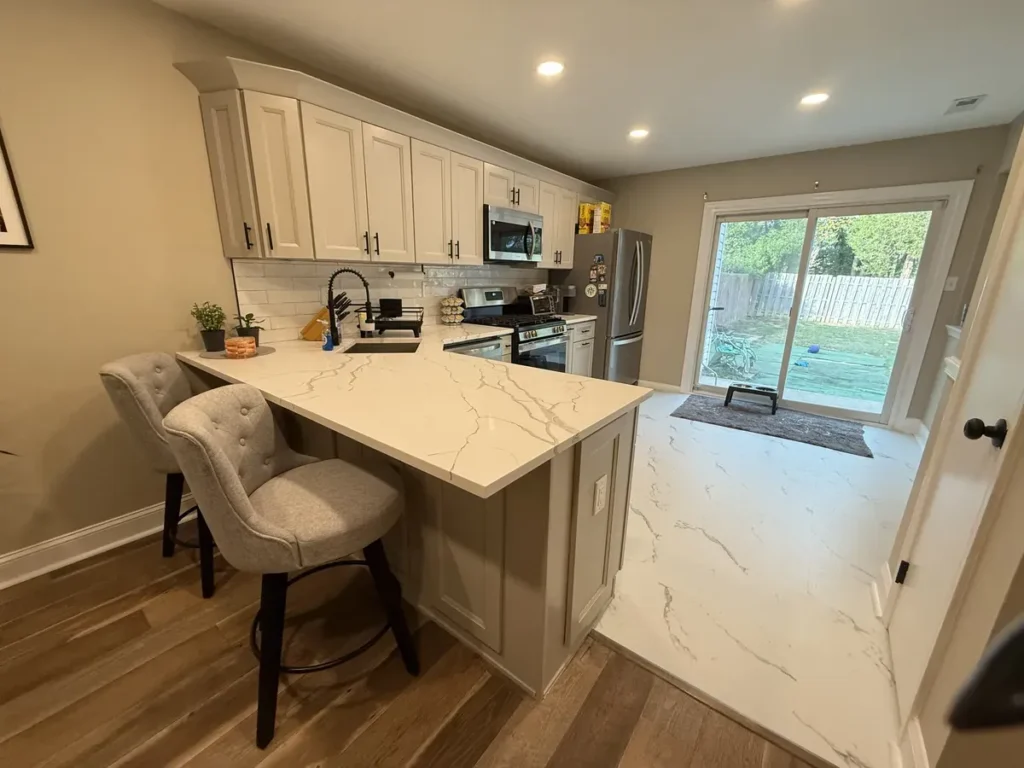
Almost never, and a peninsula is usually the better answer. An island eats the aisle on both sides. A peninsula at the open end gives you seating and extra counter while leaving one clear path through the room.
A galley on the same layout moves faster than a big open kitchen, because there is less of everything. Moving the sink, the range or a wall adds time for the trades and the city inspections. Call Showcase Remodels at 215-515-6484 and we will walk your kitchen and give you a real date.
Planning a Galley Kitchen Remodel in Philadelphia?
We will measure your kitchen, lay out both runs on paper and show you what the room can hold. The visit is free and there is nothing to sign.
Call 215-515-6484 or book a free in home consultation with Showcase Remodels.
