







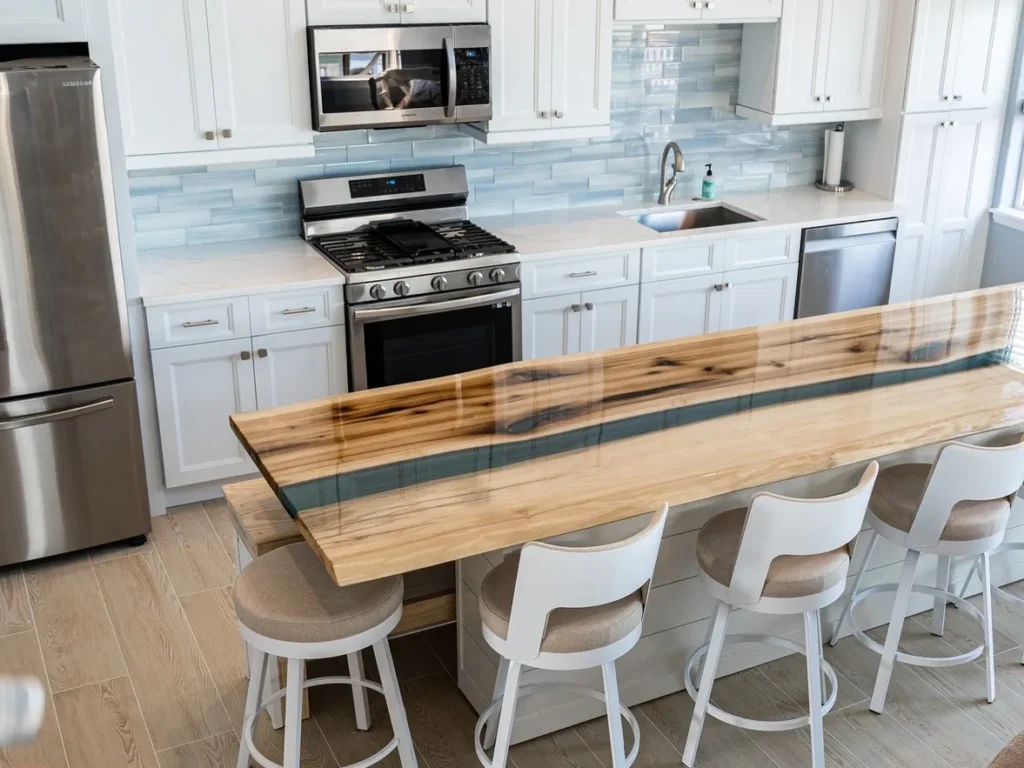
In a room this tight the cabinets decide how the kitchen works. Here is how we pick them, size them and fit them to an old city house.
In a Narrow Kitchen the Cabinets Are the Whole Job
A rowhome kitchen is usually one long room with two usable walls. Everything you own has to live on those walls.
That makes the cabinet order the biggest decision in the whole project. Get it right and the room feels twice the size.
Get it wrong and you spend the next ten years turning sideways to open the dishwasher.
Cabinets are the part of a kitchen remodeling job in Philadelphia that people pick first and plan last. We do it the other way around.
Showcase Remodels has been fitting kitchens in and around the city since 2002. Here is what we look at before anything gets ordered.
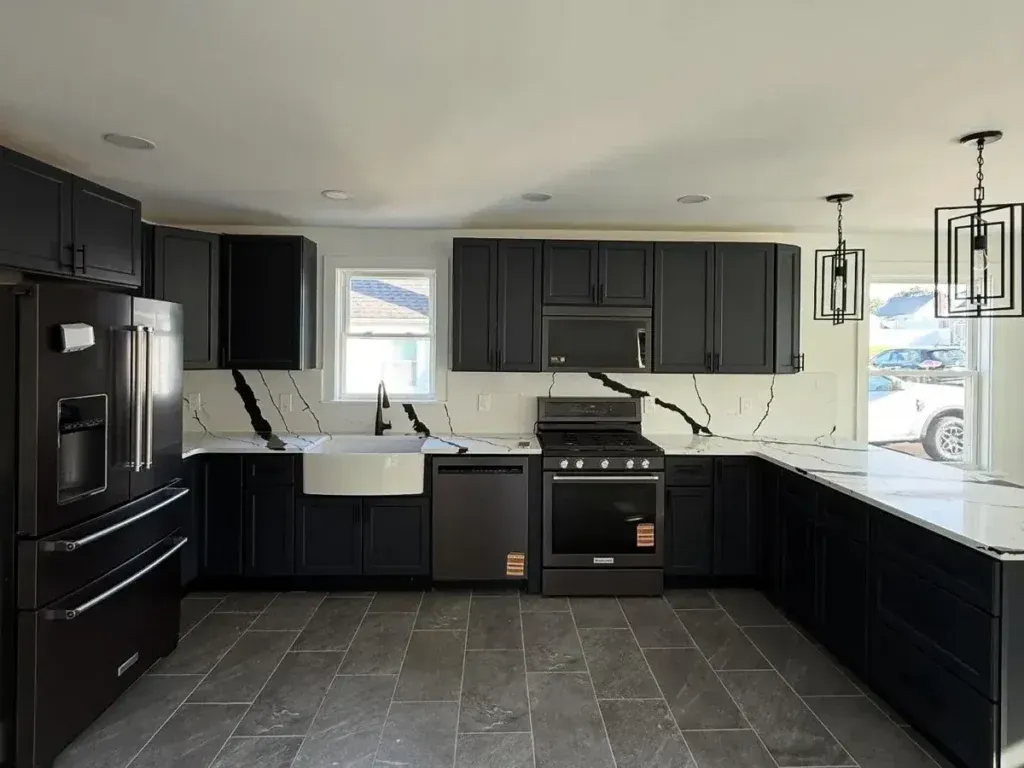
What a Narrow Rowhome Lets You Put on the Walls
We start with the room, not the catalog. In a narrow kitchen the walls give you far less usable run than the tape measure suggests.
The Aisle Comes Off First
Two facing runs of base cabinets need a working aisle between them. Whatever the room cannot give to the aisle has to come off the cabinet depth.
Doors and Openings Eat the Run
A basement door, a back door and the opening to the dining room all swing into the same room. Each one takes a slice of wall that cabinets cannot have.
Radiators and Pipes Are Rarely Where You Want Them
Old city kitchens often have a radiator, a stack or a gas line sitting mid wall. We either plan a cabinet around it or price moving it before the layout is locked.
The Window Sets the Sink Wall
Most rowhome kitchens have one window over the sink. That fixes the sink run and leaves the opposite wall to carry the tall storage.
Measure the Way In, Not Just the Room
Cabinets have to come through the front door, down a narrow hall and sometimes around a tight stair. A tall pantry that fits the wall is no use if it cannot get to it.
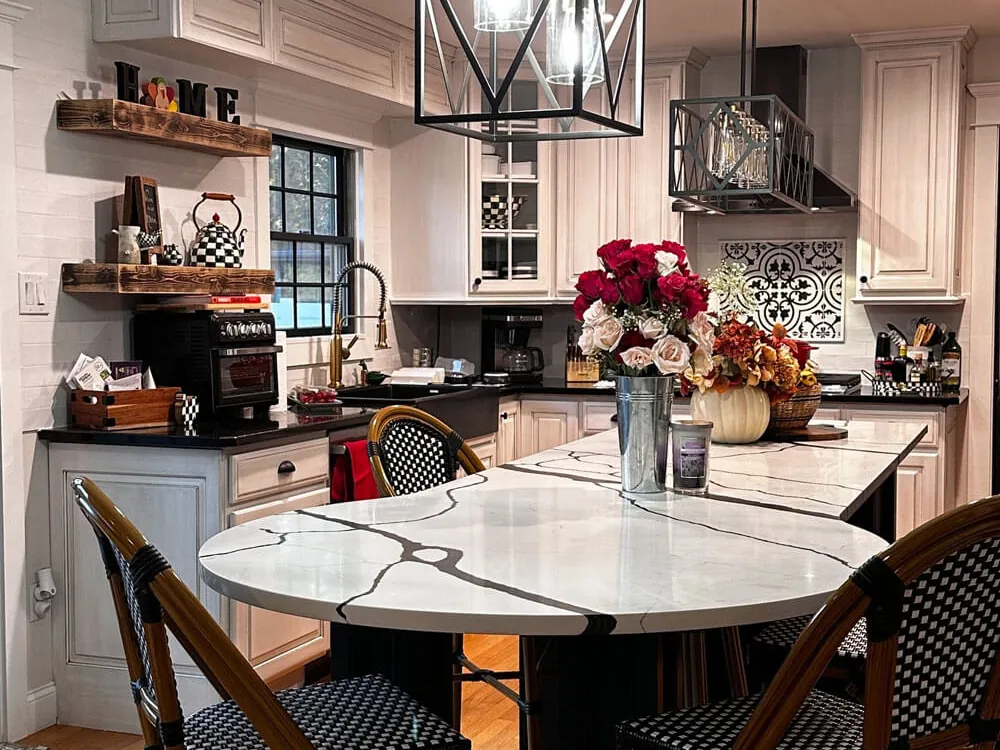
Stock, Semi Custom or Custom in a Room This Size
All three work in a rowhome. The right one depends on how odd your walls are and how long you can wait.
Stock Cabinets
Stock boxes come in fixed widths and ship quickly. They suit a kitchen with straight walls and a simple layout, and filler strips cover the small gaps.
Semi Custom Cabinets
Semi custom keeps the factory price but lets you change widths, depths and door styles. In a narrow kitchen that flexibility is usually worth the extra.
Full Custom Cabinets
Custom is made to your measurements, so every inch of an awkward wall gets used. It costs more and takes longer to build, and some rowhomes genuinely need it.
Refacing an Existing Kitchen
If the boxes are solid and the layout already works, new doors and drawer fronts change the look for less. Refacing does not fix a layout that does not work.
What We Usually Suggest
Most narrow kitchens we do land on semi custom with a few made to measure pieces. You get standard pricing on the long runs and a proper fit at the awkward ends.
The Cabinet Choices That Buy You Room
A few specification decisions make more difference in a narrow kitchen than any finish ever will.
Shallow Uppers on the Tight Side
Standard wall cabinets stick out far enough to feel close in a narrow room. Shallower boxes on one side give the aisle back without giving up a whole wall of storage.
Drawers Below, Not Doors
Deep drawers hold more than a base cabinet with a shelf, and you can see what is in them. In a room where you cannot step back, that matters every day.
Tall Storage at the Ends
A floor to ceiling pantry at the end of a run holds what four wall cabinets would. It also squares off the end of the room instead of leaving a stub of counter.
Doors That Do Not Catch
Flat fronts and slim handles stop you catching a hip or a sleeve in a tight aisle. Some owners go further and use a push to open door with no handle at all.
Corners That Actually Open
A blind corner swallows whatever goes into it. A pull out fitting or a diagonal cabinet turns that dead space back into storage you use.
Small appliances need a home and a power point, which is why the cabinet plan and the outlet plan get drawn together. Our guide to updating old kitchen wiring covers what that takes in an older house.
The cabinet above the range is the other decision, because the hood has to fit inside it or replace it. Our piece on kitchen ventilation and range hood options for Philadelphia rowhomes walks through the choices there.
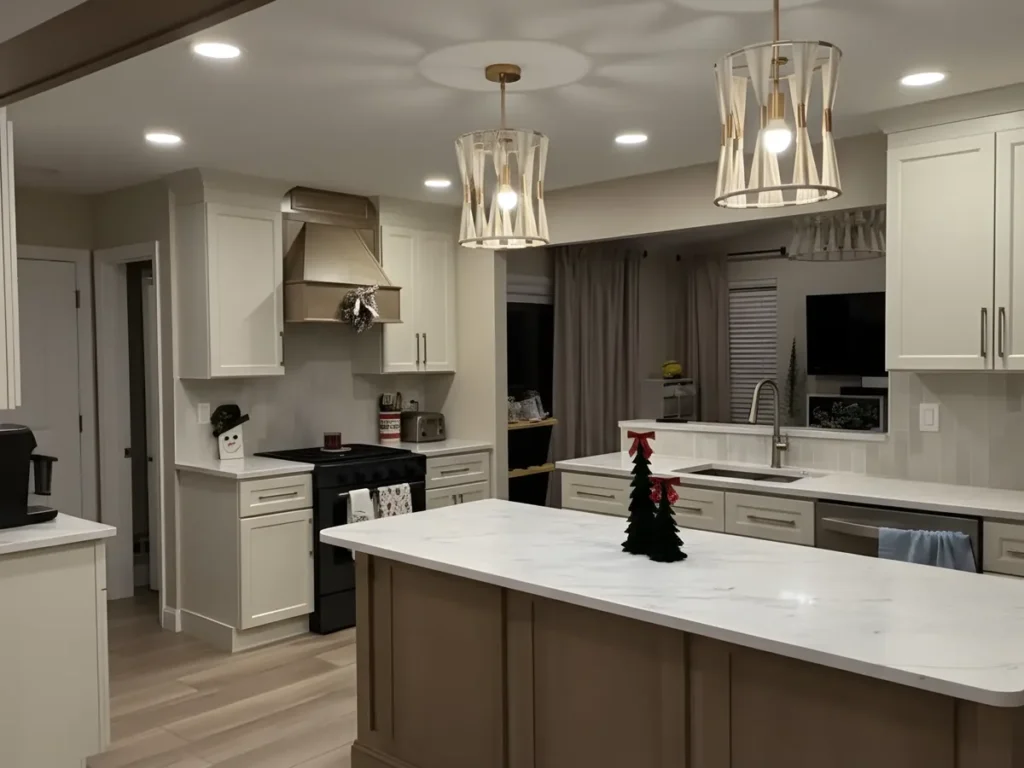
Fitting New Cabinets to an Old Philadelphia House
Cabinets are built square. Rowhomes are not. Most of the skill in a city kitchen install is in closing that gap neatly.
Plaster Walls Do Not Give
On drywall an installer can shave a high spot. Hard plaster will not take that, so the cabinets get shimmed and scribed to the wall instead.
Corners Are Rarely Square
Where two long runs meet, we split the error between them. Where a long run meets a short one, the short side takes most of it so the main run stays true.
Floors That Slope
Settled floors mean the base cabinets get leveled off the high point and packed up elsewhere. The counter stays level, which is the part you notice.
Fillers Are Not a Shortcut
A filler strip at each end of a run is normal and planned for. It is what lets a door open fully next to a wall instead of banging into the trim.
If a wall is coming out as part of the job, remember it takes a run of cabinets with it. Our guide to taking out a kitchen wall covers how we make that storage back elsewhere.
Cabinets are also the long lead item, so they get ordered well before demolition day. Our piece on what to expect during a kitchen remodel in Philadelphia sets out where they land in the schedule.
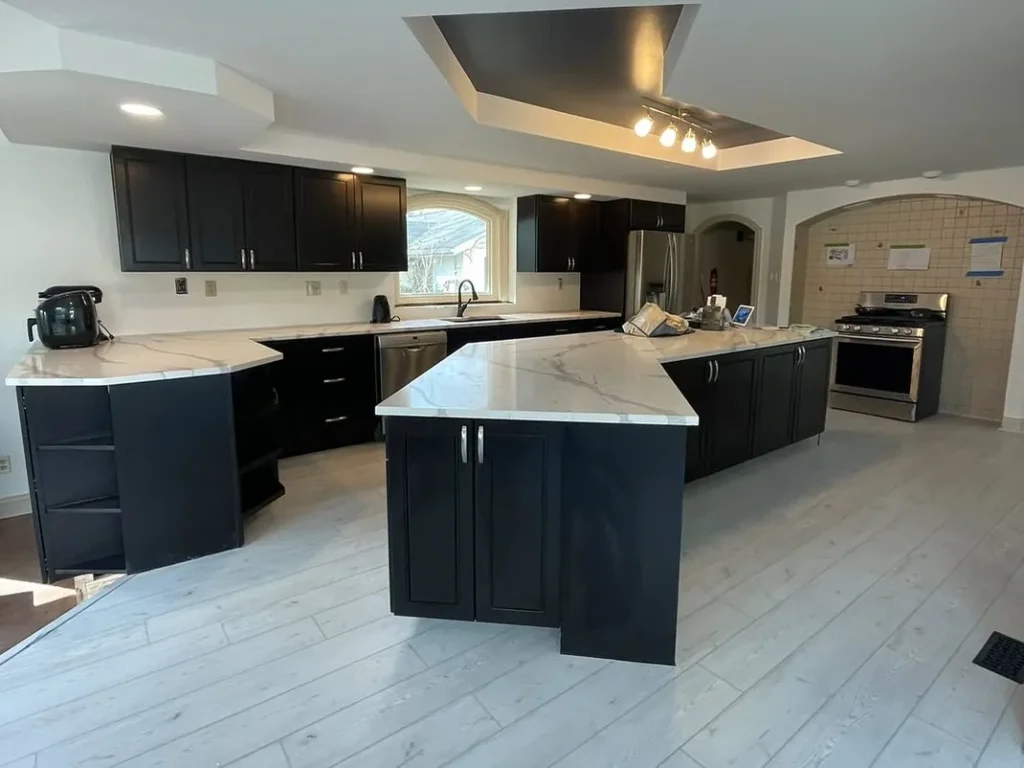
Frequently Asked Questions About Kitchen Cabinets in Philadelphia Rowhomes
In a narrow kitchen, usually yes. The top row gives you somewhere for the things you reach for twice a year, and it stops the dust shelf a soffit creates. The trade off is a step stool, so we keep daily items lower down.
You can, as long as the boxes are sound and the layout suits you. Refacing is a finish change, not a plan change. If the fridge is in the wrong place or the aisle is too tight, new doors will not fix it.
Stock lines are the quickest and custom work takes the longest, with semi custom in between. We order yours once the final measure is done, which is after demolition, and we build the schedule around that date.
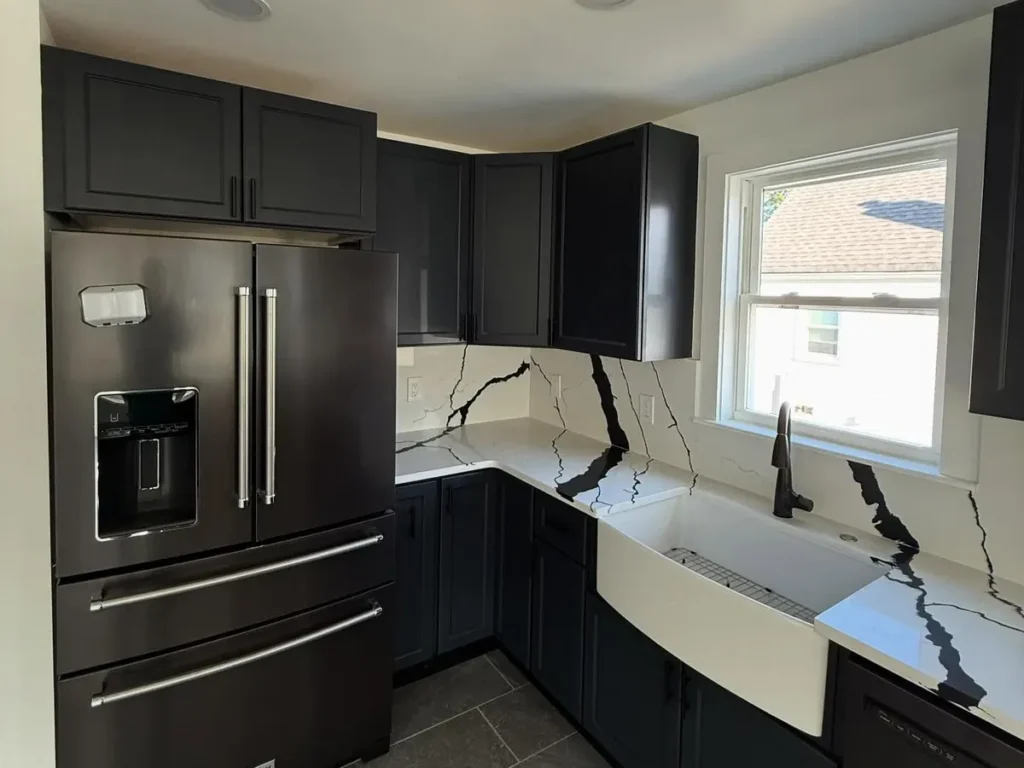
Want to See What Fits in Your Kitchen?
We will measure the room, show you what each layout gives you in storage, and price the cabinets properly before anything is ordered.
Call 215-515-6484 or book a free in home consultation with Showcase Remodels.
