







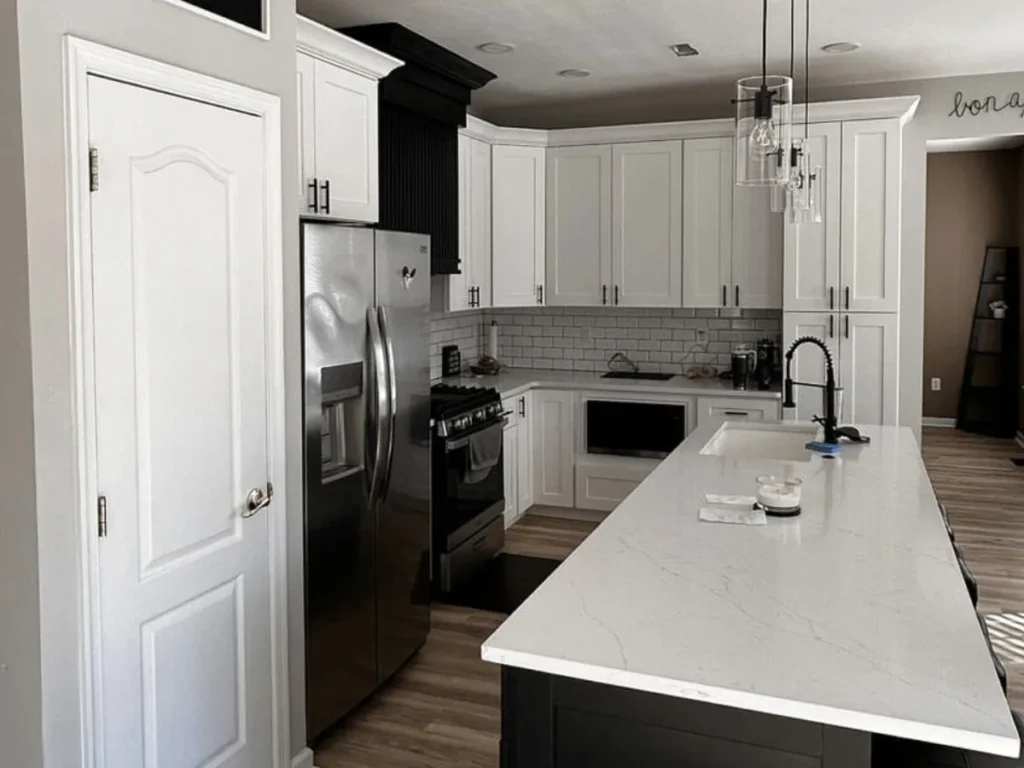
Adding a Pantry When Floor Space Is Tight
Yes, you can add a pantry to a small kitchen. Most small kitchens do not need a new room. They need a tall cabinet, a closet, or a few inches of wall. A pantry design and installation plan from a remodeler can turn that unused space into real storage. This post covers the options, the cost, and how to choose.
What Kinds of Pantries Fit in a Small Kitchen?
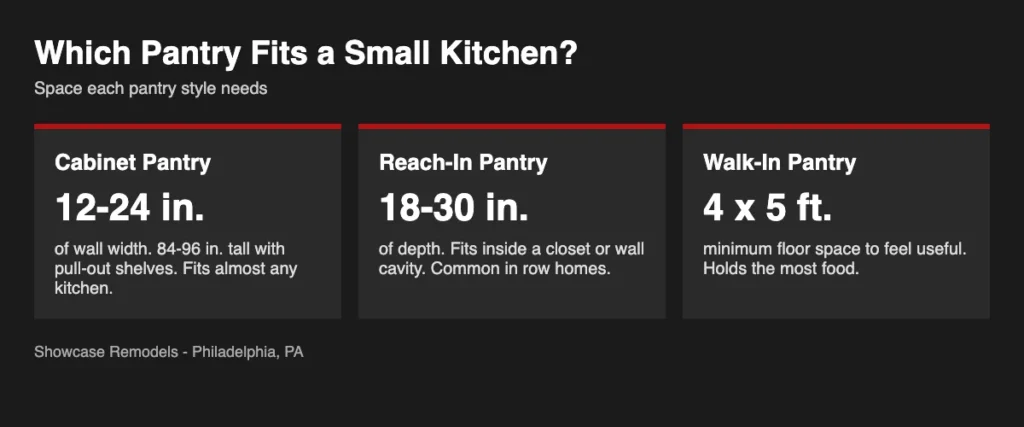
Three styles work in a small kitchen: a cabinet pantry, a reach-in pantry, and a walk-in pantry. The first two fit almost any small space. The third needs more room than most small kitchens have.
Cabinet Pantry
A cabinet pantry is a tall cabinet, usually 84 to 96 inches high. Full-extension pull-out shelves let you see and reach everything. It can replace a short base cabinet or sit at the end of a run.
Reach-In Pantry
A reach-in pantry sits behind one door, like a tall closet. It needs about 18 to 30 inches of depth. It often fits inside an existing wall cavity or a nearby coat closet.
Walk-In Pantry
A walk-in pantry is a small room you step into. It needs at least 4 feet by 5 feet to feel useful. Most small kitchens cannot spare that, unless a closet or hallway can be borrowed.
Storage hardware matters as much as the style. Full-extension pull-out shelves with soft-close glides let you see the back of the pantry without moving boxes. Adjustable wood shelves move in one-inch steps as your needs change. Wire shelves cost less, but they tip cans and dent over time.
Door-mounted racks use the inside of the pantry door, which usually goes to waste. They hold spices, foil, and small bottles. In a small kitchen, every inch of depth should earn its place.
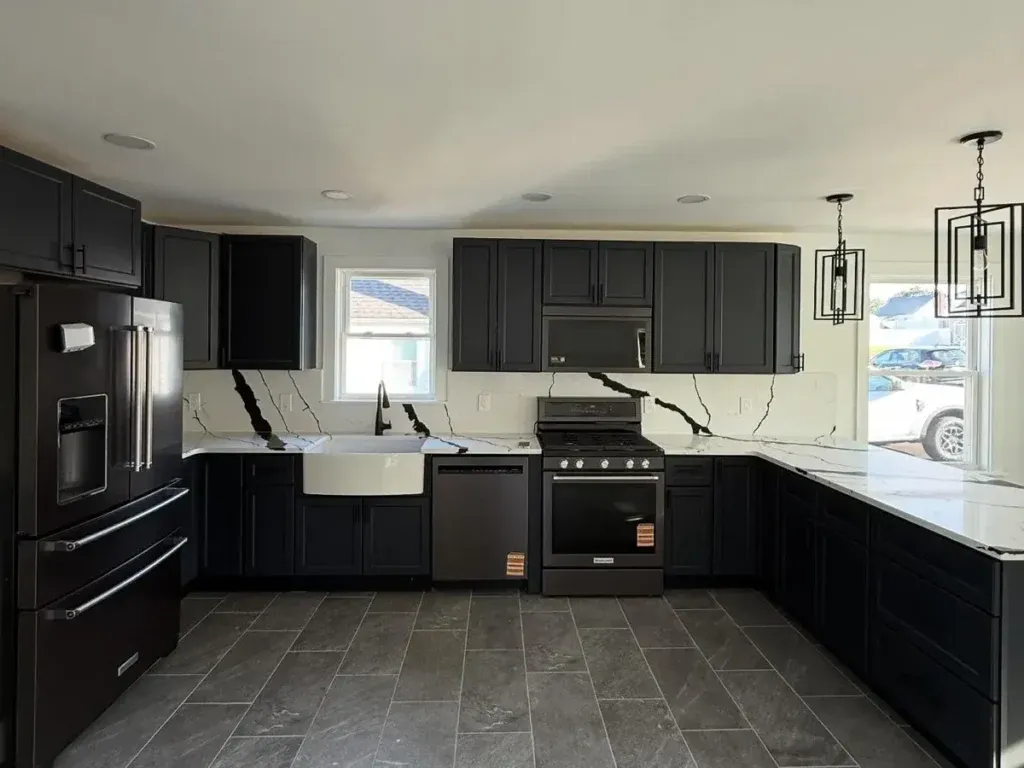
How Much Does It Cost to Add a Pantry?
Cost depends on the style. Pull-out pantry hardware fitted into an existing cabinet is the low end. A new tall cabinet costs more. A full walk-in costs the most because of framing, electrical, and finish work. Houzz and HomeLight both publish pantry price ranges. For a full walk-in, they point to roughly $750 to $5,500 depending on size and finishes.
Moving a wall, running new wiring, or fixing a floor adds to that number. A quick measurement visit shows what your kitchen needs before you commit to a style.
Labor is the other half of the price. A pull-out insert goes in within a day. A framed pantry takes longer because carpentry, electrical, drywall, and paint all have to happen in order. Ask for a written scope so you can compare quotes fairly.
The chart below compares how much space each style needs. Space is usually the deciding factor in a small kitchen.
Where Can You Find Pantry Space in a Philadelphia Row Home?
Most Philadelphia row homes were built without a pantry. Our Philadelphia crew has built pantries in row homes, twins, and single-family homes across Fishtown, Northern Liberties, Manayunk, and Mount Airy. There are usually three or four good spots in the existing floor plan.
Convert a Nearby Closet
A coat or broom closet near the kitchen is the easiest option. We remove the old shelving, frame in new shelves or pull-outs, and add lighting. The footprint does not change.
Use the Basement Stairway Wall
The wall above a basement stairway often has dead space. A shallow pantry framed into that wall holds canned goods, pasta, and small appliances without changing the kitchen.
Borrow From the Dining Room
Many row homes have a large dining room next to a tiny kitchen. Moving the dividing wall 18 to 24 inches makes room for a tall pantry cabinet without crowding the dining area.
Placement matters too. The National Kitchen and Bath Association says a tall, full-depth unit should not split two main work areas, and walkways should stay at least 36 inches wide. See the 31 rules of kitchen design for the full list.
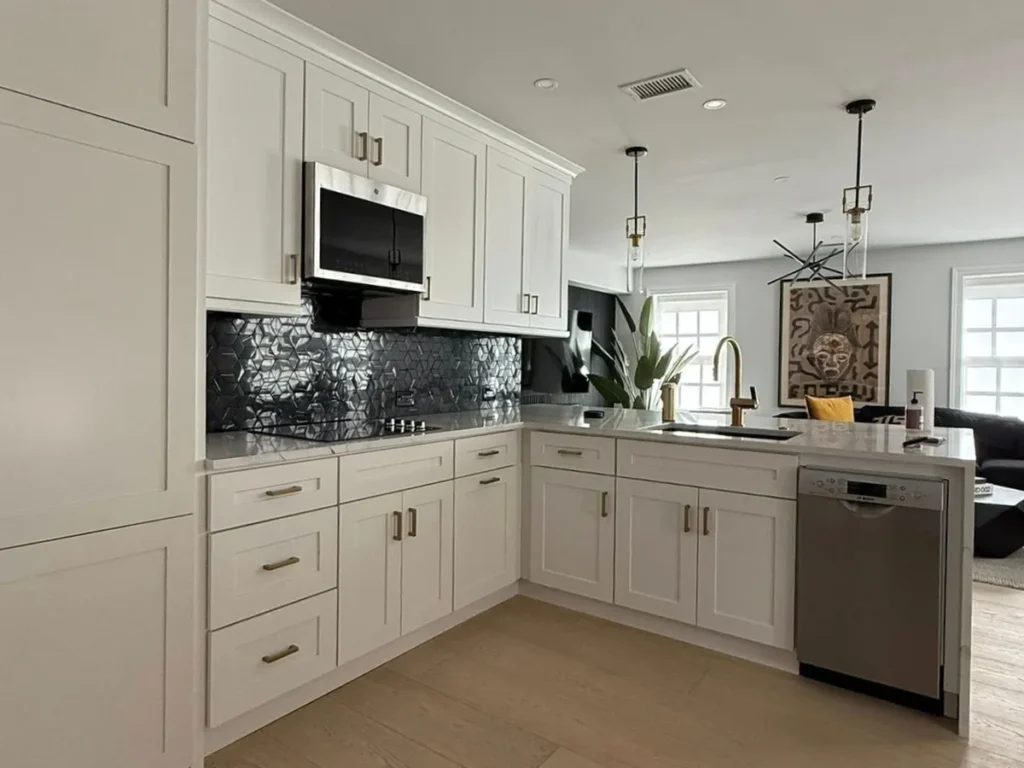
How Do You Choose the Right Pantry for Your Kitchen?
Start with what you store. Bulk shoppers need deep shelves. Small households do better with narrow pull-outs that show every item at a glance.
Then check your budget. If you are planning the whole room, read how much to budget for a small kitchen remodel first. A pantry is easier to fit in when cabinets are being replaced anyway.
Cabinet height matters as well. Tall cabinets that run to the ceiling hold more, so see should kitchen cabinets go to the ceiling. Also review these kitchen remodel mistakes to avoid, since poor storage planning is a common one.
If the pantry needs framing, wiring, or a moved wall, hire a licensed contractor. A simple pull-out insert is a fair DIY job. Anything that touches walls is not.
Finally, think about light and power. A small pantry with a switch-controlled light is easier to use than a dark one. If you want an outlet for a charging station or small appliances, plan it before the walls are closed up. Adding it later costs more.
Floor space is the limit either way. Our guide to the clearance an island needs shows what a pantry has to share the room with.
A good pantry plan also respects the rest of the kitchen. Keep the fridge, sink, and stove easy to reach. A pantry that blocks the walkway solves one problem and creates another. A site visit catches these issues early.
Pantry Questions for Small Kitchens
A cabinet pantry can fit in 12 to 24 inches of wall width. A reach-in needs about 18 to 30 inches of depth. A walk-in needs at least 4 feet by 5 feet.
A tall cabinet pantry with full-extension pull-out shelves is the best fit for most small kitchens. It uses little floor space and holds a lot. In Philadelphia row homes, a converted closet is also a strong choice. Pair it with good lighting and adjustable shelves so it still works as your needs change.
Yes. Pantries can be added on their own. Showcase Remodels builds pantries in Philadelphia homes as stand-alone projects. We measure the space first, then match the style to your budget. Most pull-out and cabinet pantries do not require touching the rest of the room.
Ready to add a pantry to your Philadelphia kitchen? Showcase Remodels will visit your home, measure the space, and show you which style fits.
