







Yes, You Can Usually Keep the Cabinets in Place
Yes. In most kitchens, you can replace the floor and leave the cabinets where they are. The new floor stops at the cabinet base, and trim covers the edge. Our kitchen flooring replacement crews do this often.
It works best when the cabinets are in good shape and the floor is not too thick. This post covers which floors fit, what to check first, and the cases where pulling the cabinets is the smarter move.
Which Floors Work Best When the Cabinets Stay?
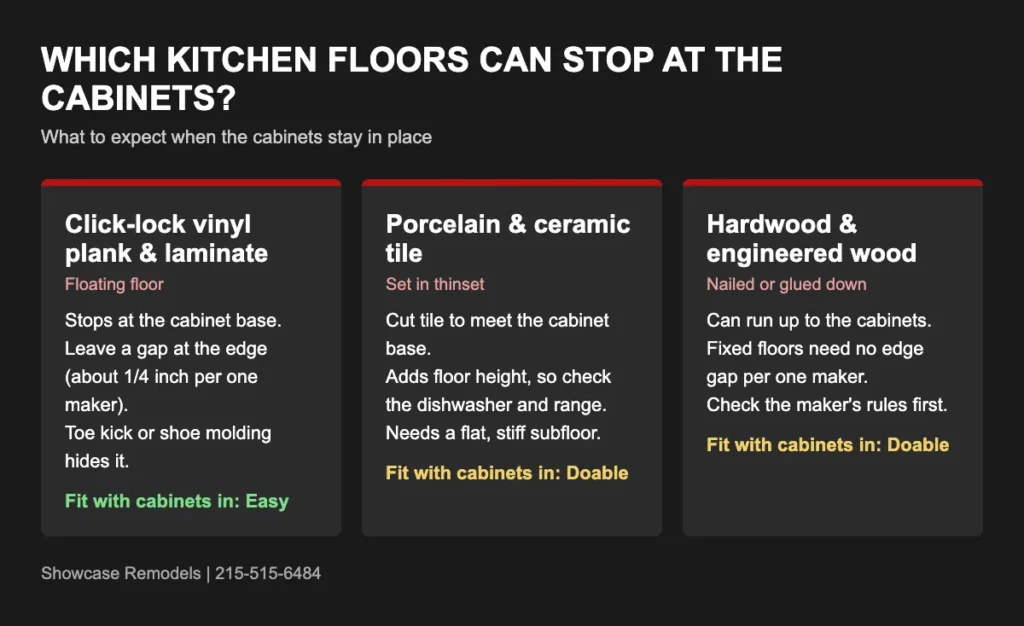
Click-lock vinyl plank and laminate are the easiest. They float over the subfloor, so the installer simply cuts each plank to meet the cabinet base. There is no glue and no need to lift anything heavy.
Vinyl plank is also forgiving. It handles small dips in the subfloor and feels soft underfoot. Families with kids and dogs like it because spills wipe up fast.
Tile
Porcelain and ceramic tile can also stop at the cabinets. The tile setter cuts each edge tile to fit. Tile adds more height than vinyl, so check the dishwasher and range first.
Not sure which one fits your kitchen? Our guide to the best flooring for a kitchen compares the main choices side by side.
If you want the longest-lasting floor, tile is hard to beat. If you want warmth and a classic look, wood is the pick. Each one can work with cabinets that stay put, as long as the prep is done right.
Not sure which one fits your kitchen? Our guide to the best flooring for a kitchen compares the main choices side by side.
What Gap Does the New Floor Need at the Cabinets?
The short answer on gaps: leave the space the floor maker asks for, and hide it with trim.
Floating floors need room to move. One maker, Flooret, calls for a 1/4 inch gap at the cabinet base. It is the same gap used at the walls. The toe kick, quarter round, or baseboard hides it.
Other guides ask for more. One National Wood Flooring Association installation guide calls for a 1/2 inch space around the room and around fixed objects. The gap changes by product, so the maker’s sheet always wins.
There is a catch. Cabinets set on top of a floating floor can pin it in place. Flooret warns that this can lead to buckling or joint failure over time. That is why a floating floor stops at the cabinets instead of running under them.
Glued or nailed floors are different. They are fixed to the subfloor, so they do not need the same edge gap. Cabinets can sit on them or beside them.
Cost matters too. Angi puts the average for new flooring near $12.50 per square foot, with materials and labor. Leaving the cabinets in saves you the cost of pulling and resetting them.
Toe kicks help here. The toe kick is the flat board at the bottom of the cabinet. Removing it before the floor goes in lets the installer tuck the new edge neatly, and a new toe kick can go back on top.
What We See in Philadelphia Kitchens
Showcase Remodels has replaced kitchen floors in Center City row homes, South Philly twins, and Northeast Philly singles since 2002. Older homes bring their own surprises.
Many have plank subfloors, plaster patches, and sometimes several layers of old vinyl glued down over the years. We pull the old floor, tighten loose boards, and check that the base is flat before the new floor goes in.
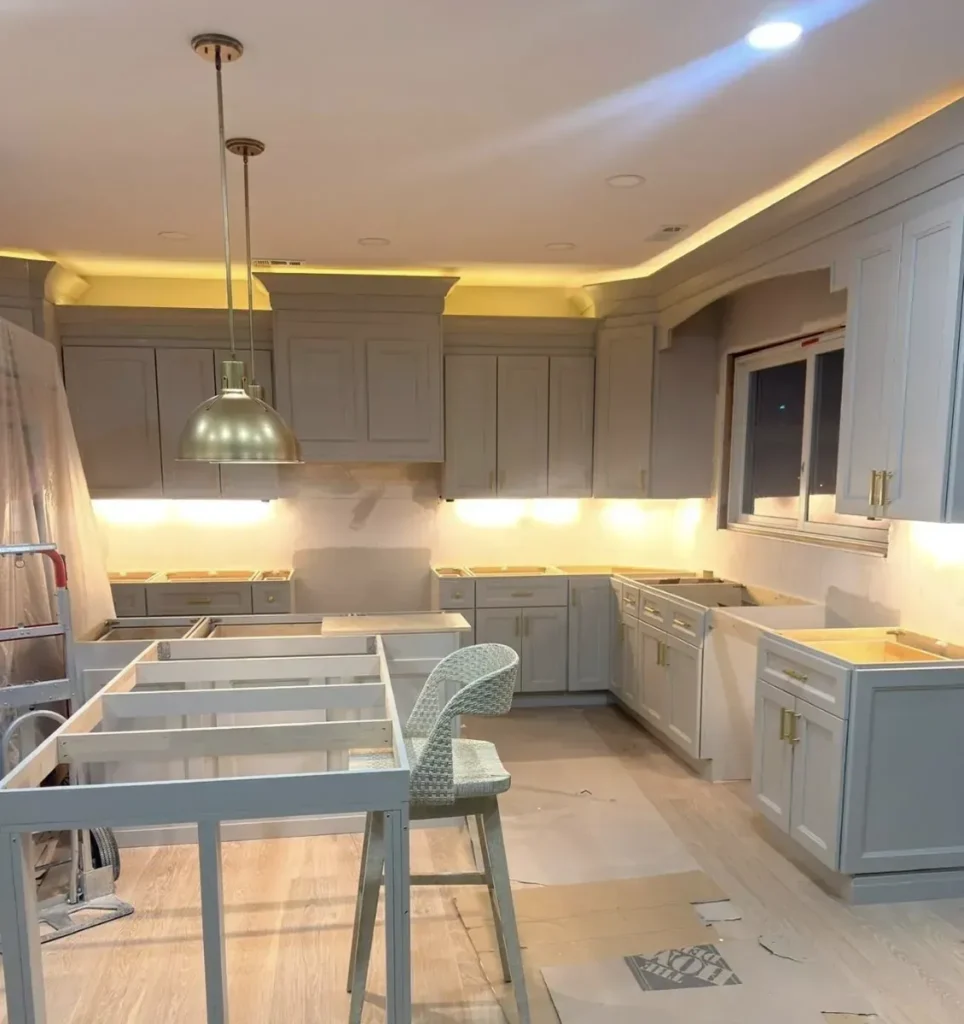
In a Bustleton kitchen, the new light hardwood ran right up to the cabinet bases. The floor was down while the island frame was still being built. The cabinets never moved, and the edge was clean.
A flat base matters most with tile. Tile needs a stiff, level subfloor, and older Philly joists often need extra prep first. A cabinet run in the way makes that prep harder, so we plan it before the first cut.
Height is the other check. A thicker floor can leave the dishwasher tight under the counter and the range sitting high. We measure these before we choose a material.
Baseboards come off before the work starts, and they go back on after. Shoe molding then covers the small gap along every wall and cabinet. Done well, you never see the seam.
When Should You Pull the Cabinets Anyway?
Leave the cabinets if they are solid, level, and you like the layout. Pull them if the floor under them is rotted, or if you plan to change the layout soon.
Water damage is the big one. A leaking dishwasher or sink can ruin the subfloor under the cabinet base. You cannot fix what you cannot reach.
Plan the order of work if you are doing more than the floor. If new counters are coming, read our post on quartz vs granite countertops before you pick a floor color. If you are adding a new fixture, see whether touchless kitchen faucets are worth it.
A full remodel is the best time to put the floor in before the cabinets. Our best flooring for a kitchen guide helps you choose the material first.
For a floor-only job, a pro is the safer call. Getting the cuts tight at every cabinet edge takes tools and patience. A bad cut shows right away.
Ask for a written scope before any work starts. It should say who removes the old floor, who preps the subfloor, and how the new floor meets the cabinets. Clear answers up front prevent surprises on day two.
Frequently Asked Questions
Not as a rule. Most installers stop the floor at the cabinet base and cover the edge with trim. Glued or nailed floors can run under some cabinets, but that needs the maker’s approval. A Philadelphia flooring pro can tell you which applies to your floor.
It can. A thicker floor raises the floor line, so the counter height feels different. The dishwasher and range can also sit tighter. Choose a thin floor like vinyl plank if height is tight.
Most floor-only jobs take a few days, depending on the material and the subfloor. Tile takes longer because the thinset and grout need time to set. We give Philadelphia homeowners a clear schedule at the free estimate.
Ready for a New Kitchen Floor?
Showcase Remodels installs kitchen floors for Philadelphia homeowners and works around your cabinets. Call for a free estimate.
