







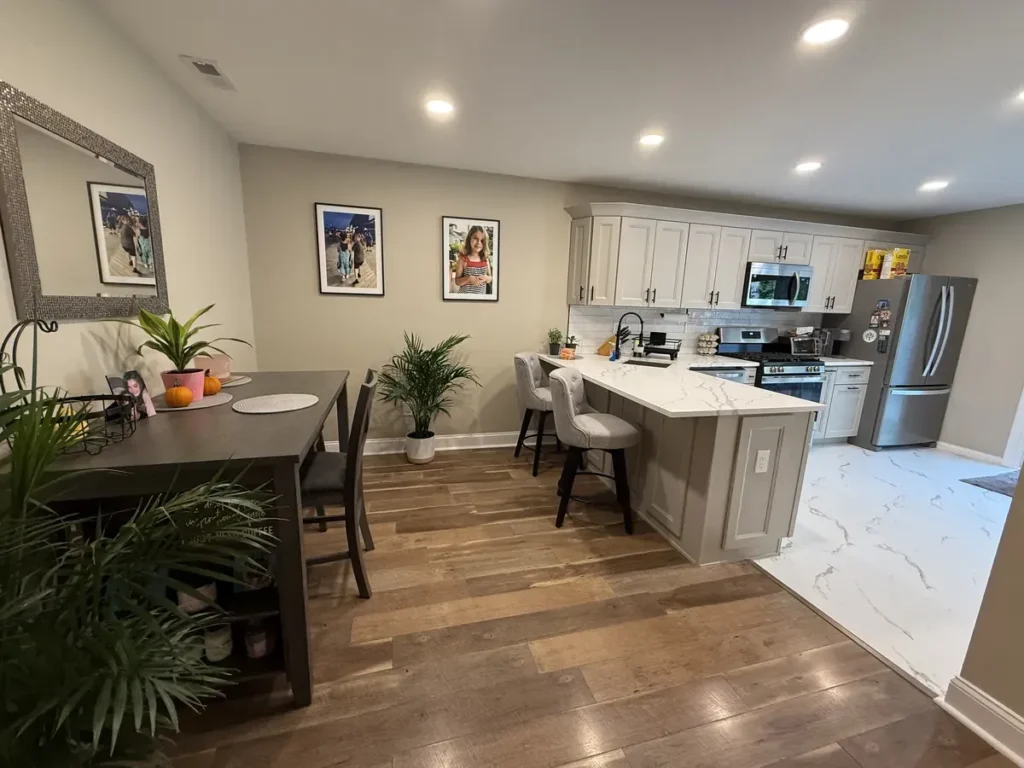
Open Layouts Are Staying, With a Twist
Yes, an open concept kitchen is still in style, but the fully open version is giving way to open layouts with defined zones. Designers now want a clear cooking area inside a space that still feels connected.
Below is what the latest data says, what is replacing the wide-open plan, and how to decide for your own house. If you already know you want a wall gone, start with our open concept kitchen remodeling page in Philadelphia.
Are Open Concept Kitchens Going Out of Style?
No. They are changing, not disappearing. Homeowners still ask to open the kitchen to the dining and living areas more than almost any other layout change.
What homeowners are doing
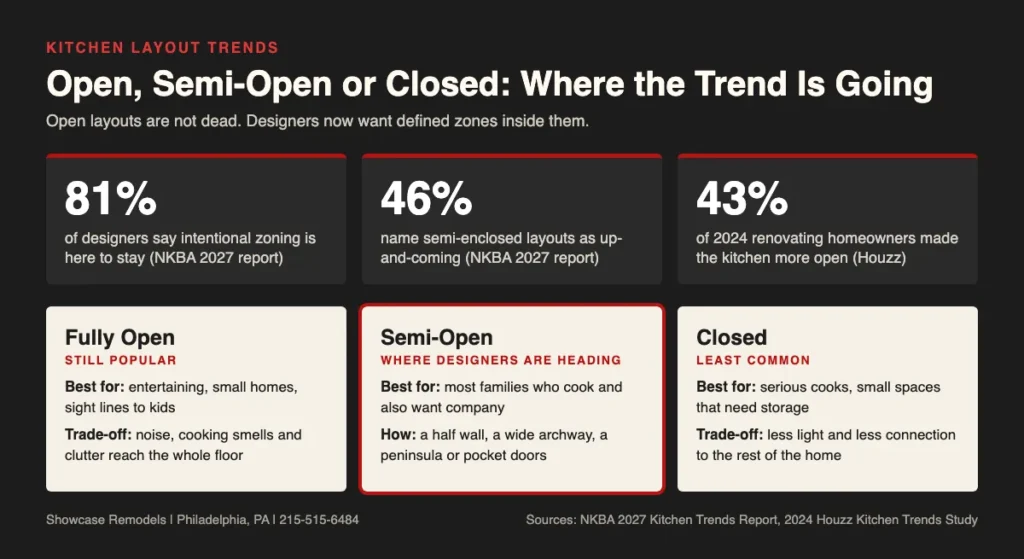
The 2024 Houzz Kitchen Trends Study found that 43 percent of renovating homeowners made their kitchen more open to other rooms, up from 38 percent in 2021. Of those, 64 percent removed a wall. Another 25 percent used double doors or a wide opening instead.
That gap between owners and designers is worth noticing. Homeowners vote with their remodel budgets. Designers are pushing for layouts that are open but still have a clear place to cook.
Houzz called it a return to open concept after a short dip during the pandemic. That is a survey of more than 3,400 people who actually remodeled.
What designers are saying
Designers are more cautious. The NKBA 2027 Kitchen Trends Report, released in October 2026, says the profession is moving away from fully open layouts. It points to defined zones, partial walls and operable partitions instead.
The same report found that 81 percent of designers rate intentional zoning as here to stay. Open is not out. Unplanned open is.
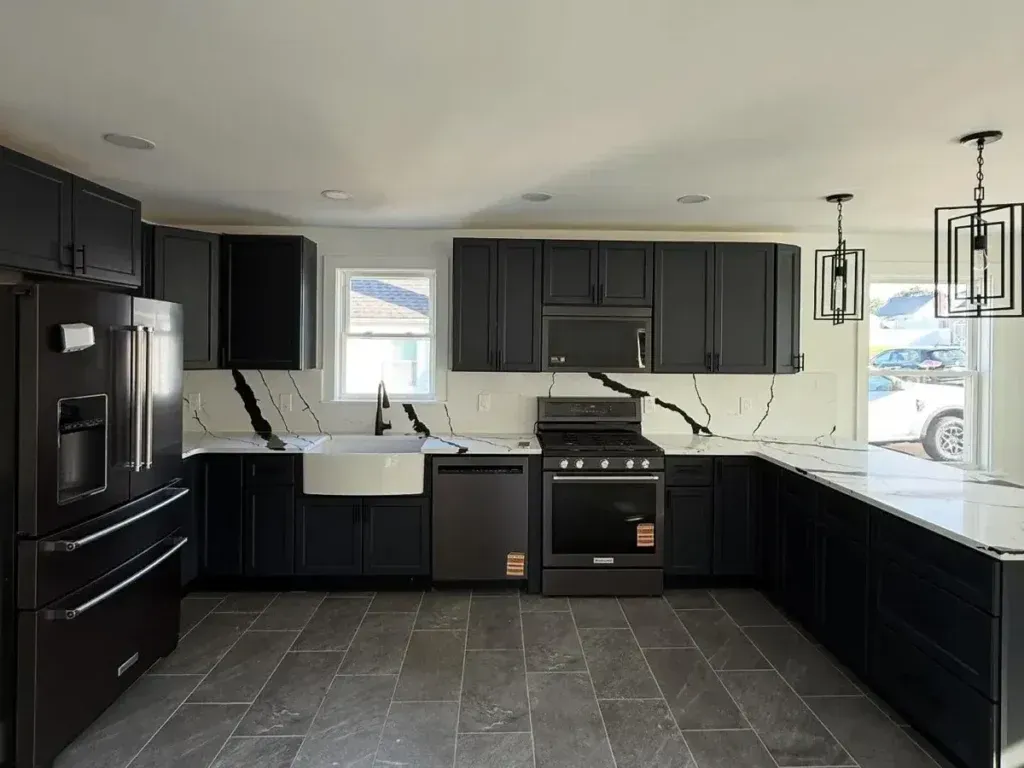
What Is Replacing the Fully Open Kitchen?
A semi-open kitchen is the most common answer. You keep the light and the sight lines, but you break the room into zones so it feels planned instead of empty.
Why people want some separation
A fully open kitchen sends noise, cooking smells and dishes to the whole first floor. There is also less wall space for cabinets and less privacy when guests are over. Those complaints are what push people toward something in between.
In the NKBA data, 46 percent of designers named semi-enclosed layouts as up-and-coming. You can see how the three options compare in the chart below. Both studies are linked above if you want the full numbers.
Light is the other reason people keep opening walls. A kitchen at the back of a row home often has one window. Taking out a wall lets light from the front of the house reach the stove and the sink.
Ways to open a kitchen without losing every wall
A half wall or a peninsula marks the cooking zone and still lets you see across the room. A wide archway keeps the connection but hides the stove from the front door. Pocket doors let you close the kitchen off when you are hosting.
Does Open Concept Work in a Philadelphia Row Home?
Yes, and row homes are where it makes the biggest difference. Most were built with the kitchen at the back, walled off from the dining and living rooms.
Those walls are usually load-bearing. They carry the weight of the second floor and the roof, so they cannot simply be knocked out.
What it takes in a South Philly or Northeast Philly home
At Showcase Remodels we have set 16 foot LVL beams in South Philly bandbox homes. In Northeast Philly twins we have set longer steel beams. Every time, a licensed Pennsylvania structural engineer sizes the beam, and we shore up the floor above before the wall comes out.
A permit is part of the job, too. Philadelphia's Licenses and Inspections commissioner told WHYY that moving a load-bearing wall needs a permit because it affects the structure of the home. We pull the permit and schedule the inspections for you.
In a typical row home you should be able to see from the front door straight through to the back. So we frame the new beam tight to the ceiling and skip soffits when we can. That lets the eye carry through the whole first floor.
A full open concept job in Philadelphia usually takes 8 to 12 weeks, from design and engineer review through finish work. This is why many owners ask about a semi-open plan, which can mean a smaller beam or a shorter wall.
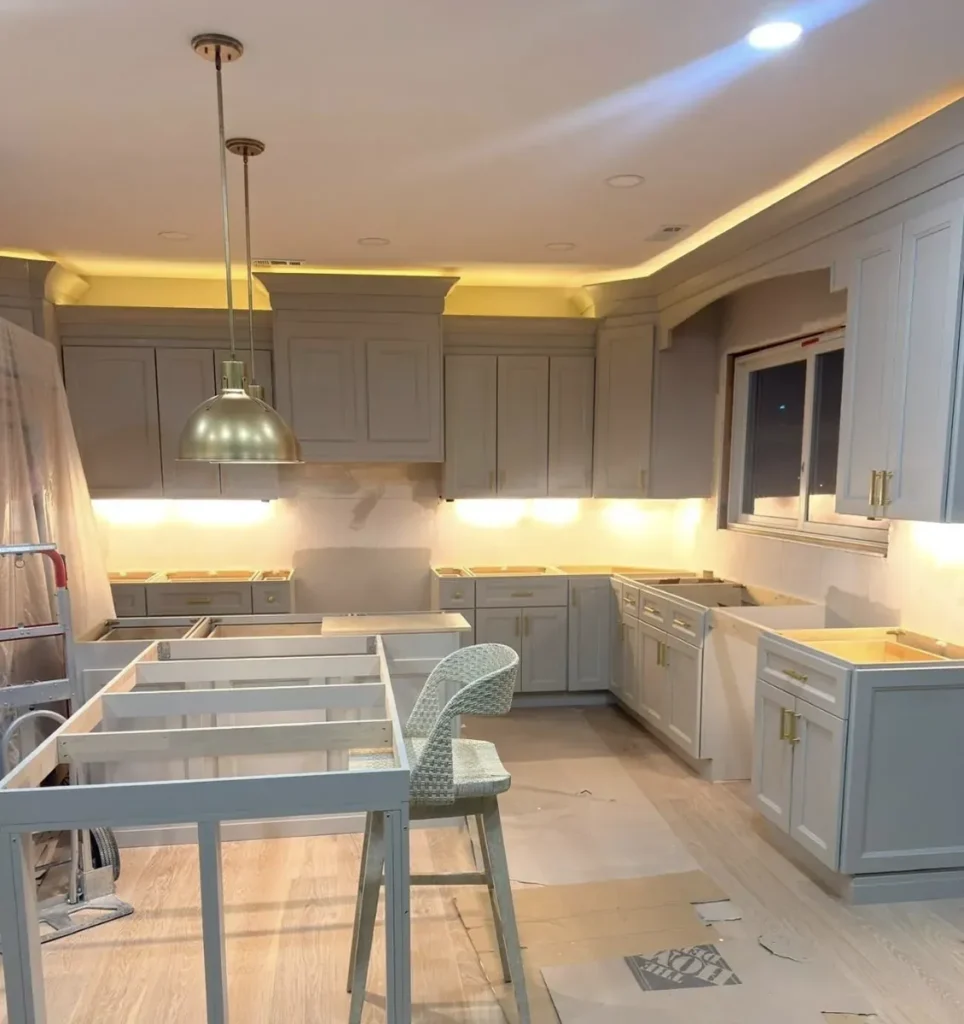
Should You Open Up Your Kitchen or Keep Some Walls?
Open it up if you entertain often, have a small first floor, or want to watch kids while you cook. Keep some separation if you cook a lot, hate the noise, or need more cabinet wall.
There is no wrong answer here. The right layout is the one that matches how your family cooks, eats and hosts. Walk through a normal weeknight and a holiday in your head, and see which rooms you use for each.
Before you decide, think about how the kitchen will work as one room. Our guide to the golden triangle in a kitchen shows how to place the sink, stove and fridge so a bigger room still feels easy to use.
An island is the usual centerpiece of an open plan, so read whether a kitchen island is worth it before you plan around one.
Last, check the budget and the calendar. See what a kitchen remodel costs in Philadelphia and how long a kitchen remodel takes. Wall work adds to both.
Open rooms still have to fit the parts. See how much room an island needs, and finding pantry space in a small kitchen for the storage you lose when a wall comes out.
Open Concept Kitchen Questions
Not yet. 43 percent of renovating homeowners in the 2024 Houzz study made their kitchen more open. What is fading is the fully open plan with no zones. Designers now favor partial walls, archways and defined work areas.
A semi-open or broken plan layout. It keeps a visual link between rooms but uses a half wall, a peninsula, an archway or pocket doors to separate the cooking area. NKBA designers call semi-enclosed layouts up-and-coming.
Often yes, since most row homes have a closed-off back kitchen. The cost depends on whether the wall is load-bearing, which it usually is. It then needs an engineer, a beam and an L&I permit. A free in-home visit tells you the real scope.
Plan the Kitchen Layout You Will Still Like in 10 Years
Showcase Remodels has opened up first floors across Philadelphia since 2002, from Center City and South Philly to Fishtown and Roxborough. Call us and we will look at your wall and walk you through the options.
